
957 Butlers Chapel Rd, Martinsburg, WV 25403
Local realty services provided by:CENTURY 21 Gold
957 Butlers Chapel Rd,Martinsburg, WV 25403
$450,000
- 3 Beds
- 3 Baths
- 1,976 sq. ft.
- Single family
- Active
Listed by: charles mason
Office: integrity realty llc.
MLS#:WVBE2052930
Source:BRIGHTMLS
Price summary
- Price:$450,000
- Price per sq. ft.:$227.73
About this home
Nestled in a serene setting, this exquisite Cape Cod and A-Frame style home, built in 2009, offers a perfect blend of modern luxury and timeless charm. With 1,976 square feet of thoughtfully designed living space, this residence is a sanctuary of comfort and nature. Step inside to discover an inviting open floor plan that seamlessly connects the living, dining, and kitchen areas, creating an ideal space for both relaxation and entertaining. The rich hardwood flooring is enhanced with the abundance of natural light creating a welcoming atmosphere. Ceiling fans, Multiple mini split units, wood stove and attic/house fan ensure a comfortable climate year-round. The heart of the home is the open kitchen living space that is enhanced by the Double French door access to the wrap around 14x36 deck or on a rainy day enjoy the view from the sunroom porch! The combination kitchen/dining area is perfect for hosting intimate dinners or lively gatherings. The partially finished basement, with a walkout level and daylight windows, presents endless possibilities-whether you envision a home gym, media room, or additional living space. Wake up to nature from the upstairs loft room looking out the vaulted windows! Home has also been equipped with a interior concrete security, ready for your vault door and valuables! The convenience of a dedicated laundry area adds to the home's functionality. Outside, the property boasts a detached garage with a garage door opener, providing secure parking and additional storage. The outbuilding offers further versatility, perfect for hobbies or as a workshop. Surrounded by nature, this home provides a peaceful retreat while still being close to local amenities. Enjoy the tranquility of your own private oasis, where you can unwind on the deck or explore the beautifully natural wooded landscape. This property is not just a house; it's a lifestyle. Experience the perfect blend of comfort, and convenience in this home that invites you to create lasting memories. Embrace the opportunity to make this exceptional residence your own.
Property has been maintained and upgraded recently with sealed driveway, all split units recently serviced, water system service and deck refurbished....
Contact an agent
Home facts
- Year built:2009
- Listing ID #:WVBE2052930
- Added:1 day(s) ago
- Updated:July 23, 2026 at 04:46 AM
Rooms and interior
- Bedrooms:3
- Total bathrooms:3
- Full bathrooms:3
- Flooring:Carpet, Ceramic Tile, Hardwood
- Dining Description:Combination Kitchen/Dining
- Bathrooms Description:Bathroom 1, Bathroom 2, Bathroom 3
- Kitchen Description:Dishwasher, Oven/Range - Electric, Refrigerator, Water Heater
- Bedroom Description:Additional Bedroom
- Basement:Yes
- Basement Description:Daylight, Heated, Interior Access, Outside Entrance, Partial, Partially Finished, Walkout Level
- Living area:1,976 sq. ft.
Heating and cooling
- Cooling:Central A/C
- Heating:Baseboard - Electric, Electric, Heat Pump(s), Wood, Wood Burn Stove
Structure and exterior
- Roof:Shingle
- Year built:2009
- Building area:1,976 sq. ft.
- Lot area:6 Acres
- Architectural Style:A-Frame, Cape Cod
- Construction Materials:Concrete, Masonry, Vinyl Siding
- Exterior Features:Outbuilding(s)
- Foundation Description:Concrete Perimeter
- Levels:3 Story
Utilities
- Water:Well
- Sewer:On Site Septic
Finances and disclosures
- Price:$450,000
- Price per sq. ft.:$227.73
- Tax amount:$1,877 (2025)
Features and amenities
- Laundry features:Dryer, Laundry
- Amenities:200+ Amp Service, Attic/House Fan, Ceiling Fan(s), Electric Available, Water Treat System
Parking
- Parking description:Detached Garage, Garage Door Opener
- Garage:Yes
- Garage spaces:1
New listings near 957 Butlers Chapel Rd
- Coming Soon
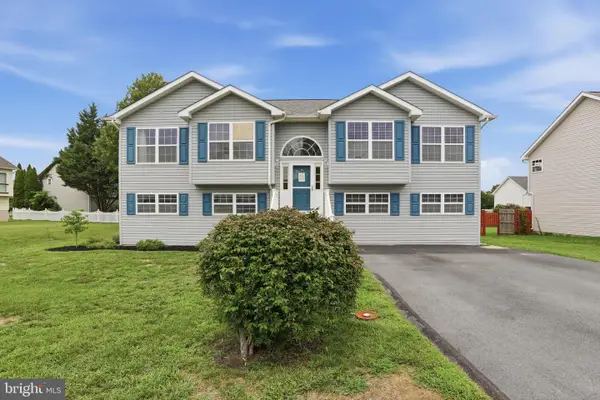 $329,999Coming Soon3 beds 3 baths
46 Halsey Ct, MARTINSBURG, WV 25405
MLS# WVBE2052964Listed by: ERA LIBERTY REALTY - New
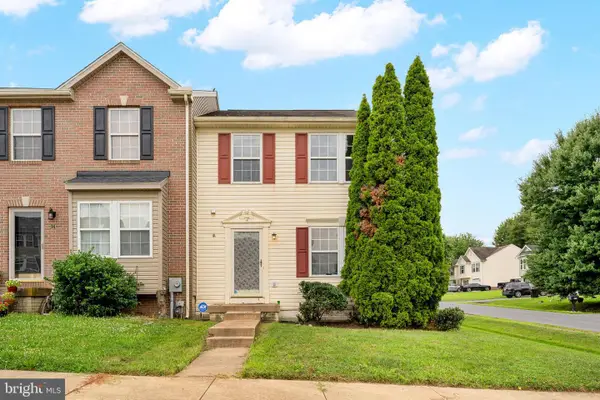 $254,000Active3 beds 3 baths1,992 sq. ft.
12 Quince Tree Dr, MARTINSBURG, WV 25403
MLS# WVBE2053008Listed by: SAMSON PROPERTIES - New
 $275,000Active3 beds 2 baths1,120 sq. ft.
187 Primrose Dr, MARTINSBURG, WV 25404
MLS# WVBE2053000Listed by: MACKINTOSH , INC. - Open Sat, 2 to 4pmNew
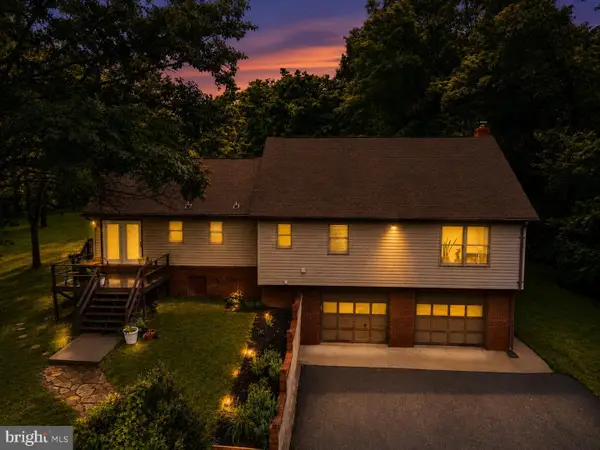 $359,900Active3 beds 3 baths2,453 sq. ft.
1410 Strobridge Rd, MARTINSBURG, WV 25405
MLS# WVBE2052992Listed by: BURCH REAL ESTATE GROUP, LLC - Coming Soon
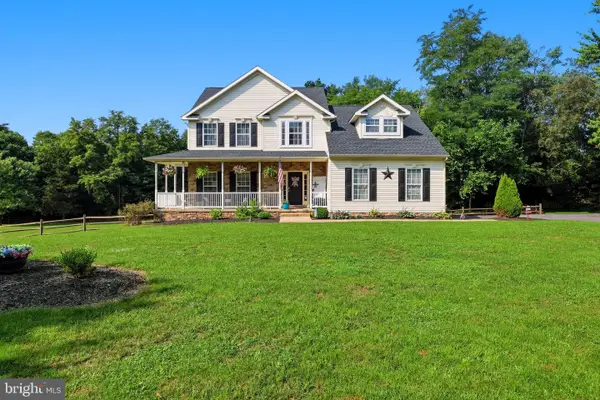 $579,900Coming Soon4 beds 4 baths
17 Victoria Ln, MARTINSBURG, WV 25403
MLS# WVBE2052982Listed by: KELLER WILLIAMS REALTY ADVANTAGE - Coming SoonOpen Sat, 10am to 12pm
 $549,995Coming Soon3 beds 3 baths
598 White Oaks Dr, MARTINSBURG, WV 25404
MLS# WVBE2052824Listed by: KELLER WILLIAMS REALTY ADVANTAGE - Open Sat, 11am to 1pmNew
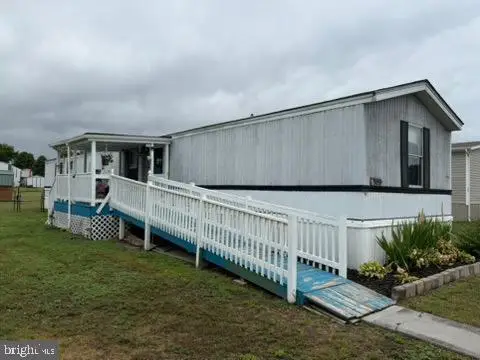 $94,900Active3 beds 2 baths980 sq. ft.
636 Royal Crest Dr, MARTINSBURG, WV 25405
MLS# WVBE2052966Listed by: WEICHERT REALTORS - BLUE RIBBON - New
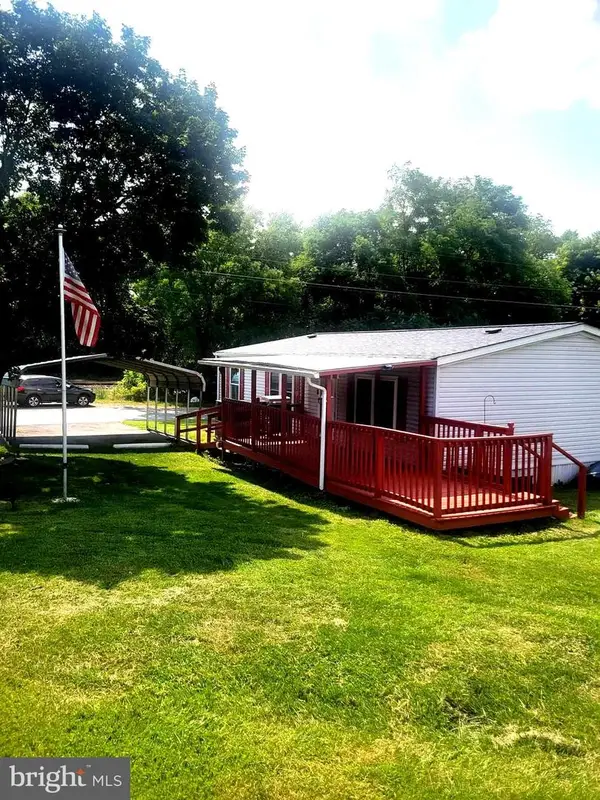 $78,000Active2 beds 2 baths1,176 sq. ft.
52 Gantt, MARTINSBURG, WV 25403
MLS# WVBE2052868Listed by: WEICHERT REALTORS - BLUE RIBBON - Coming Soon
 $250,000Coming Soon3 beds 4 baths
180 Pony Cir, MARTINSBURG, WV 25405
MLS# WVBE2052946Listed by: SAMSON PROPERTIES


Protect your home and budget from life's surprises with an Assurant Home Warranty, backed by a partner that supports you through every step of homeownership. Explore Plans.
©2026 Century 21 Real Estate LLC. All rights reserved. CENTURY 21®, the CENTURY 21 Logo and C21® are service marks owned by Century 21 Real Estate LLC. Century 21 Real Estate LLC fully supports the principles of the Fair Housing Act and the Equal Opportunity Act. Each office is independently owned and operated. Listing information is deemed reliable but not guaranteed accurate.