Lot 182 Valor Drive, Martinsburg, WV 25405
Local realty services provided by:CENTURY 21 A Better Way
Lot 182 Valor Drive,Martinsburg, WV 25405
$462,273
- 4 Beds
- 4 Baths
- 2,600 sq. ft.
- Single family
- Pending
Listed by: donald gregory o'wade jr.
Office: leading edge properties llc.
MLS#:WVBE2055556
Source:BRIGHTMLS
Price summary
- Price:$462,273
- Price per sq. ft.:$177.8
- Monthly HOA dues:$86
About this home
NEW CONSTRUCTION | THE OLEANDER – ASCEND SERIES | LIBERTY RUN
Brand-New Porch Elevation | 4 Bedrooms | 4 Full Baths | 2,100 Sq. Ft. | Plus a Finished Basement
Discover The Oleander, part of the exciting Ascend Series at Liberty Run in Martinsburg, WV! Featuring the brand-new Porch Elevation, this thoughtfully designed home combines modern style, spacious living areas, and everyday convenience. Offering 2,100 square feet of finished living space above grade, plus an additional 500 square feet of finished basement space, this home provides room to live, work, relax, and entertain.
The main level features an inviting open-concept design with 9-foot ceilings and recessed lighting. The stylish kitchen serves as the heart of the home, showcasing a large quartz island, stainless steel appliances, designer cabinetry, and a sizeable pantry. The adjoining living and dining areas create a comfortable setting for everyday living and gatherings. A full bathroom on the main level adds flexibility and convenience for guests.
Upstairs, you'll find four generously sized bedrooms, two full bathrooms, and a conveniently located laundry room featuring the GE Smart Laundry Suite. The spacious primary suite offers a relaxing retreat with dual walk-in closets and a private en-suite bathroom featuring double sinks and a frameless walk-in shower.
The finished basement adds 500 square feet of additional living space and includes a full bathroom, ideal for a recreation room, home office, fitness area, or media space. An additional 20' x 14' unfinished storage room offers excellent storage capacity and the potential for future customization.
Conveniently located in Berkeley County, just across the Jefferson County line, Liberty Run offers a desirable combination of neighborhood living and commuter convenience, with access to major routes serving Northern Virginia and the Washington, DC, metropolitan area.
Visit the beautifully decorated model home at Liberty Run and explore the possibilities of owning a brand-new K. Hovnanian home. Ask about current limited-time builder incentives and available financing opportunities!
Additional Information: Photos are of a similar Oleander model and may show options or finishes that differ from the actual home. Estimated taxes are subject to change. Completion timing is subject to construction progress. Buyer to verify all information....
Contact an agent
Home facts
- Year built:2027
- Subdivision & Development:LIBERTY RUN
- Listing ID #:WVBE2055556
- Added:1 day(s) ago
- Updated:October 27, 2026 at 08:37 AM
Rooms and interior
- Bedrooms:4
- Total bathrooms:4
- Full bathrooms:4
- Flooring:Carpet, Ceramic Tile, Laminate Plank
- Bathrooms Description:Primary Bath(s)
- Kitchen Description:Built-In Microwave, Dishwasher, Disposal, Icemaker, Kitchen - Gourmet, Kitchen - Island, Oven/Range - Electric, Pantry, Refrigerator, Stainless Steel Appliances, Upgraded Countertops, Water Dispenser, Water Heater
- Bedroom Description:Walk In Closet(s)
- Basement:Yes
- Basement Description:Combination, Connecting Stairway, Daylight, Full, Improved, Interior Access, Outside Entrance, Partial, Partially Finished, Poured Concrete, Rear Entrance, Space For Rooms, Sump Pump, Walkout Stairs, Water Proofing System
- Living area:2,600 sq. ft.
Heating and cooling
- Cooling:Energy Star Cooling System, Programmable Thermostat
- Heating:Electric, Energy Star Heating System, Programmable Thermostat
Structure and exterior
- Roof:Architectural Shingle
- Year built:2027
- Building area:2,600 sq. ft.
- Lot area:0.19 Acres
- Lot Features:Landscaping, Level, Premium, Rear Yard
- Architectural Style:Colonial, Craftsman
- Construction Materials:Batts Insulation, Blown-In Insulation, Concrete, Frame, Glass, Shake Siding, Stone, Vinyl Siding
- Exterior Features:Extensive Hardscape, Exterior Lighting, Gutter System, Sidewalks, Street Lights
- Foundation Description:Concrete Perimeter, Passive Radon Mitigation, Permanent
- Levels:3 Story
Schools
- High school:CALL SCHOOL BOARD
- Middle school:CALL SCHOOL BOARD
- Elementary school:CALL SCHOOL BOARD
Utilities
- Water:Public
- Sewer:Public Sewer
Finances and disclosures
- Price:$462,273
- Price per sq. ft.:$177.8
- Tax amount:$2,800 (2026)
Features and amenities
- Laundry features:Dryer, Hookup, Washer
- Amenities:200+ Amp Service, Underground Utilities
Parking
- Parking description:Attached Garage, Concrete Driveway, Garage - Front Entry, Garage Door Opener, Inside Access
- Garage:Yes
- Garage spaces:2
New listings near Lot 182 Valor Drive
- Coming Soon
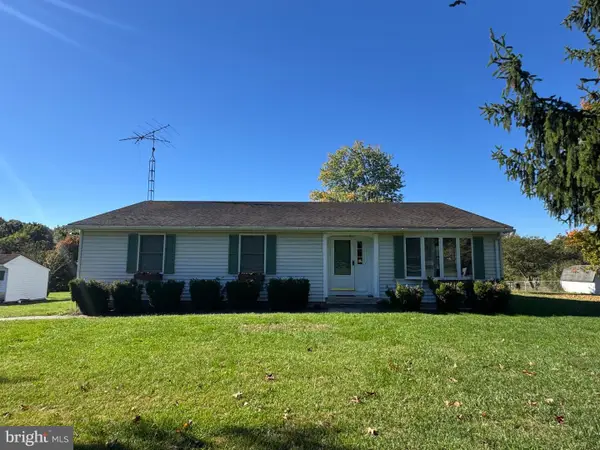 $353,000Coming Soon3 beds 2 baths1,738 sq. ft.
262 Bridget Rd, MARTINSBURG, WV 25404
MLS# WVBE2055480Listed by: COLDWELL BANKER HOME TOWN REALTY - Coming Soon

 $289,500Coming Soon3 beds 3 baths1,536 sq. ft.
744 Winchester Ave, MARTINSBURG, WV 25401
MLS# WVBE2055550Listed by: CENTURY 21 MODERN REALTY RESULTS - Coming Soon
 $525,000Coming Soon4 beds 4 baths2,202 sq. ft.
229 Brockton Ln, MARTINSBURG, WV 25403
MLS# WVBE2055080Listed by: INTEGRITY REALTY LLC - Coming Soon
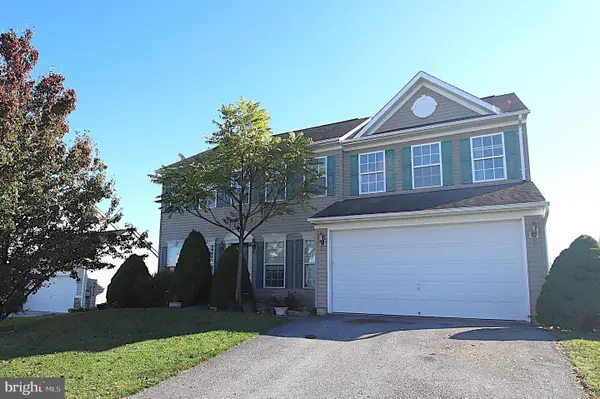 $375,000Coming Soon4 beds 3 baths2,420 sq. ft.
93 Einstein Way, MARTINSBURG, WV 25404
MLS# WVBE2055526Listed by: SAMSON PROPERTIES - Coming Soon
 $439,900Coming Soon4 beds 3 baths2,288 sq. ft.
203 Aylesbury Ln, MARTINSBURG, WV 25403
MLS# WVBE2055406Listed by: GAIN REALTY - Coming Soon
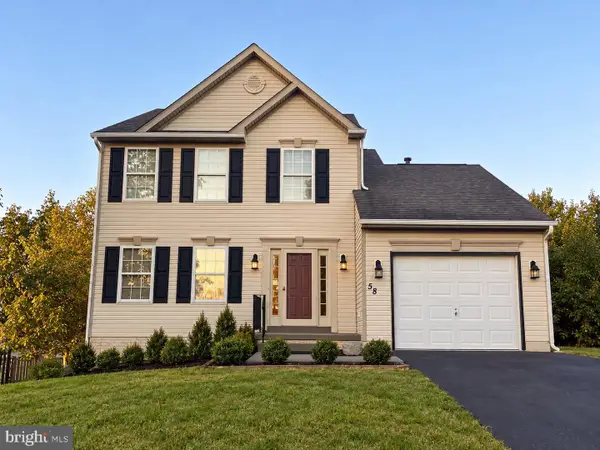 $349,990Coming Soon3 beds 3 baths1,658 sq. ft.
58 Lacosta Blvd, MARTINSBURG, WV 25405
MLS# WVBE2055516Listed by: SAMSON PROPERTIES - Coming SoonOpen Sun, 2 to 4pm
 $430,000Coming Soon3 beds 3 baths1,969 sq. ft.
400 Holly Ln, MARTINSBURG, WV 25401
MLS# WVBE2055502Listed by: EXP REALTY LLC - Coming Soon
 $275,000Coming Soon3 beds 3 baths1,794 sq. ft.
148 Furlong Way, MARTINSBURG, WV 25404
MLS# WVBE2055492Listed by: WEICHERT REALTORS - BLUE RIBBON - Coming Soon
 $421,500Coming Soon3 beds 4 baths2,270 sq. ft.
42 Man O War Way, MARTINSBURG, WV 25404
MLS# WVBE2055466Listed by: PEARSON SMITH REALTY, LLC - Coming Soon
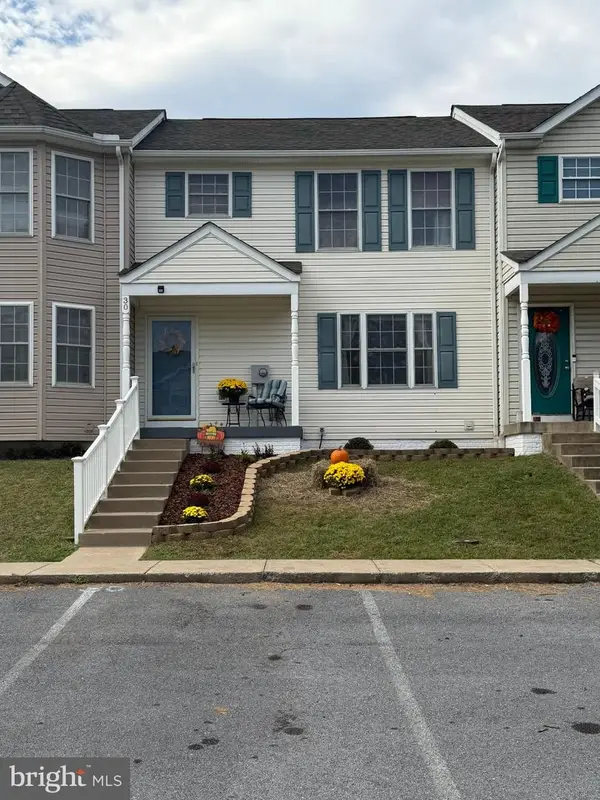 $275,000Coming Soon3 beds 4 baths1,978 sq. ft.
30 Argon Dr, MARTINSBURG, WV 25405
MLS# WVBE2055358Listed by: CARDINAL REALTY GROUP INC.


Protect your home and budget from life's surprises with an Assurant Home Warranty, backed by a partner that supports you through every step of homeownership. Explore Plans.
©2026 Century 21 Real Estate LLC. All rights reserved. CENTURY 21®, the CENTURY 21 Logo and C21® are service marks owned by Century 21 Real Estate LLC. Century 21 Real Estate LLC fully supports the principles of the Fair Housing Act and the Equal Opportunity Act. Each office is independently owned and operated. Listing information is deemed reliable but not guaranteed accurate.