
1899 W Herring Road, Masontown, WV 26542
Local realty services provided by:CENTURY 21 At Your Service
1899 W Herring Road,Masontown, WV 26542
$178,500
- 3 Beds
- 2 Baths
- 1,092 sq. ft.
- Single family
- Active
Listed by: millissa hartsell
Office: mountainpath properties, llc.
MLS#:10166842
Source:WV_NCWV
Price summary
- Price:$178,500
- Price per sq. ft.:$163.46
About this home
Ranch style 3 bedroom home and oversized garage on a level lot...a country setting with NO restrictions. Short commute to Morgantown or Kingwood. It is an Estate and being sold "AS IS".
Contact an agent
Home facts
- Year built:1981
- Listing ID #:10166842
- Added:44 day(s) ago
- Updated:October 22, 2026 at 02:41 PM
Rooms and interior
- Bedrooms:3
- Total bathrooms:2
- Full bathrooms:1
- Half bathrooms:1
- Rooms Total:5
- Flooring:Laminate, Vinyl, Wall to Wall Carpet, Wood
- Kitchen Description:Electric Dryer Connection, Electric Stove Connection, Range, Refrigerator
- Basement Description:Full
- Living area:1,092 sq. ft.
Heating and cooling
- Cooling:Window Unit(s)
- Heating:Central Heat, Forced Air, Oil, Propane, Wall Unit(s)
Structure and exterior
- Roof:Shingles
- Year built:1981
- Building area:1,092 sq. ft.
- Lot area:0.84 Acres
- Architectural Style:Ranch
- Construction Materials:Aluminum, Brick
- Exterior Features:Deck, Double Thermo Windows, Private Yard, Storage Shed
- Foundation Description:Block
- Levels:1 Story
Utilities
- Water:City Water
- Sewer:Septic
Finances and disclosures
- Price:$178,500
- Price per sq. ft.:$163.46
- Tax amount:$352
Features and amenities
- Laundry features:Electric Dryer Connection, Washer Connection
- Amenities:Double Thermo Windows, Electric Dryer Connection, Electric Stove Connection, Single Level Living, Some Window Treatments, Storage Shed/Out Bldg
Parking
- Parking description:3+ Cars, Detached Garage, Off Street Parking
New listings near 1899 W Herring Road
- New
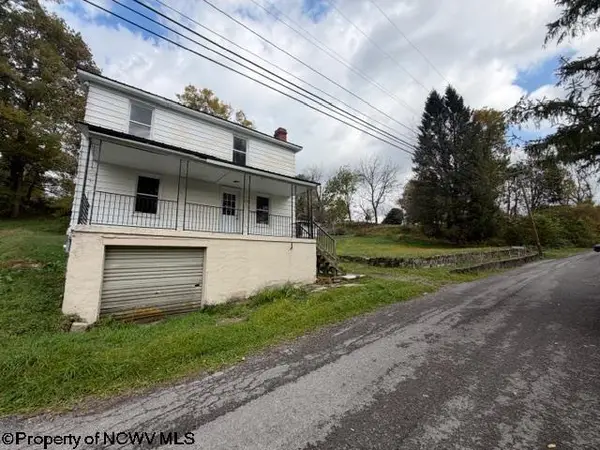 $99,900Active3 beds 1 baths1,144 sq. ft.
120 W Depot Way, Masontown, WV 26542
MLS# 10167455Listed by: S & L REALTY 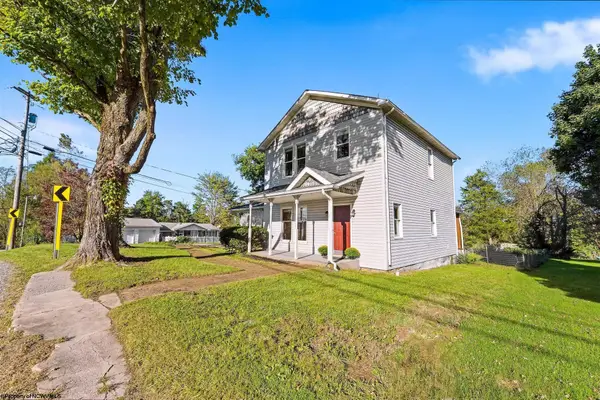 $260,000Active3 beds 2 baths1,899 sq. ft.
90 N Main Street, Masontown, WV 26542
MLS# 10167186Listed by: OLD COLONY COMPANY OF MORGANTOWN $170,000Active2 beds 2 baths1,140 sq. ft.
22 Gibson Avenue, Masontown, WV 26542
MLS# 10167033Listed by: MOUNTAIN RIDGE REALTY, LLC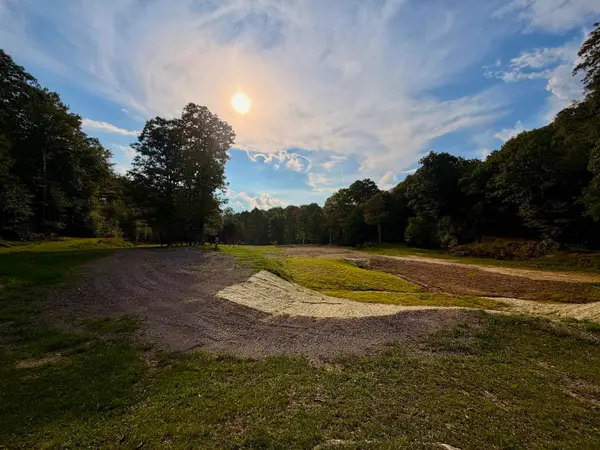 $195,000Active2.11 Acres
1702 Snake Hill Road, Masontown, WV 26542
MLS# 10166793Listed by: RAILEY WEST VIRGINIA PROPERTIES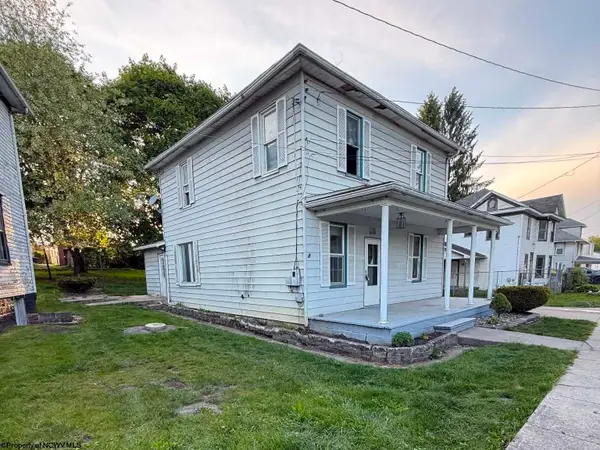 $145,000Active4 beds 2 baths1,458 sq. ft.
178 East Street, Masontown, WV 26542
MLS# 10166470Listed by: COMFORTABLE LIVING PROPERTIES, LLC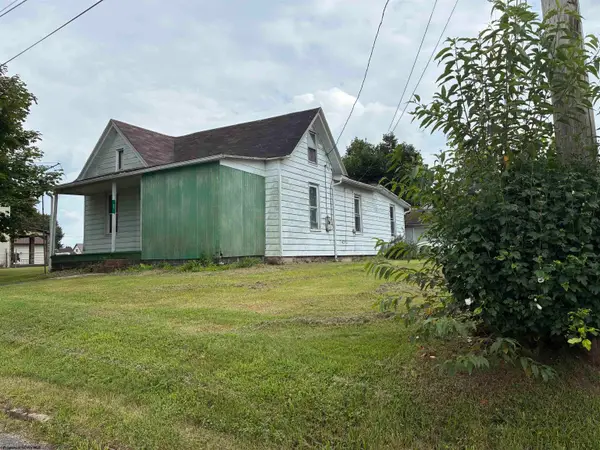 $59,500Active2 beds 2 baths1,144 sq. ft.
77 Grace Avenue, Masontown, WV 26542
MLS# 10166463Listed by: MOUNTAINPATH PROPERTIES, LLC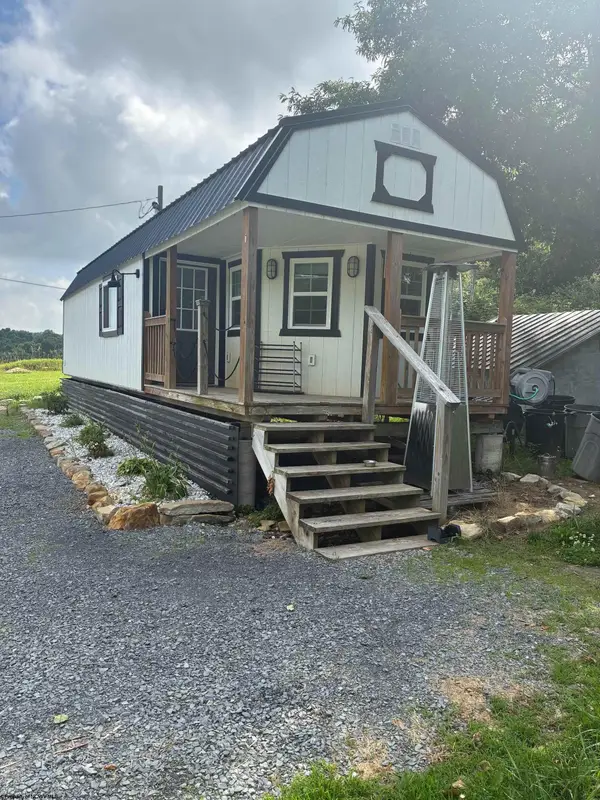 $94,500Active1 beds 1 baths282 sq. ft.
2608 Long Hollow Road, Masontown, WV 26542
MLS# 10165642Listed by: REAL ESTATE BY VICKIE JENKINS AND ASSOCIATES $225,000Active3 beds 2 baths2,128 sq. ft.
10 W Herring Road, Masontown, WV 26542
MLS# 10165435Listed by: REAL ESTATE BY VICKIE JENKINS AND ASSOCIATES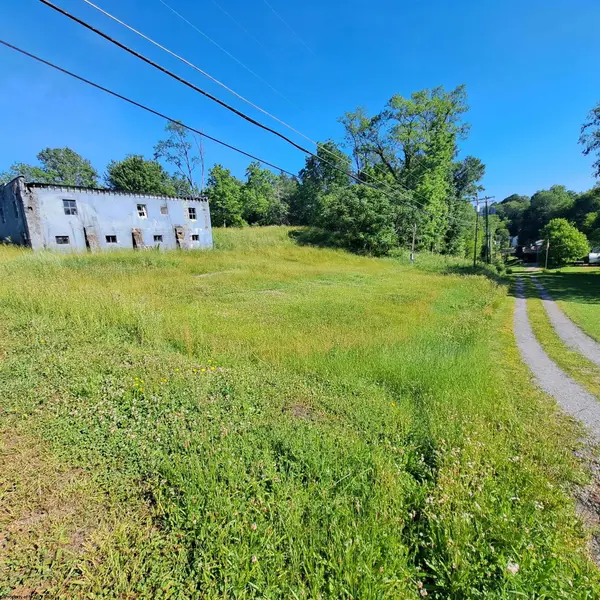 $29,000Active0.3 Acres
140 Locust Avenue, Masontown, WV 26542
MLS# 10165222Listed by: REAL ESTATE BY VICKIE JENKINS AND ASSOCIATES


Protect your home and budget from life's surprises with an Assurant Home Warranty, backed by a partner that supports you through every step of homeownership. Explore Plans.
©2026 Century 21 Real Estate LLC. All rights reserved. CENTURY 21®, the CENTURY 21 Logo and C21® are service marks owned by Century 21 Real Estate LLC. Century 21 Real Estate LLC fully supports the principles of the Fair Housing Act and the Equal Opportunity Act. Each office is independently owned and operated. Listing information is deemed reliable but not guaranteed accurate.