
17514 State Road 259, Mathias, WV 26812
Local realty services provided by:CENTURY 21 A Better Way
17514 State Road 259,Mathias, WV 26812
$225,000
- 2 Beds
- 2 Baths
- 1,008 sq. ft.
- Single family
- Active
Listed by: kathie see
Office: kline may realty
MLS#:WVHD2003690
Source:BRIGHTMLS
Price summary
- Price:$225,000
- Price per sq. ft.:$223.21
About this home
Enjoy peaceful country living on this beautiful 1-acre property in Mathias, West Virginia. This charming updated two-story farmhouse features inviting upper and lower covered front porches, perfect for relaxing and taking in the scenic surroundings. The country eat-in kitchen and comfortable living room offer luxury vinyl flooring and direct access to the main-level porch. A full bath is conveniently located on the main level, while upstairs you'll find two spacious bedrooms and a combined laundry/half bath. Three outbuildings with electricity provide exceptional versatility, including a potential efficiency apartment or guest house, a storage building for lawn equipment, and a charming spring house. Located just off the main road for easy year-round access, this property offers the tranquility of country living while remaining convenient to Fulks Run Grocery, Bryce Resort, Trout Pond Recreation Area, Lost River State Park, and many other popular outdoor destinations.
Contact an agent
Home facts
- Year built:1900
- Subdivision & Development:NONE
- Listing ID #:WVHD2003690
- Added:78 day(s) ago
- Updated:October 23, 2026 at 02:00 PM
Rooms and interior
- Bedrooms:2
- Total bathrooms:2
- Full bathrooms:1
- Half bathrooms:1
- Flooring:Luxury Vinyl Plank, Vinyl
- Dining Description:Combination Kitchen/Dining
- Kitchen Description:Kitchen - Country, Kitchen - Eat-In, Oven/Range - Gas, Refrigerator, Upgraded Countertops
- Living area:1,008 sq. ft.
Heating and cooling
- Cooling:Window Unit(s)
- Heating:Baseboard - Electric, Electric
Structure and exterior
- Roof:Metal
- Year built:1900
- Building area:1,008 sq. ft.
- Lot area:1 Acres
- Lot Features:Cleared, Front Yard, Landscaping, Rear Yard, Road Frontage
- Architectural Style:Farmhouse/National Folk
- Construction Materials:Frame
- Exterior Features:Outbuilding(s), Porch(es)
- Foundation Description:Crawl Space
- Levels:2 Stories
Schools
- High school:EAST HARDY
- Middle school:EAST HARDY EARLY-MIDDLE SCHOOL
- Elementary school:EAST HARDY EARLY-MIDDLE SCHOOL
Utilities
- Water:Well
- Sewer:On Site Septic
Finances and disclosures
- Price:$225,000
- Price per sq. ft.:$223.21
- Tax amount:$544 (2025)
Features and amenities
- Laundry features:Hookup
- Amenities:Ceiling Fan(s), Chair Railings, Efficiency, Insulated Windows
Parking
- Parking description:Gravel Driveway
New listings near 17514 State Road 259
- New
 $549,900Active2 beds 2 baths1,200 sq. ft.
2442 Mattie Snider Rd, MATHIAS, WV 26812
MLS# WVHD2003834Listed by: LOST RIVER TRADING POST REALTY - New
 $449,000Active130 Acres
Lot 26 Cullers Rd, MATHIAS, WV 26812
MLS# WVHD2003846Listed by: KLINE MAY REALTY - New
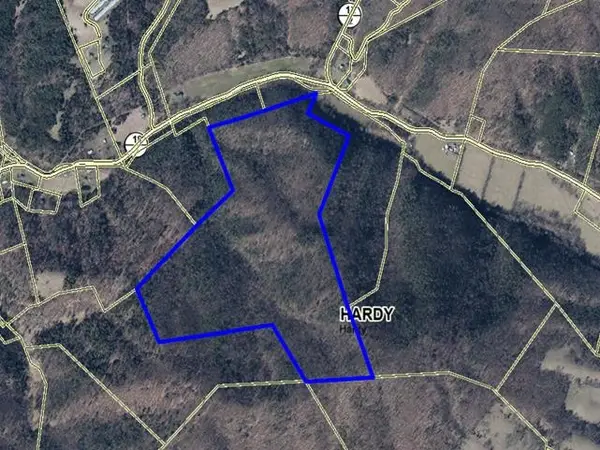 $449,000Active130 Acres
Lot 26 Cullers Run Rd, Mathias, WV 26812
MLS# 683077Listed by: KLINE MAY REALTY: BROADWAY 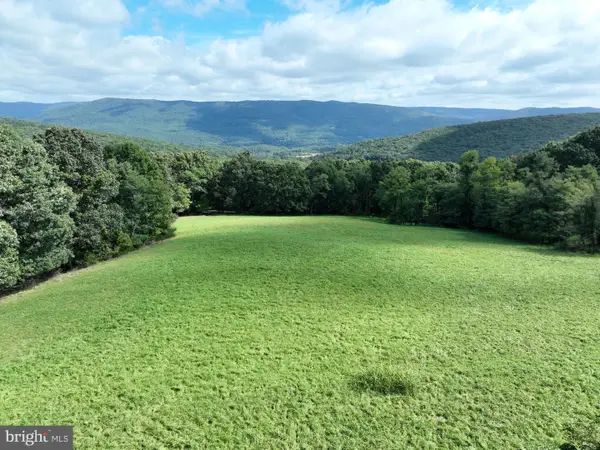 $599,000Active129.93 Acres
129.93 Acres Off Strawderman Rd, MATHIAS, WV 26812
MLS# WVHD2003788Listed by: PIONEER RIDGE REALTY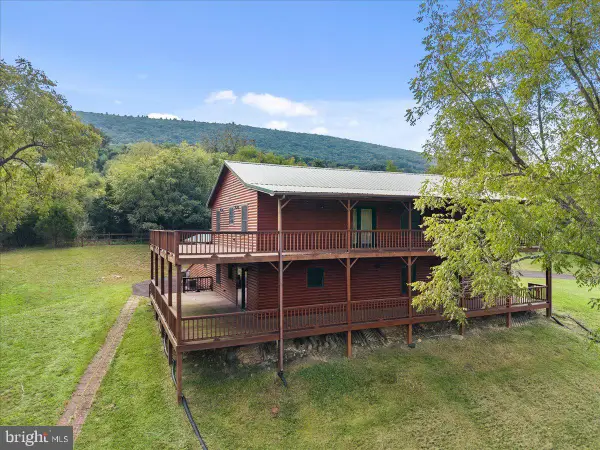 $475,000Active4 beds 3 baths3,000 sq. ft.
325 Coyote Run Rd, MATHIAS, WV 26812
MLS# WVHD2003772Listed by: KELLER WILLIAMS REALTY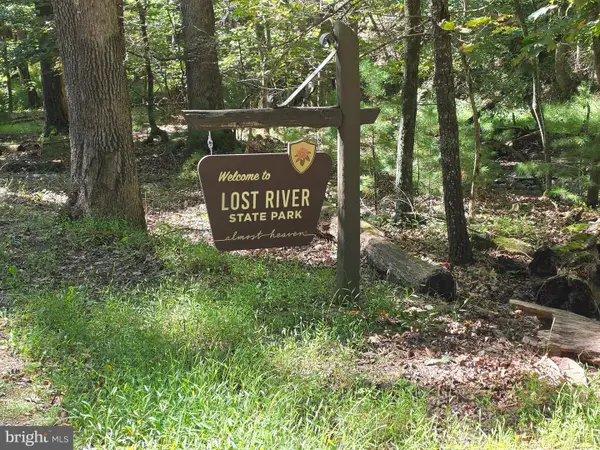 $25,000Active1 Acres
1 Acre Adjoining Lost River State Park, MATHIAS, WV 26812
MLS# WVHD2003768Listed by: WEST VIRGINIA LAND & HOME REALTY $979,000Active4 beds 2 baths1,992 sq. ft.
801 Moyers Ln, MATHIAS, WV 26812
MLS# WVHD2003744Listed by: KLINE MAY REALTY $919,000Active5 beds 2 baths1,960 sq. ft.
916 Moyers Ln, MATHIAS, WV 26812
MLS# WVHD2003746Listed by: KLINE MAY REALTY $392,000Active3 beds 2 baths1,492 sq. ft.
451 High Ln, MATHIAS, WV 26812
MLS# WVHD2003750Listed by: KLINE MAY REALTY $599,000Pending4 beds 2 baths1,858 sq. ft.
9704 Howards Lick Rd, MATHIAS, WV 26812
MLS# WVHD2003732Listed by: RANDALL ASHELMAN & ASSOCIATES, INC.


Protect your home and budget from life's surprises with an Assurant Home Warranty, backed by a partner that supports you through every step of homeownership. Explore Plans.
©2026 Century 21 Real Estate LLC. All rights reserved. CENTURY 21®, the CENTURY 21 Logo and C21® are service marks owned by Century 21 Real Estate LLC. Century 21 Real Estate LLC fully supports the principles of the Fair Housing Act and the Equal Opportunity Act. Each office is independently owned and operated. Listing information is deemed reliable but not guaranteed accurate.