
2216 AVINELL DRIVE, Milton, WV 25541
Local realty services provided by:CENTURY 21 DeAnna Realty
2216 AVINELL DRIVE,Milton, WV 25541
$285,000
- 3 Beds
- 2 Baths
- - sq. ft.
- Single family
- Sold
Listed by: amy jarvis
Office: cornerstone realty
MLS#:184055
Source:WV_HBR
Sorry, we are unable to map this address
Price summary
- Price:$285,000
About this home
BRICK/VINYL Tri level home offering 3 bedrooms, 2 full baths, eat in kitchen, patio doors off the kitchen leads you to the oasis of a back yard offering inground pool with concrete completely around the pool for plenty of room for parties and cook outs. Livingrm and eat in kitchen on main level. Bedrooms and full bath on the upper level. Gathering room, full bath/laundry (with washer and dryer) on the lower level with garage access. All electric but gas is available at the street. Bonus refrigerator in the garage remains.
Contact an agent
Home facts
- Year built:1974
- Listing ID #:184055
- Added:46 day(s) ago
- Updated:July 21, 2026 at 07:51 AM
Rooms and interior
- Bedrooms:3
- Total bathrooms:2
- Full bathrooms:2
- Flooring:Laminate, Wall-to-Wall Carpet
- Kitchen Description:Dishwasher, Microwave, On Level 1, Range/Oven, Refrigerator
- Basement Description:Basement, Fully Finished, Garage Access, Interior Access, Partial
Heating and cooling
- Cooling:Heat Pump
- Heating:Baseboard(s), Heat Pump
Structure and exterior
- Roof:Shingles
- Year built:1974
- Lot Features:Level, Sloping
- Architectural Style:Tri-Level
- Construction Materials:Brick, Vinyl
- Exterior Features:Patio, Porch, Storage Shed/Out Building
- Levels:3 Story
Schools
- High school:Midland
- Middle school:Milton
- Elementary school:Ona
Utilities
- Water:Public Water
- Sewer:Public Sewer
Finances and disclosures
- Price:$285,000
Features and amenities
- Appliances:Dryer, Microwave, Refrigerator
- Laundry features:Dryer, Washer, Washer/Dryer Connection
- Pool features:In-Ground Pool
Parking
- Parking description:1 Car Parking, Built-In Garage, Off-Street Parking, Street Parking
New listings near 2216 AVINELL DRIVE
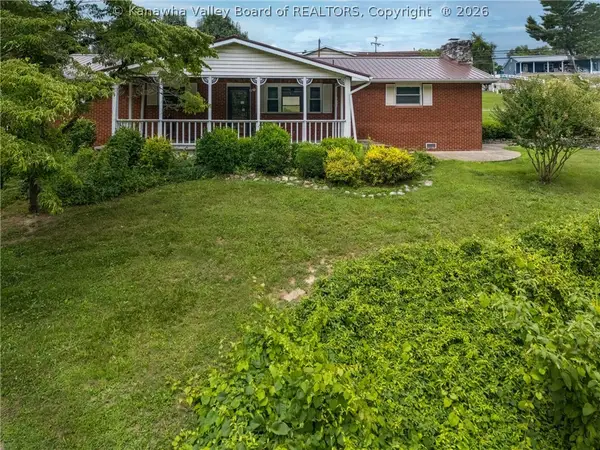 $224,900Active3 beds 2 baths1,532 sq. ft.
25 Yates Crossing Road, Milton, WV 25541
MLS# 284414Listed by: KELLER WILLIAMS REALTY ADVANTAGE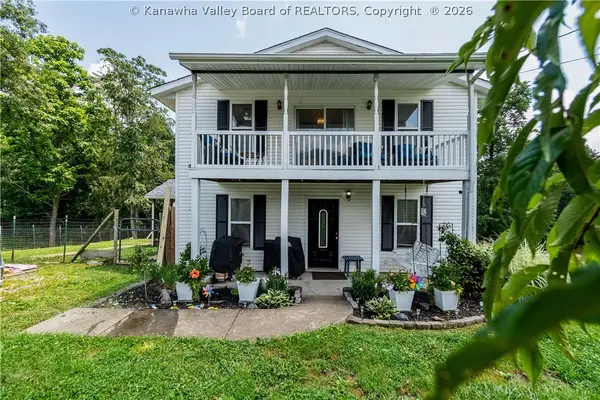 $235,000Pending3 beds 2 baths1,845 sq. ft.
260 Village Lane, Milton, WV 25541
MLS# 284375Listed by: BETTER HOMES AND GARDENS REAL ESTATE CENTRAL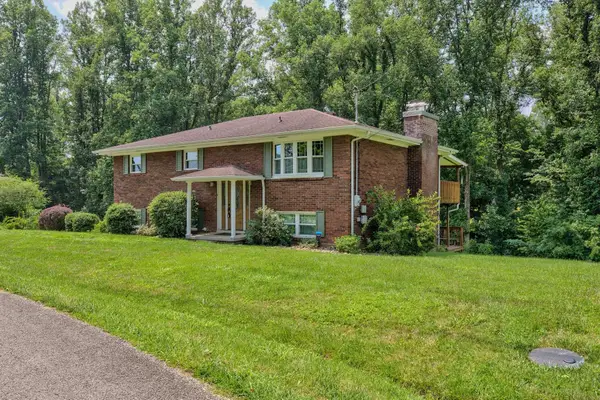 $285,000Active3 beds 2 baths2,097 sq. ft.
1008 Kirby Road, Milton, WV 25541
MLS# 184324Listed by: KELLER WILLIAMS REALTY ADVANTAGE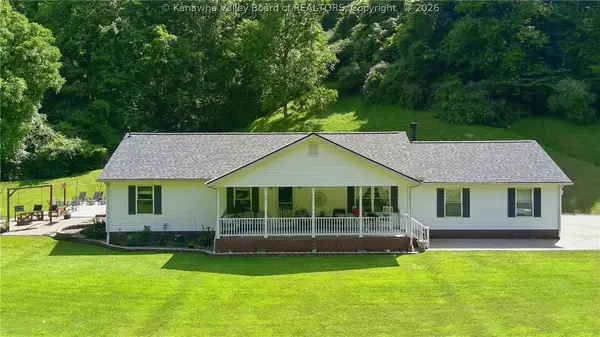 $369,900Pending3 beds 3 baths2,093 sq. ft.
169 Heather Lane, Milton, WV 25541
MLS# 284353Listed by: HIGHLEY BLESSED REALTY, LLC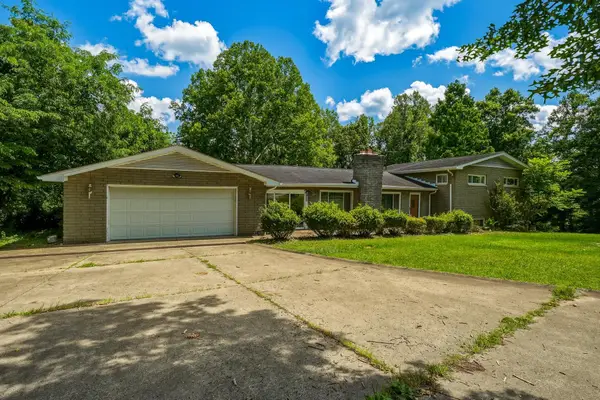 $138,000Pending3 beds 2 baths1,950 sq. ft.
103 Upland Place, Milton, WV 25541
MLS# 184294Listed by: OLD COLONY REALTORS HUNTINGTON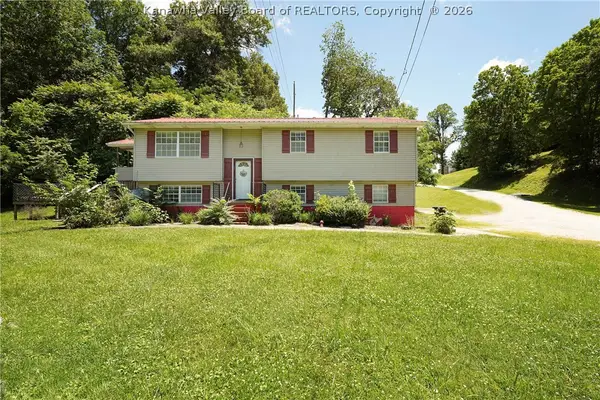 $178,000Pending3 beds 2 baths1,432 sq. ft.
13 Outlook Point Drive, Milton, WV 25541
MLS# 284184Listed by: BETTER HOMES AND GARDENS REAL ESTATE CENTRAL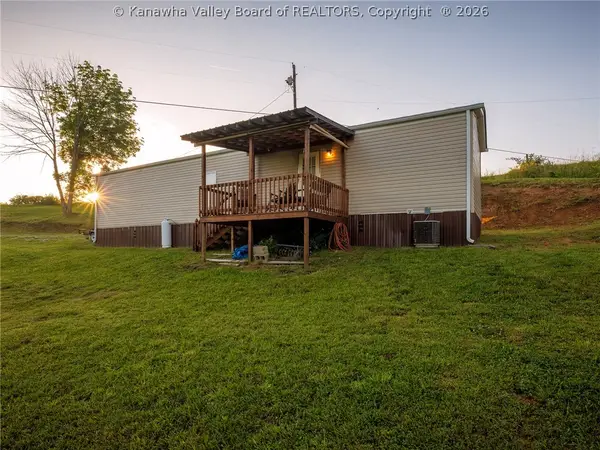 $99,000Active2.6 Acres
1425 Cooper Ridge Road, Milton, WV 25541
MLS# 284147Listed by: EPIQUE REALTY $355,000Active3 beds 3 baths2,320 sq. ft.
1 Compton Court, Milton, WV 25541
MLS# 283911Listed by: OLD COLONY, REALTORS OF HTGN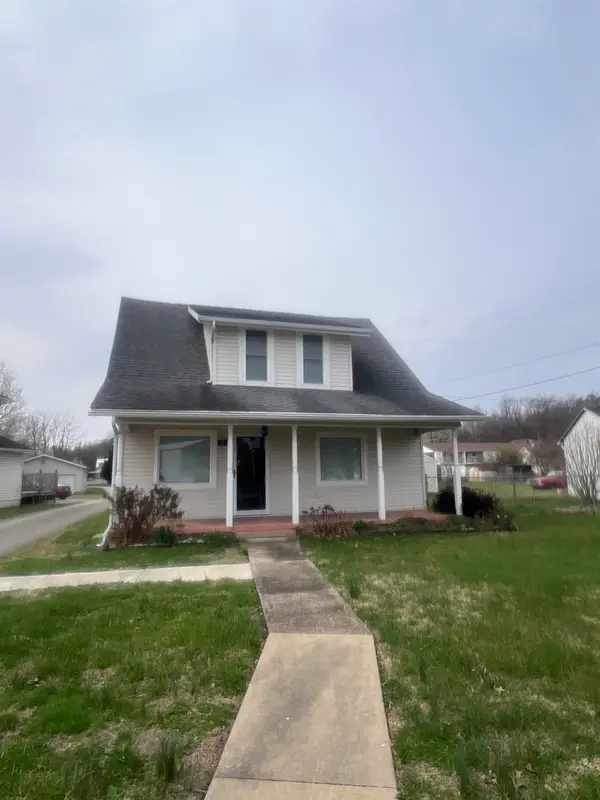 $159,000Pending3 beds 3 baths1,165 sq. ft.
1236 Glenwood Street, Milton, WV 25541
MLS# 183990Listed by: GREAT AMERICAN REALTY $429,000Active3 beds 2 baths1,832 sq. ft.
170 Mathews Mountain, Milton, WV 25541
MLS# 283660Listed by: OLD COLONY, REALTORS OF HTGN


Protect your home and budget from life's surprises with an Assurant Home Warranty, backed by a partner that supports you through every step of homeownership. Explore Plans.
©2026 Century 21 Real Estate LLC. All rights reserved. CENTURY 21®, the CENTURY 21 Logo and C21® are service marks owned by Century 21 Real Estate LLC. Century 21 Real Estate LLC fully supports the principles of the Fair Housing Act and the Equal Opportunity Act. Each office is independently owned and operated. Listing information is deemed reliable but not guaranteed accurate.