
238 Woodmire Drive, Milton, WV 25541
Local realty services provided by:CENTURY 21 DeAnna Realty
238 Woodmire Drive,Milton, WV 25541
$259,000
- 3 Beds
- 2 Baths
- 1,475 sq. ft.
- Single family
- Active
Listed by: tonya dunnavant, tim dunnavant
Office: better homes and gardens real estate central
MLS#:286125
Source:WV_KVBOR
Price summary
- Price:$259,000
- Price per sq. ft.:$175.59
About this home
Move-in-ready ranch-style home in Milton! Built in 2002, this 1,475 sq ft home offers 3 bedrooms, 2 full baths, and a 2-car garage. Enjoy beautiful Brazilian cherry hardwood floors, numerous updates (list at the house), and the peace of mind of a whole-house generator. The privacy-fenced yard and back deck with a Sunsetter awning provide a great place to relax or entertain. Roof replaced in 2019. There's so much to appreciate in the well-maintained home.
Contact an agent
Home facts
- Year built:2002
- Subdivision & Development:Woodline
- Listing ID #:286125
- Added:1 day(s) ago
- Updated:October 27, 2026 at 09:07 PM
Rooms and interior
- Bedrooms:3
- Total bathrooms:2
- Full bathrooms:2
- Rooms Total:6
- Flooring:Hardwood
- Dining Description:Breakfast Area
- Kitchen Description:Dishwasher, Disposal, Electric Range, Microwave, Refrigerator
- Basement:Yes
- Living area:1,475 sq. ft.
Heating and cooling
- Cooling:Central Air
- Heating:Forced Air, Gas
- Central air:Yes
Structure and exterior
- Roof:Composition, Shingle
- Year built:2002
- Building area:1,475 sq. ft.
- Architectural Style:One Story, Ranch
- Construction Materials:Drywall, Vinyl Siding
- Exterior Features:Deck, Fence
- Levels:1 Story
Schools
- High school:Cabell Midland
- Middle school:Milton
- Elementary school:Milton
Utilities
- Water:Public
- Sewer:Public Sewer
Finances and disclosures
- Price:$259,000
- Price per sq. ft.:$175.59
- Tax amount:$1,828
Features and amenities
- Appliances:Disposal, Electric Range, Microwave, Refrigerator
- Amenities:Insulated Windows, Smoke Detectors
Parking
- Parking description:Attached, Garage, Two Car Garage
- Garage:Yes
- Garage spaces:2
New listings near 238 Woodmire Drive
- New
 $149,000Active3 beds 1 baths1,495 sq. ft.
1053 Newmans Branch Rd, Milton, WV 25541
MLS# 185207Listed by: BUNCH REAL ESTATE ASSOCIATES  $170,000Pending2 beds 1 baths1,072 sq. ft.
1301 Washington Avenue, Milton, WV 25541
MLS# 285958Listed by: BETTER HOMES AND GARDENS REAL ESTATE CENTRAL $529,900Active4 beds 4 baths3,040 sq. ft.
439 Spanoaks Drive, Milton, WV 25541
MLS# 285789Listed by: ADVANTAGE REAL ESTATE $365,000Active4 beds 2 baths2,323 sq. ft.
121 Naomi Court, Milton, WV 25541
MLS# 285740Listed by: KELLER WILLIAMS REALTY ADVANTAGE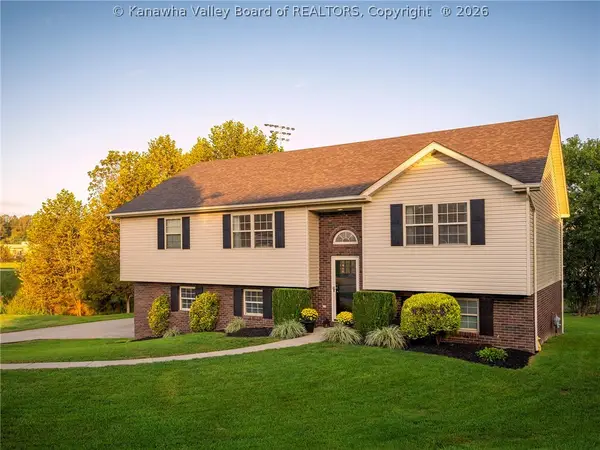 $345,000Pending3 beds 3 baths2,488 sq. ft.
106 Woodline Drive, Milton, WV 25541
MLS# 285712Listed by: BETTER HOMES AND GARDENS REAL ESTATE CENTRAL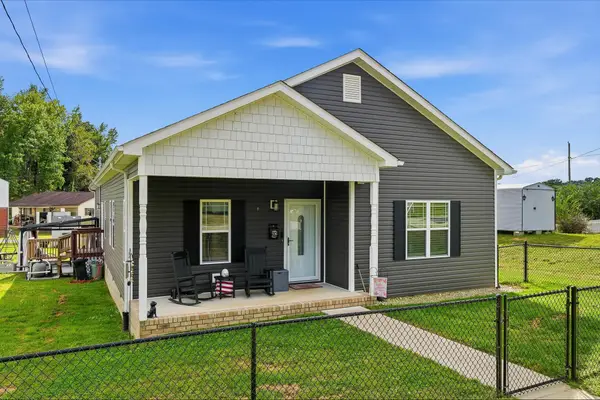 $309,900Pending3 beds 2 baths1,748 sq. ft.
526 Florida Street, Milton, WV 25541
MLS# 185018Listed by: BUNCH REAL ESTATE ASSOCIATES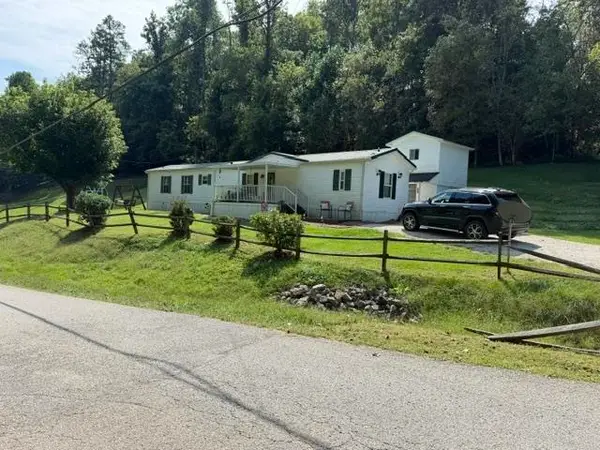 $149,500Active3 beds 2 baths1,000 sq. ft.
875 Bedford Chapel Rd, Milton, WV 25541
MLS# 185014Listed by: CORNERSTONE REALTY $199,000Active3 beds 2 baths2,055 sq. ft.
262 Highland Drive, Milton, WV 25541
MLS# 285637Listed by: BETTER HOMES AND GARDENS REAL ESTATE CENTRAL $339,900Pending3 beds 2 baths1,832 sq. ft.
170 Mathews Mountain, Milton, WV 25541
MLS# 285575Listed by: OLD COLONY, REALTORS OF HTGN


Protect your home and budget from life's surprises with an Assurant Home Warranty, backed by a partner that supports you through every step of homeownership. Explore Plans.
©2026 Century 21 Real Estate LLC. All rights reserved. CENTURY 21®, the CENTURY 21 Logo and C21® are service marks owned by Century 21 Real Estate LLC. Century 21 Real Estate LLC fully supports the principles of the Fair Housing Act and the Equal Opportunity Act. Each office is independently owned and operated. Listing information is deemed reliable but not guaranteed accurate.