
125 S Main St, Moorefield, WV 26836
Local realty services provided by:CENTURY 21 A Better Way
125 S Main St,Moorefield, WV 26836
$299,000
- 3 Beds
- 2 Baths
- 2,866 sq. ft.
- Single family
- Active
Listed by: kelli lynn riggleman
Office: potomac valley real estate, llc.
MLS#:WVHD2003798
Source:BRIGHTMLS
Price summary
- Price:$299,000
- Price per sq. ft.:$104.33
About this home
HISTORIC CHARM + ENDLESS POSSIBILITIES!
Step back in time with this beautiful 1910 historic home, filled with character and craftsmanship you simply don’t find in newer construction!
Offering the flexibility to be used as residential or commercial property, this unique property is full of possibilities. Make it your dream home, transform it into professional office space, or enjoy the convenience of combining home and business in one location!
Property Highlights:
• 3 Bedrooms
• 1.5 Bathrooms
• Beautiful historic craftsmanship & character
• Spacious, flat yard
• 2 Outbuildings
• Central Air
• Heat Pump
• Propane available to the property
• High-Speed Internet
• Residential or Commercial potential
• Plenty of space for offices or work areas
Whether you’re looking for a home with timeless charm, a property for your business, or a place where you can live and work under one roof, 125 South Main Street offers an opportunity you won’t want to miss!
Contact an agent
Home facts
- Year built:1904
- Subdivision & Development:NONE
- Listing ID #:WVHD2003798
- Added:8 day(s) ago
- Updated:October 12, 2026 at 02:02 PM
Rooms and interior
- Bedrooms:3
- Total bathrooms:2
- Full bathrooms:1
- Half bathrooms:1
- Flooring:Hardwood
- Dining Description:Dining Area, Formal/Separate Dining Room
- Kitchen Description:Built-In Microwave, Built-Ins, Butlers Pantry, Dishwasher, Kitchen - Island, Microwave, Oven - Single, Oven/Range - Electric, Pantry, Refrigerator, Stainless Steel Appliances, Stove, Upgraded Countertops, Water Heater
- Basement:Yes
- Basement Description:Outside Entrance, Sump Pump
- Living area:2,866 sq. ft.
Heating and cooling
- Cooling:Central A/C, Heat Pump(s)
- Heating:Central, Electric, Heat Pump(s), Propane - Leased
Structure and exterior
- Roof:Metal
- Year built:1904
- Building area:2,866 sq. ft.
- Lot area:0.72 Acres
- Lot Features:Rear Yard, Road Frontage, SideYard(s)
- Architectural Style:Victorian
- Construction Materials:Stick Built
- Exterior Features:Balcony, Deck(s), Outbuilding(s), Patio(s), Porch(es), Sidewalks, Street Lights
- Foundation Description:Crawl Space
- Levels:4 Story
Utilities
- Water:Public
- Sewer:Public Sewer
Finances and disclosures
- Price:$299,000
- Price per sq. ft.:$104.33
- Tax amount:$1,117 (2025)
Features and amenities
- Laundry features:Dryer, Washer
- Amenities:Attic, Built-Ins, Electric Available, Store/Office
Parking
- Parking description:Covered Parking, Detached Garage, Garage - Front Entry
- Garage:Yes
- Garage spaces:1
New listings near 125 S Main St
- New
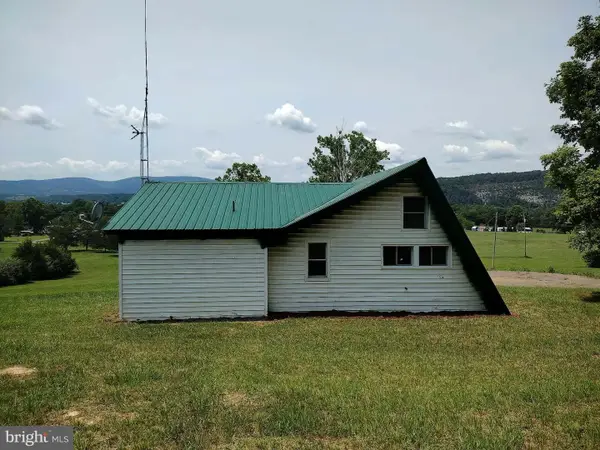 $119,000Active-- beds -- baths837 sq. ft.
3255 Trough Rd, MOOREFIELD, WV 26836
MLS# WVHD2003828Listed by: THE KW COLLECTIVE - New
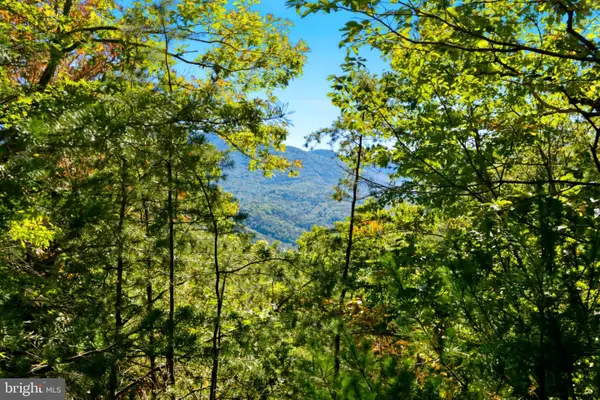 $100,000Active2 beds -- baths720 sq. ft.
195 Hinkle Mt Rd, MOOREFIELD, WV 26836
MLS# WVHD2003824Listed by: COLDWELL BANKER PREMIER - New
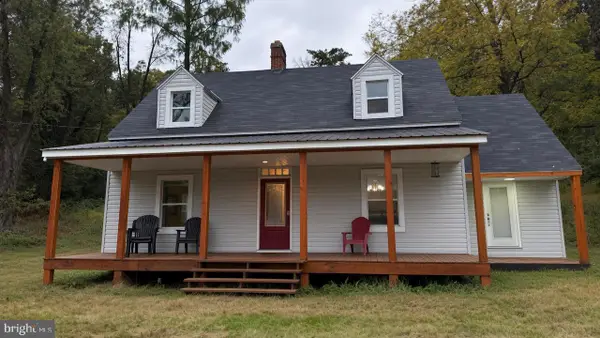 $249,999Active4 beds 2 baths1,537 sq. ft.
18798 South Fork, MOOREFIELD, WV 26836
MLS# WVHD2003822Listed by: POTOMAC RIVER PROPERTIES, LLC 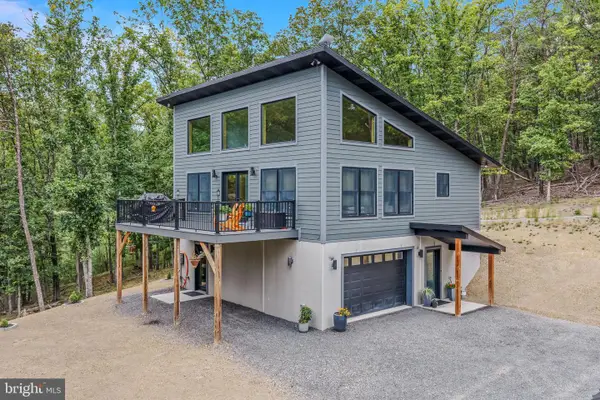 $499,900Active3 beds 2 baths1,440 sq. ft.
7504 Ashton Woods Dr, MOOREFIELD, WV 26836
MLS# WVHD2003784Listed by: PIONEER RIDGE REALTY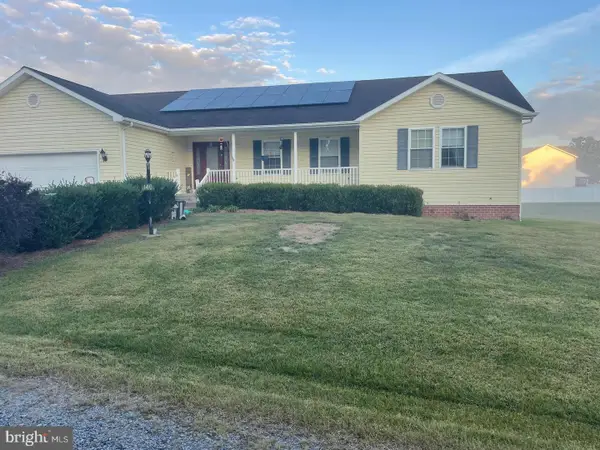 $360,000Active3 beds 2 baths1,780 sq. ft.
140 Jacob Dr, MOOREFIELD, WV 26836
MLS# WVHD2003796Listed by: OLD DOMINION REALTY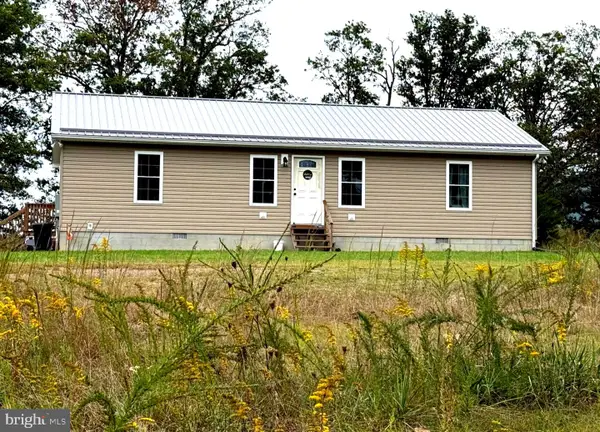 $319,000Pending3 beds 2 baths1,344 sq. ft.
38 Prosperity Ln, MOOREFIELD, WV 26836
MLS# WVHD2003802Listed by: EXP REALTY, LLC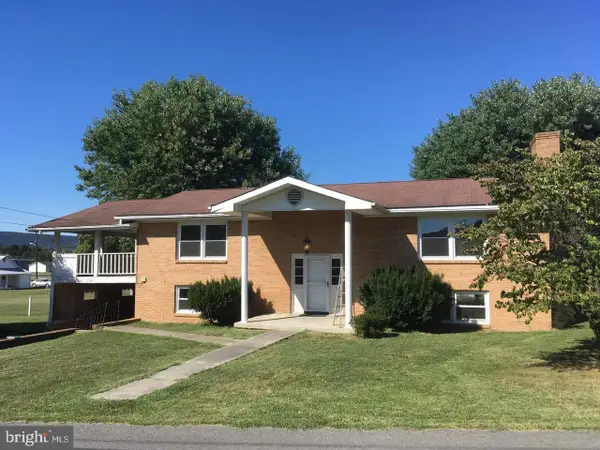 $199,900Pending4 beds 3 baths2,842 sq. ft.
208 Eisenhower Dr, MOOREFIELD, WV 26836
MLS# WVHD2003794Listed by: INNOVATION PROPERTIES, LLC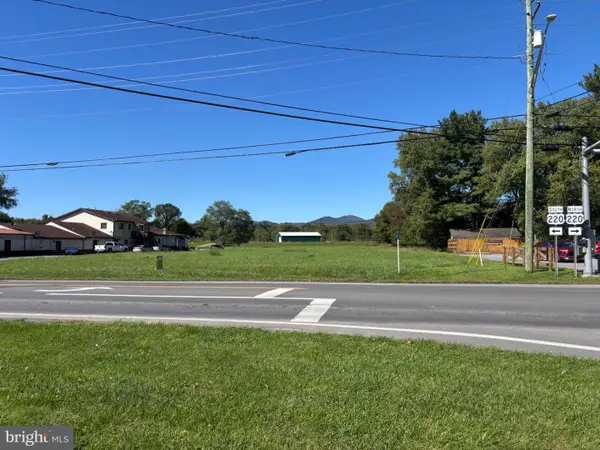 $349,000Active2.12 Acres
2.1 North Main St, MOOREFIELD, WV 26836
MLS# WVHD2003782Listed by: OLD DOMINION REALTY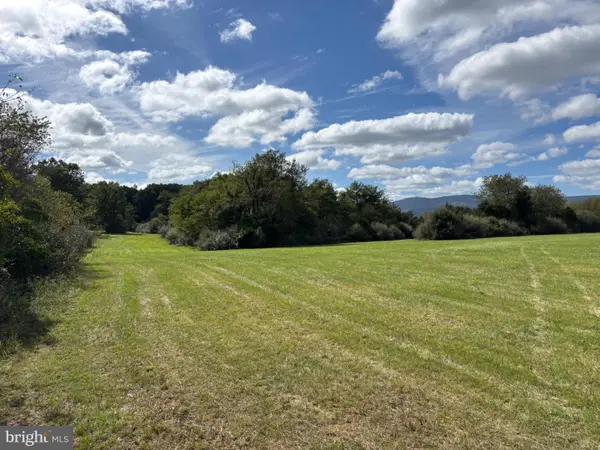 $219,000Active13.92 Acres
13.9 Cold Spring Rd, MOOREFIELD, WV 26836
MLS# WVHD2003776Listed by: OLD DOMINION REALTY


Protect your home and budget from life's surprises with an Assurant Home Warranty, backed by a partner that supports you through every step of homeownership. Explore Plans.
©2026 Century 21 Real Estate LLC. All rights reserved. CENTURY 21®, the CENTURY 21 Logo and C21® are service marks owned by Century 21 Real Estate LLC. Century 21 Real Estate LLC fully supports the principles of the Fair Housing Act and the Equal Opportunity Act. Each office is independently owned and operated. Listing information is deemed reliable but not guaranteed accurate.