
103 Butler Drive, Morgantown, WV 26505
Local realty services provided by:CENTURY 21 At Your Service
103 Butler Drive,Morgantown, WV 26505
$275,000
- 3 Beds
- 3 Baths
- 1,844 sq. ft.
- Townhouse
- Active
Listed by: victoria cather
Office: old colony company of morgantown
MLS#:10166377
Source:WV_NCWV
Price summary
- Price:$275,000
- Price per sq. ft.:$149.13
About this home
Country Views, City Convenience! This home welcomes you with a bright, open main level featuring beautiful hardwood floors and flexible living space ready to fit your lifestyle. Step outside to the peaceful deck that is perfect for grilling, relaxing, and enjoying the scenic surroundings. The cheerful kitchen offers granite countertops, plenty of cabinet space, and room to add an island. Upstairs, two spacious bedrooms each feature their own dedicated full bathroom for comfort and privacy. The lower-level bedroom/flex space is ideal for a home office, guest room, or additional living area. LL bathroom plumbing already in place for a future finish. A deep one-car garage provides excellent storage and parking, while the HOA takes care of the lawn maintenance. Conveniently located to hospitals, schools and your shopping needs. Enjoy the best of both worlds—peaceful country views with everything you need close by. Seller offering a $4,000 bonus to buyer at closing with an agreed upon full asking price offer. Ideal for closing costs, moving expenses or decorating expenses. Bring your buyers today!...
Contact an agent
Home facts
- Year built:2016
- Subdivision & Development:Magnolia Pointe
- Listing ID #:10166377
- Added:66 day(s) ago
- Updated:October 16, 2026 at 02:58 PM
Rooms and interior
- Bedrooms:3
- Total bathrooms:3
- Full bathrooms:2
- Half bathrooms:1
- Rooms Total:3
- Flooring:Tile, Wall to Wall Carpet, Wood
- Dining Description:On Level 2
- Kitchen Description:Dishwasher, Disposal, Electric Dryer Connection, Microwave, Range, Refrigerator
- Basement Description:Finished, Garage Access, Interior Access
- Living area:1,844 sq. ft.
Heating and cooling
- Cooling:Ceiling Fan(s), Central Air, Electric
- Heating:Central Heat, Forced Air, Gas, Hot Water
- Central air:Yes
Structure and exterior
- Roof:Shingles
- Year built:2016
- Building area:1,844 sq. ft.
- Architectural Style:2 Stories
- Construction Materials:Stone, Vinyl
- Exterior Features:Deck, Double Thermo Windows, Landscaped, Outside Lighting, Porch
- Foundation Description:Block
- Levels:2 Story
Utilities
- Water:City Water
- Sewer:City Sewer
Finances and disclosures
- Price:$275,000
- Price per sq. ft.:$149.13
- Tax amount:$1,433
Features and amenities
- Appliances:Dryer, Refrigerator
- Laundry features:Dryer, Electric Dryer Connection, Laundry/Utility, Washer, Washer Connection
- Amenities:Double Thermo Windows, Electric Dryer Connection, Landscaped, Outside Lighting, Some Window Treatments
Parking
- Parking description:1 Car Garage, 2 Cars, Integral, Off Street Parking
New listings near 103 Butler Drive
- New
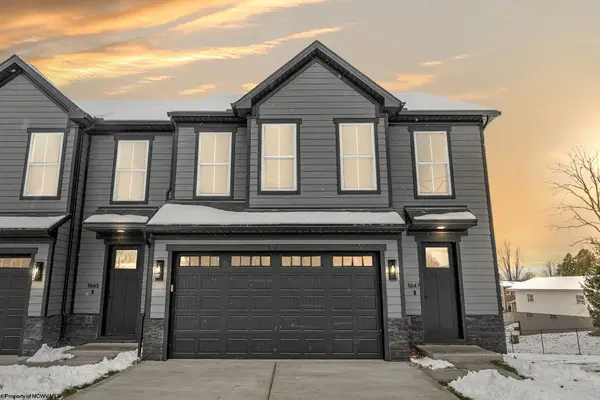 $475,000Active3 beds 4 baths2,422 sq. ft.
1647 Van Voorhis Road, Morgantown, WV 26508
MLS# 10167438Listed by: REAL BROKER, LLC - Open Sun, 4 to 6pmNew
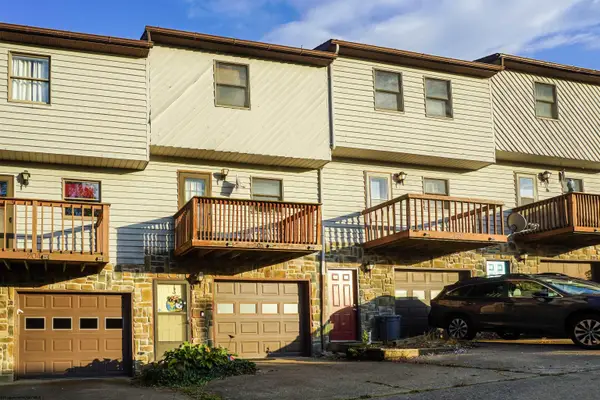 $205,000Active2 beds 2 baths1,145 sq. ft.
204 Cedarstone Drive, Morgantown, WV 26505
MLS# 10167432Listed by: EXP REALTY, LLC - New
 $349,900Active4 beds 3 baths2,582 sq. ft.
111 Kingwood Street, Morgantown, WV 26501
MLS# 10167433Listed by: BLUE SKY REALTY, LLC - New
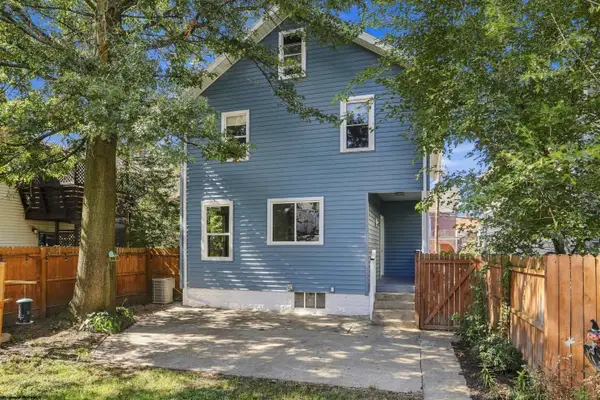 $365,900Active-- beds 3 baths1,957 sq. ft.
249 Kingwood Street, Morgantown, WV 26501
MLS# 10167429Listed by: HOMECOIN.COM - New
 $399,000Active3 beds 4 baths2,475 sq. ft.
116 Magisk Lane, Morgantown, WV 26501
MLS# 10167426Listed by: KLM PROPERTIES, INC - New
 $350,000Active3 beds 3 baths1,607 sq. ft.
1625 Suncrest Village, Morgantown, WV 26505
MLS# 10167423Listed by: KELLER WILLIAMS REALTY ADVANTAGE - New
 $269,900Active2 beds 2 baths1,380 sq. ft.
1026 Greystone Circle, Morgantown, WV 26508
MLS# 10167416Listed by: SNIDER REALTY GROUP - New
 $1,200,000Active0.9 Acres
1640 Mileground Road, Morgantown, WV 26505
MLS# 10167408Listed by: THE AGENCY - MORGANTOWN - New
 $1,290,000Active3.44 Acres
1104 Berwood Drive, Morgantown, WV 26505
MLS# 10167409Listed by: THE AGENCY - MORGANTOWN - New
 $390,000Active3 beds 3 baths2,096 sq. ft.
245 S High Street, Morgantown, WV 26501
MLS# 10167410Listed by: OLD COLONY COMPANY OF MORGANTOWN


Protect your home and budget from life's surprises with an Assurant Home Warranty, backed by a partner that supports you through every step of homeownership. Explore Plans.
©2026 Century 21 Real Estate LLC. All rights reserved. CENTURY 21®, the CENTURY 21 Logo and C21® are service marks owned by Century 21 Real Estate LLC. Century 21 Real Estate LLC fully supports the principles of the Fair Housing Act and the Equal Opportunity Act. Each office is independently owned and operated. Listing information is deemed reliable but not guaranteed accurate.