
107 Oakview Drive, Morgantown, WV 26505
Local realty services provided by:CENTURY 21 At Your Service
107 Oakview Drive,Morgantown, WV 26505
$429,000
- 4 Beds
- 4 Baths
- 2,984 sq. ft.
- Single family
- Active
Listed by: marcelle widmer
Office: alliance realty
MLS#:10165173
Source:WV_NCWV
Price summary
- Price:$429,000
- Price per sq. ft.:$143.77
About this home
Suncrest Location + Major Updates! Welcome home to this charming brick two-story in a sought-after neighborhood, just minutes from both hospitals, schools, WVU, shopping, and more. Enjoy peace of mind with a brand-new whole-house HVAC system (6/26) and upgraded electrical system (7/26). The spacious kitchen features custom cabinetry, granite countertops, a large pantry, and a pass-through to the bright dining room. The living room offers beautiful oak floors and a large bay window. Upstairs are four spacious bedrooms, including a primary suite with a private bath and a hidden bonus room that adds extra space for a closet, dressing area, or other flexible use—a unique feature you have to see! Enjoy year-round mountain views from the bright sunroom or relax outside on the porch or brick patio. The finished basement adds a large flexible room, full bath, and storage. Some photos have been virtually staged to help you visualize the home's potential. Great location, major updates, unique features, and plenty of space—this Suncrest gem is a must-see....
Contact an agent
Home facts
- Year built:1968
- Subdivision & Development:Suncrest
- Listing ID #:10165173
- Added:99 day(s) ago
- Updated:September 11, 2026 at 03:19 PM
Rooms and interior
- Bedrooms:4
- Total bathrooms:4
- Full bathrooms:3
- Half bathrooms:1
- Rooms Total:9
- Flooring:Tile, Wall to Wall Carpet, Wood
- Dining Description:Formal Dining Room, On Level 1
- Kitchen Description:Dishwasher, Microwave, Range, Refrigerator
- Basement Description:Finished
- Living area:2,984 sq. ft.
Heating and cooling
- Cooling:Ceiling Fan(s), Central Air
- Heating:Central Heat, Gas
Structure and exterior
- Roof:Shingles
- Year built:1968
- Building area:2,984 sq. ft.
- Lot area:0.23 Acres
- Architectural Style:Traditional
- Construction Materials:Brick/Aluminum
- Exterior Features:Patio, Porch, Private Yard, Storage Shed
- Foundation Description:Block
- Levels:2 Story
Utilities
- Water:City Water
- Sewer:City Sewer
Finances and disclosures
- Price:$429,000
- Price per sq. ft.:$143.77
- Tax amount:$1,202
Features and amenities
- Laundry features:Dryer, Laundry/Utility, Washer
- Amenities:Garden Tub, Storage Shed/Out Bldg
Parking
- Parking description:2 Car Garage, 2 Cars, Integral, Off Street Parking, Street Parking
New listings near 107 Oakview Drive
- New
 $399,750Active3 beds 3 baths1,722 sq. ft.
4001 Morningside Way, Morgantown, WV 26505
MLS# 10166910Listed by: J.S. WALKER ASSOCIATES - New
 $499,000Active3 beds 3 baths2,891 sq. ft.
11 Waterside Drive, Morgantown, WV 26508
MLS# 10166901Listed by: REAL BROKER, LLC - New
 $245,000Active3 beds 3 baths1,253 sq. ft.
101 Auburn Drive, Morgantown, WV 26501
MLS# 10166881Listed by: BLUE SKY REALTY, LLC - New
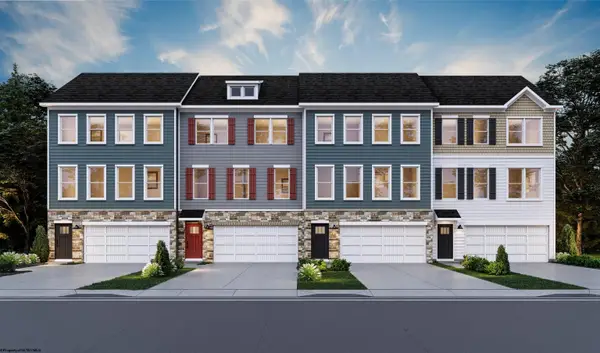 $325,990Active3 beds 3 baths2,208 sq. ft.
750 Hardman Drive, Morgantown, WV 26501
MLS# 10166865Listed by: D.R. HORTON REALTY OF WEST VIRGINIA - New
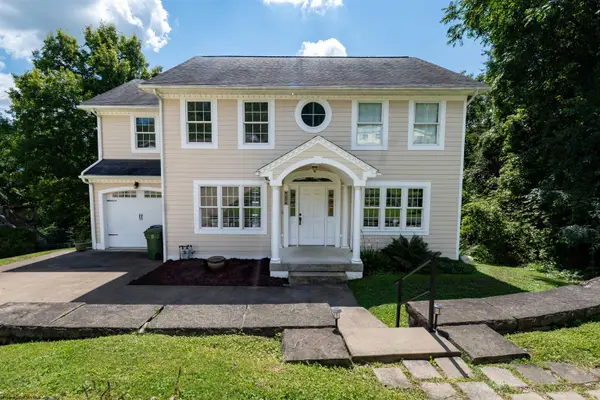 $425,000Active3 beds 4 baths3,376 sq. ft.
356 Charleston Avenue, Morgantown, WV 26501
MLS# 10166852Listed by: OLD COLONY COMPANY OF MORGANTOWN - New
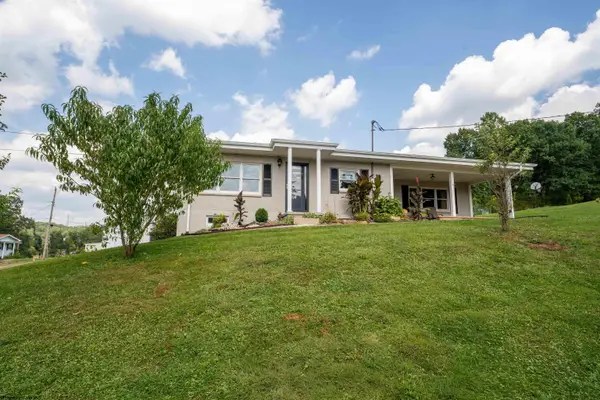 $219,000Active3 beds 3 baths1,357 sq. ft.
133 Cryster Lane, Morgantown, WV 26508
MLS# 10166853Listed by: J.S. WALKER ASSOCIATES - Open Sun, 11am to 1pmNew
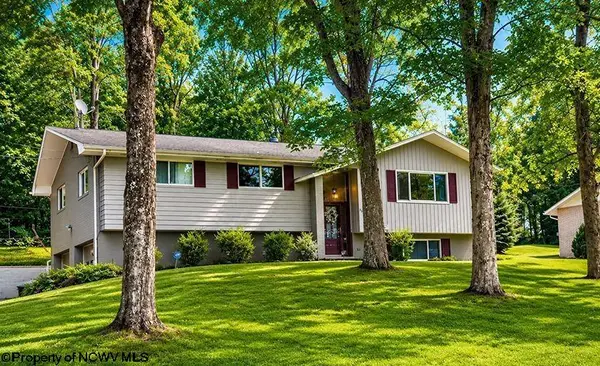 $399,900Active3 beds 3 baths1,912 sq. ft.
65 Imperial Woods Drive, Morgantown, WV 26508
MLS# 10166847Listed by: HOWARD HANNA PREMIER PROPERTIES BY BARBARA ALEXANDER, LLC - New
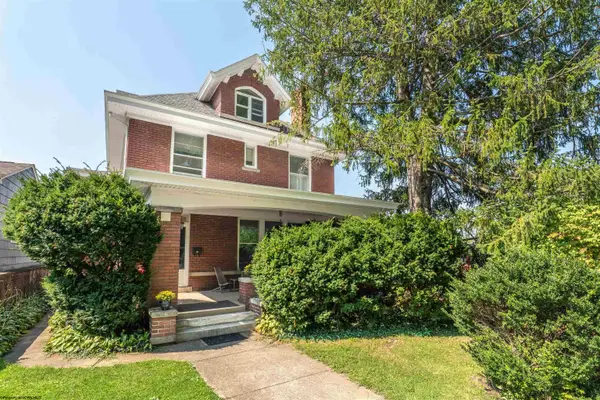 $428,000Active6 beds 4 baths2,993 sq. ft.
112 Wagner Road, Morgantown, WV 26501
MLS# 10166836Listed by: MOUNTAIN RIDGE REALTY, LLC 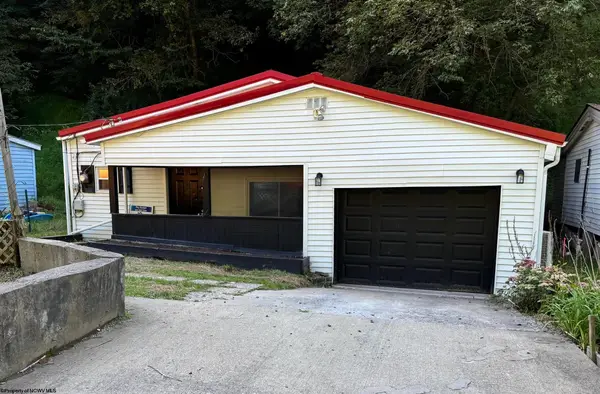 $129,000Active2 beds 1 baths587 sq. ft.
139 Ramp Hollow Road, Morgantown, WV 26501
MLS# 10166570Listed by: BLUE SKY REALTY, LLC- New
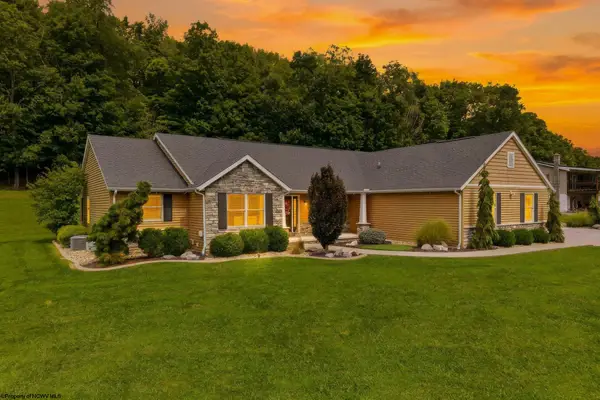 $769,900Active4 beds 4 baths4,244 sq. ft.
301 Stockett Road, Morgantown, WV 26508
MLS# 10166805Listed by: THE AGENCY - MORGANTOWN


Protect your home and budget from life's surprises with an Assurant Home Warranty, backed by a partner that supports you through every step of homeownership. Explore Plans.
©2026 Century 21 Real Estate LLC. All rights reserved. CENTURY 21®, the CENTURY 21 Logo and C21® are service marks owned by Century 21 Real Estate LLC. Century 21 Real Estate LLC fully supports the principles of the Fair Housing Act and the Equal Opportunity Act. Each office is independently owned and operated. Listing information is deemed reliable but not guaranteed accurate.