
117 Auburn Drive, Morgantown, WV 26501
Local realty services provided by:CENTURY 21 At Your Service
117 Auburn Drive,Morgantown, WV 26501
$227,500
- 3 Beds
- 3 Baths
- 1,518 sq. ft.
- Townhouse
- Active
Listed by: victoria shuman
Office: howard hanna premier properties by barbara alexander, llc.
MLS#:10166225
Source:WV_NCWV
Price summary
- Price:$227,500
- Price per sq. ft.:$149.87
About this home
Welcome home to this beautifully maintained 3-bedroom, 2.5-bath townhome offering comfort, convenience and modern style. Ideally located just minutes from downtown, WVU campus, shopping, restaurants and quick access to I-79 and I-68, this home is perfect for those seeking an easy commute and close proximity to local amenities. Inside, you'll find new flooring throughout and a spacious, open layout. The large eat-in kitchen features stainless steel appliances, a center island, pantry and plenty of room for dining and entertaining. Exit outside to enjoy the private, fenced patio, an ideal space for relaxing or hosting guests. Upstairs, the spacious primary suite offers a WIC and an en-suite bath with dual vanities. Two additional bedrooms and a full bath provide ample space for guests, or a home office. Off-street parking adds to the home's convenience. Don't miss the opportunity to own this move-in-ready townhome in a highly desirable location!
Contact an agent
Home facts
- Year built:2014
- Subdivision & Development:Corwin Place
- Listing ID #:10166225
- Added:33 day(s) ago
- Updated:September 06, 2026 at 02:44 PM
Rooms and interior
- Bedrooms:3
- Total bathrooms:3
- Full bathrooms:2
- Half bathrooms:1
- Rooms Total:3
- Flooring:Luxury Vinyl Plank, Wall to Wall Carpet
- Dining Description:On Level 1
- Kitchen Description:Dishwasher, Disposal, Electric Stove Connection, Microwave, Range, Refrigerator
- Living area:1,518 sq. ft.
Heating and cooling
- Cooling:Central Air, Electric, Heat Pump
- Heating:Central Heat, Electric, Heat Pump
- Central air:Yes
Structure and exterior
- Roof:Shingles
- Year built:2014
- Building area:1,518 sq. ft.
- Architectural Style:Traditional
- Construction Materials:Stone (composite), Vinyl
- Exterior Features:Landscaped, Outside Lighting, Patio
- Foundation Description:Slab
- Levels:2 Story
Utilities
- Water:City Water
- Sewer:City Sewer
Finances and disclosures
- Price:$227,500
- Price per sq. ft.:$149.87
- Tax amount:$1,063
Features and amenities
- Appliances:Dryer, Refrigerator
- Laundry features:Dryer, Laundry/Utility, Washer, Washer Connection
- Amenities:Electric Stove Connection, Landscaped, Outside Lighting, Vaulted Ceilings, Walk-in Closets
Parking
- Parking description:2 Cars, Off Street Parking
New listings near 117 Auburn Drive
- New
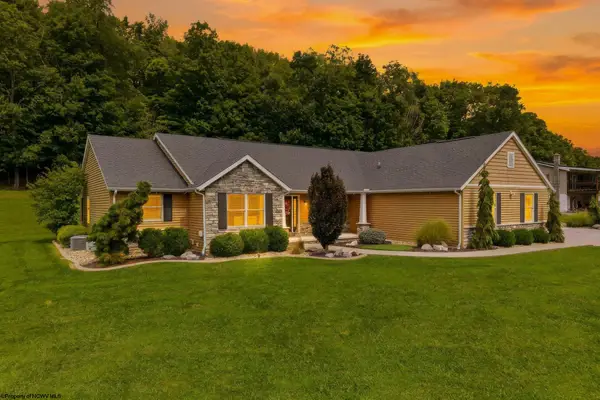 $769,900Active4 beds 4 baths4,244 sq. ft.
301 Stockett Road, Morgantown, WV 26508
MLS# 10166805Listed by: THE AGENCY - MORGANTOWN - New
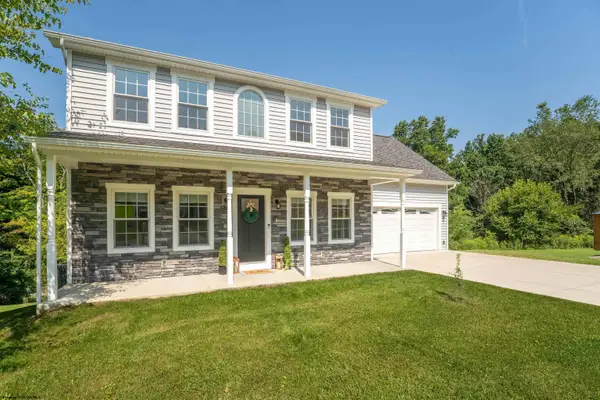 $470,000Active4 beds 3 baths2,074 sq. ft.
2072 Pinecrest Drive, Morgantown, WV 26505
MLS# 10166797Listed by: J.S. WALKER ASSOCIATES - New
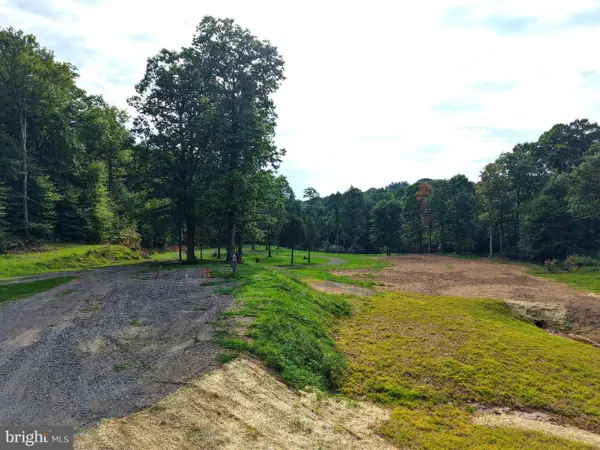 $215,000Active2.11 Acres
1702 Snake Hill Rd, MORGANTOWN, WV 26508
MLS# WVMG2000182Listed by: RAILEY WV PROPERTIES - New
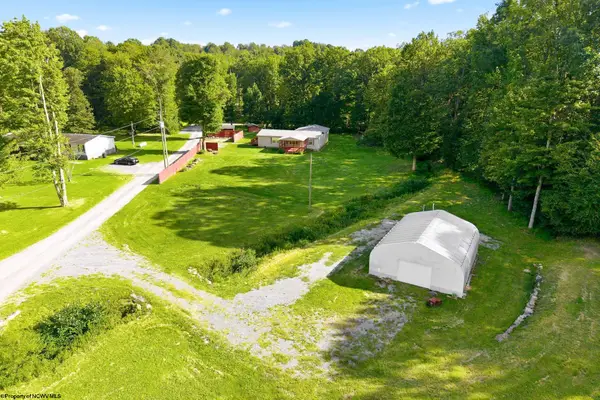 $315,000Active4 beds 2 baths1,920 sq. ft.
58 Mayhew Lane, Morgantown, WV 26508
MLS# 10166789Listed by: BEL-CROSS PROPERTIES, LLC - New
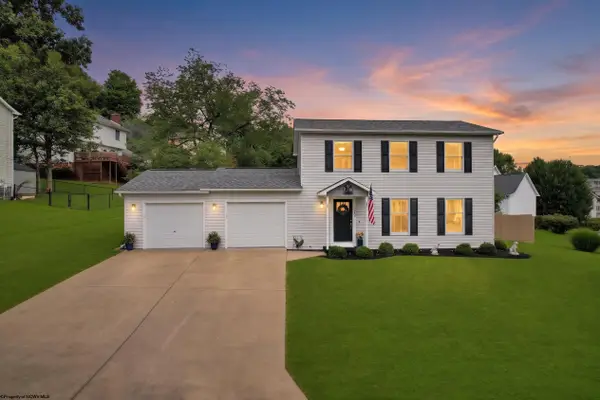 $385,000Active3 beds 3 baths1,612 sq. ft.
3206 Lemley Street, Morgantown, WV 26508
MLS# 10166780Listed by: RE/MAX TAKE ME HOME - WV LLC - New
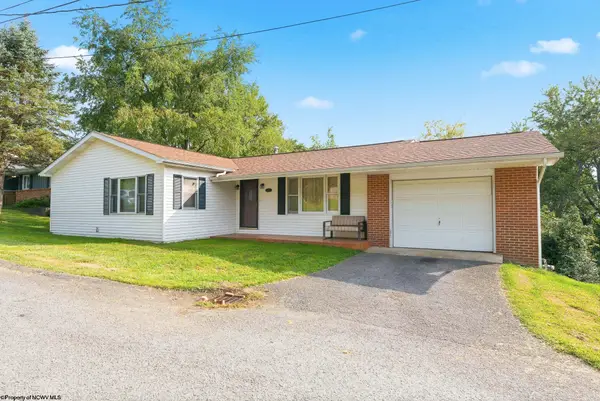 $349,900Active3 beds 3 baths2,864 sq. ft.
436 Riley Street, Morgantown, WV 26505
MLS# 10166781Listed by: WHITE DIAMOND REALTY LLC - New
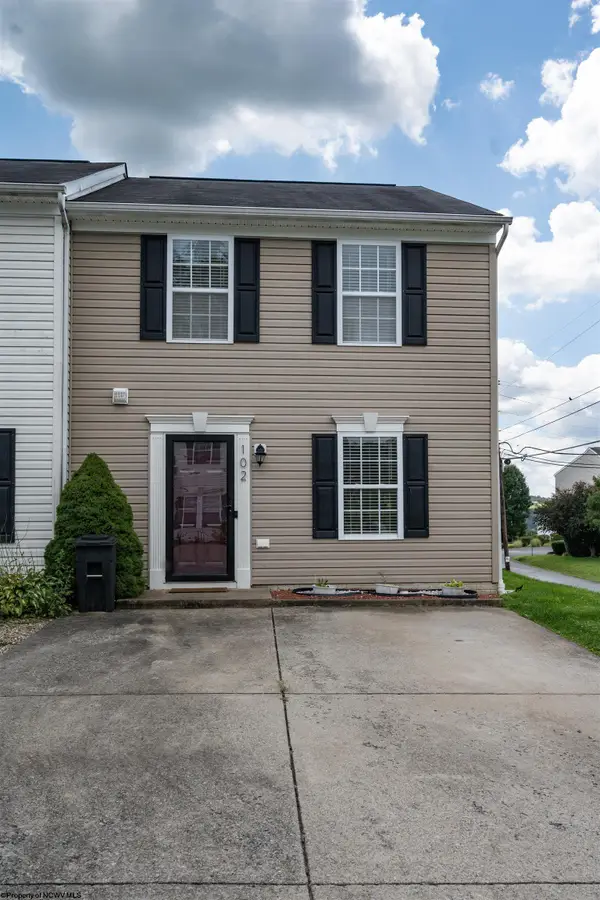 $230,000Active2 beds 2 baths1,445 sq. ft.
102 Park Place Drive, Morgantown, WV 26508
MLS# 10166763Listed by: OLD COLONY COMPANY OF MORGANTOWN - New
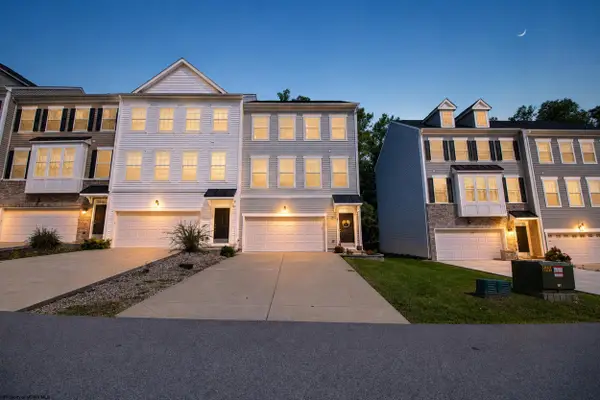 $347,000Active3 beds 3 baths1,848 sq. ft.
331 Bay Street, Morgantown, WV 26508
MLS# 10166765Listed by: LANDMARK REALTY SERVICES OF WV, INC - New
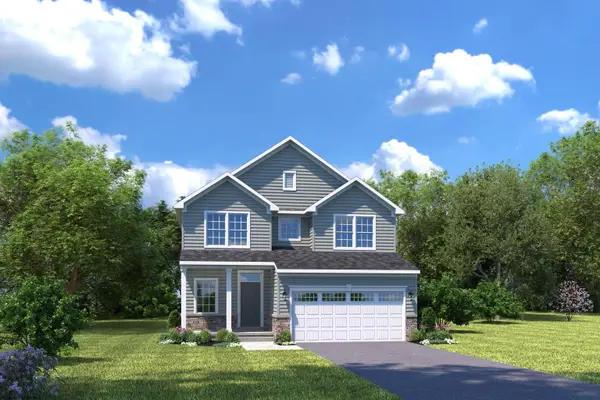 $428,860Active4 beds 3 baths2,397 sq. ft.
710 Slaton Lane, Morgantown, WV 26508
MLS# 10166766Listed by: NVR, INC - New
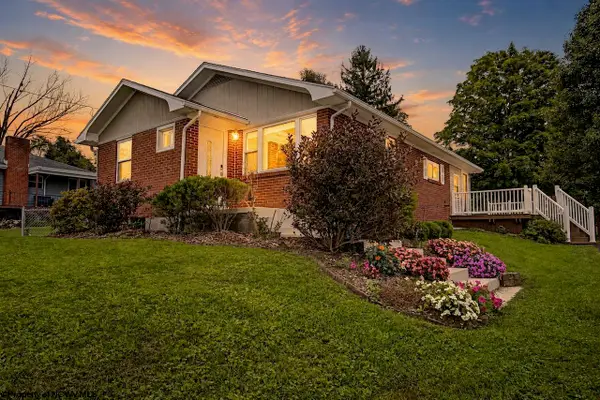 $250,000Active2 beds 1 baths1,065 sq. ft.
1404 Buckhannon Avenue, Morgantown, WV 26508
MLS# 10166759Listed by: HOWARD HANNA PREMIER PROPERTIES BY BARBARA ALEXANDER, LLC


Protect your home and budget from life's surprises with an Assurant Home Warranty, backed by a partner that supports you through every step of homeownership. Explore Plans.
©2026 Century 21 Real Estate LLC. All rights reserved. CENTURY 21®, the CENTURY 21 Logo and C21® are service marks owned by Century 21 Real Estate LLC. Century 21 Real Estate LLC fully supports the principles of the Fair Housing Act and the Equal Opportunity Act. Each office is independently owned and operated. Listing information is deemed reliable but not guaranteed accurate.