
1201 Milton Street, Morgantown, WV 26505
Local realty services provided by:CENTURY 21 At Your Service
1201 Milton Street,Morgantown, WV 26505
$225,000
- 3 Beds
- 2 Baths
- 1,144 sq. ft.
- Single family
- Active
Listed by: jeffrey goff, loretta wotring
Office: blue sky realty, llc.
MLS#:10165886
Source:WV_NCWV
Price summary
- Price:$225,000
- Price per sq. ft.:$196.68
About this home
Located almost at the end of this street makes for a secluded location. Home has been updated and upgraded in many ways. Fresh look to landscape with more drainage in backyard added. Step inside to a new kitchen and new flooring. Fresh paint throughout is like a face lift. Ranch style living is hard to find, but here it is and with a garage as well. Make 1201 Milton your new address and get to know your new neighborhood.
Contact an agent
Home facts
- Year built:1980
- Listing ID #:10165886
- Added:59 day(s) ago
- Updated:September 12, 2026 at 03:08 PM
Rooms and interior
- Bedrooms:3
- Total bathrooms:2
- Full bathrooms:1
- Half bathrooms:1
- Rooms Total:5
- Flooring:Laminate, Vinyl, Wall to Wall Carpet
- Kitchen Description:Dishwasher, Disposal, Electric Dryer Connection, Electric Stove Connection, Range, Refrigerator
- Basement Description:Crawl Space
- Living area:1,144 sq. ft.
Heating and cooling
- Cooling:Heat Pump
- Heating:Heat Pump
Structure and exterior
- Roof:Metal
- Year built:1980
- Building area:1,144 sq. ft.
- Lot area:0.16 Acres
- Architectural Style:Ranch
- Construction Materials:Wood
- Exterior Features:Chain Link, Private Yard
- Foundation Description:Piling
- Levels:1 Story
Utilities
- Water:City Water
- Sewer:City Sewer
Finances and disclosures
- Price:$225,000
- Price per sq. ft.:$196.68
- Tax amount:$1,674
Features and amenities
- Laundry features:Electric Dryer Connection, Washer Connection
- Amenities:Electric Dryer Connection, Electric Stove Connection, Single Level Living
Parking
- Parking description:2 Car Garage, 3+ Cars, Attached Garage, Off Street Parking
New listings near 1201 Milton Street
- New
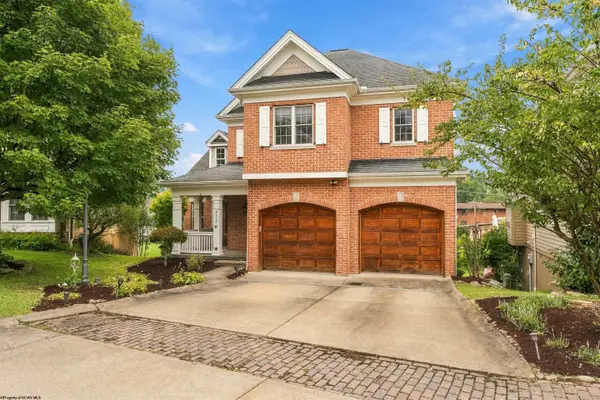 $799,000Active5 beds 4 baths3,912 sq. ft.
932 Suncrest Place, Morgantown, WV 26505
MLS# 10166927Listed by: THE AGENCY - MORGANTOWN - Open Sun, 1 to 3pmNew
 $730,000Active5 beds 4 baths3,444 sq. ft.
722 Poplar Woods Drive, Morgantown, WV 26505
MLS# 10166916Listed by: BERKSHIRE HATHAWAY HOMESERVICES TOUCHDOWN HOME PROS REALTY - Open Sun, 3 to 5pmNew
 $379,995Active3 beds 4 baths3,444 sq. ft.
20 Turnstone Drive, Morgantown, WV 26505
MLS# 10166912Listed by: J.S. WALKER ASSOCIATES - New
 $375,000Active3 beds 3 baths2,076 sq. ft.
404 Cedar Lane, Morgantown, WV 26508
MLS# 10166913Listed by: BERKSHIRE HATHAWAY HOMESERVICES TOUCHDOWN HOME PROS REALTY - New
 $399,750Active3 beds 3 baths1,722 sq. ft.
4001 Morningside Way, Morgantown, WV 26505
MLS# 10166910Listed by: J.S. WALKER ASSOCIATES - New
 $499,000Active3 beds 3 baths2,891 sq. ft.
11 Waterside Drive, Morgantown, WV 26508
MLS# 10166901Listed by: REAL BROKER, LLC - New
 $245,000Active3 beds 3 baths1,253 sq. ft.
101 Auburn Drive, Morgantown, WV 26501
MLS# 10166881Listed by: BLUE SKY REALTY, LLC - New
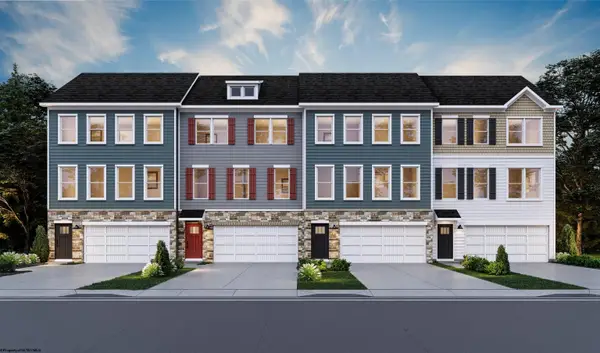 $325,990Active3 beds 3 baths2,208 sq. ft.
750 Hardman Drive, Morgantown, WV 26501
MLS# 10166865Listed by: D.R. HORTON REALTY OF WEST VIRGINIA - New
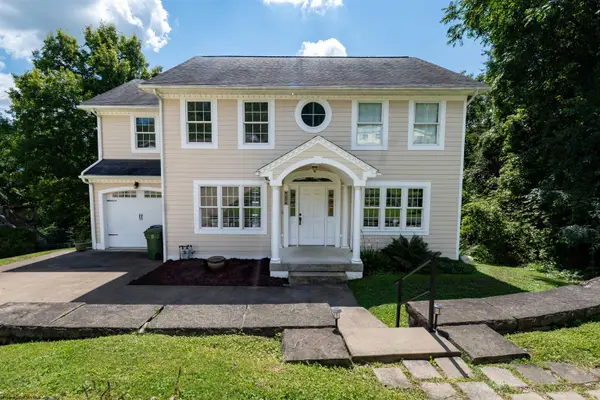 $425,000Active3 beds 4 baths3,376 sq. ft.
356 Charleston Avenue, Morgantown, WV 26501
MLS# 10166852Listed by: OLD COLONY COMPANY OF MORGANTOWN - New
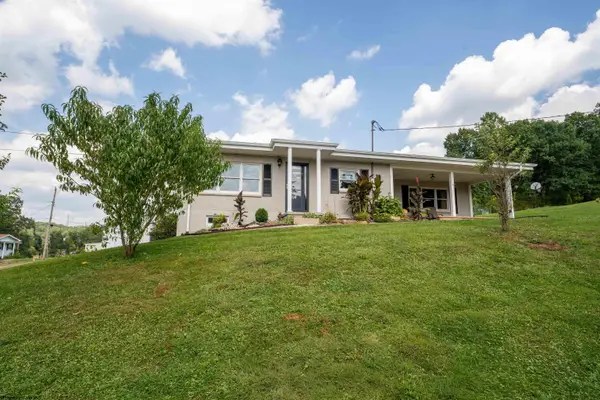 $219,000Active3 beds 3 baths1,357 sq. ft.
133 Cryster Lane, Morgantown, WV 26508
MLS# 10166853Listed by: J.S. WALKER ASSOCIATES


Protect your home and budget from life's surprises with an Assurant Home Warranty, backed by a partner that supports you through every step of homeownership. Explore Plans.
©2026 Century 21 Real Estate LLC. All rights reserved. CENTURY 21®, the CENTURY 21 Logo and C21® are service marks owned by Century 21 Real Estate LLC. Century 21 Real Estate LLC fully supports the principles of the Fair Housing Act and the Equal Opportunity Act. Each office is independently owned and operated. Listing information is deemed reliable but not guaranteed accurate.