
162 Ridenour Road, Morgantown, WV 26508
Local realty services provided by:CENTURY 21 At Your Service
162 Ridenour Road,Morgantown, WV 26508
$119,000
- 3 Beds
- 2 Baths
- 1,055 sq. ft.
- Single family
- Active
Listed by: travis cadalzo
Office: j.s. walker associates
MLS#:10165884
Source:WV_NCWV
Price summary
- Price:$119,000
- Price per sq. ft.:$112.8
About this home
ONE-LEVEL LIVING on 1-Acre! Well kept single-wide w/ easy access entry-ramp. NEW Furnace (5yrs), NEW flooring. High vaulted ceilings carry lots of natural light throughout. Flowing floorplan offers spacious Kitchen w/ natural gas range, AND a Dining Area! Living Room has cozy wood-burning fireplace. Addition/bump-out allows for 3rd BR w/ own 1/2 Bathroom! Generator hook-up w/ generator for peace of mind. Detached 1-Car Garage w/ storage, PLUS 2 sheds! Covered front porch is the perfect spot to decompress + enjoy the sounds of nature. Yard has lots of adaptability + places for making whatever you want... NO HOA! Call NOW!
Contact an agent
Home facts
- Year built:1988
- Listing ID #:10165884
- Added:54 day(s) ago
- Updated:September 07, 2026 at 03:11 PM
Rooms and interior
- Bedrooms:3
- Total bathrooms:2
- Full bathrooms:1
- Half bathrooms:1
- Rooms Total:5
- Flooring:Luxury Vinyl Plank, Wall to Wall Carpet
- Kitchen Description:Dishwasher, Electric Dryer Connection, Gas Stove Connection, Microwave, Range, Refrigerator
- Basement Description:Crawl Space
- Living area:1,055 sq. ft.
Heating and cooling
- Cooling:Ceiling Fan(s), Window Unit(s)
- Heating:Forced Air, Gas, Wall Unit(s)
Structure and exterior
- Roof:Shingles
- Year built:1988
- Building area:1,055 sq. ft.
- Lot area:1 Acres
- Architectural Style:Ranch
- Construction Materials:Vinyl
- Exterior Features:Deck, Double Thermo Windows, Porch, Private Yard, Storage Shed
- Foundation Description:Masonry
- Levels:1 Story
Utilities
- Water:City Water
- Sewer:Aeration System
Finances and disclosures
- Price:$119,000
- Price per sq. ft.:$112.8
- Tax amount:$28
Features and amenities
- Laundry features:9ft+ Ceiling, Dryer, Electric Dryer Connection, Washer, Washer Connection
- Amenities:9'+ Ceiling, Double Thermo Windows, Electric Dryer Connection, Single Level Living, Storage Shed/Out Bldg, Vaulted Ceilings
Parking
- Parking description:1 Car Garage, 3+ Cars, Detached Garage, Off Street Parking
New listings near 162 Ridenour Road
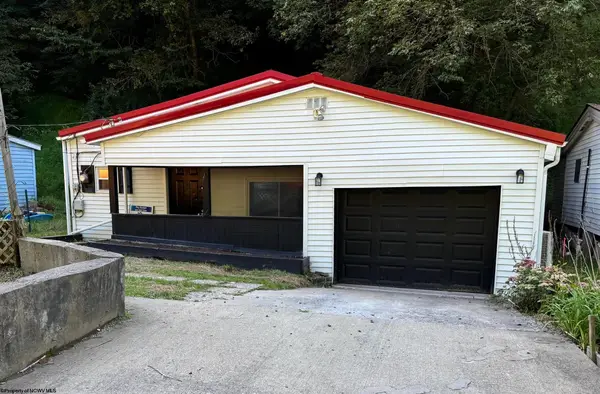 $149,000Active2 beds 1 baths587 sq. ft.
139 Ramp Hollow Road, Morgantown, WV 26501
MLS# 10166570Listed by: BLUE SKY REALTY, LLC- New
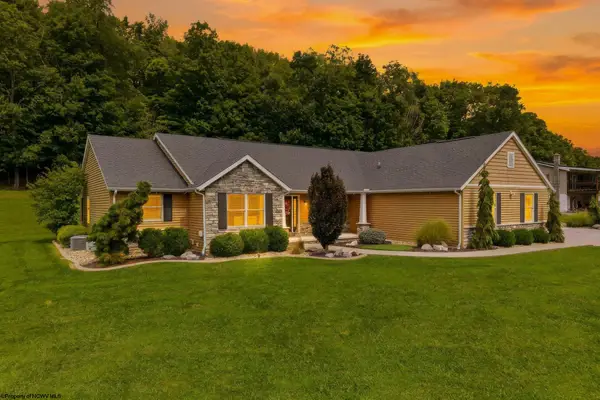 $769,900Active4 beds 4 baths4,244 sq. ft.
301 Stockett Road, Morgantown, WV 26508
MLS# 10166805Listed by: THE AGENCY - MORGANTOWN - New
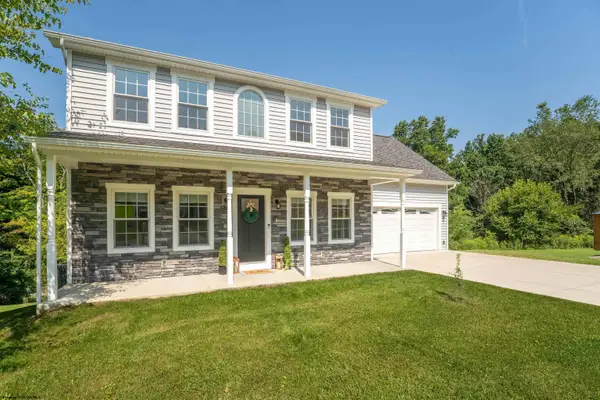 $470,000Active4 beds 3 baths2,074 sq. ft.
2072 Pinecrest Drive, Morgantown, WV 26505
MLS# 10166797Listed by: J.S. WALKER ASSOCIATES - New
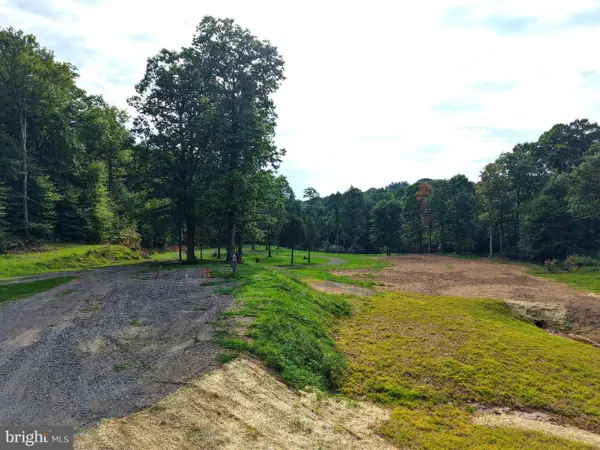 $215,000Active2.11 Acres
1702 Snake Hill Rd, MORGANTOWN, WV 26508
MLS# WVMG2000182Listed by: RAILEY WV PROPERTIES - New
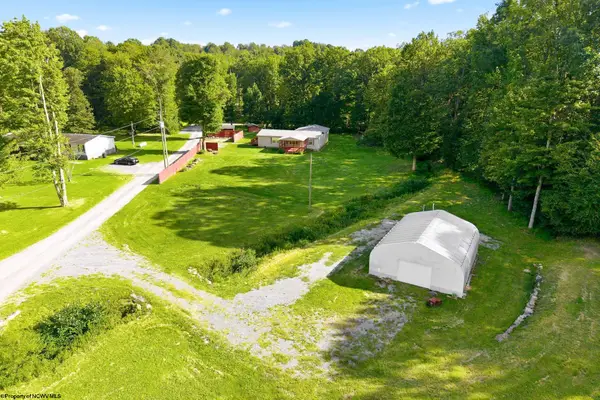 $315,000Active4 beds 2 baths1,920 sq. ft.
58 Mayhew Lane, Morgantown, WV 26508
MLS# 10166789Listed by: BEL-CROSS PROPERTIES, LLC - New
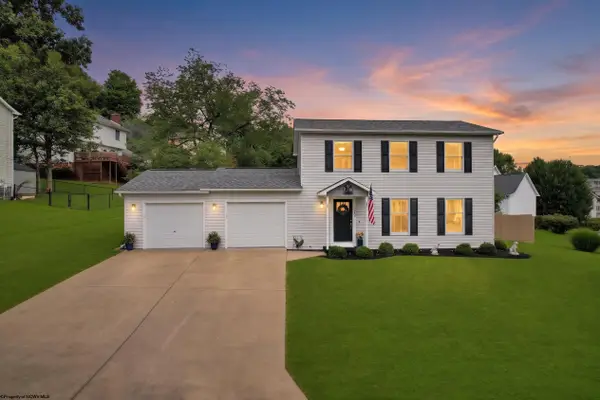 $385,000Active3 beds 3 baths1,612 sq. ft.
3206 Lemley Street, Morgantown, WV 26508
MLS# 10166780Listed by: RE/MAX TAKE ME HOME - WV LLC - New
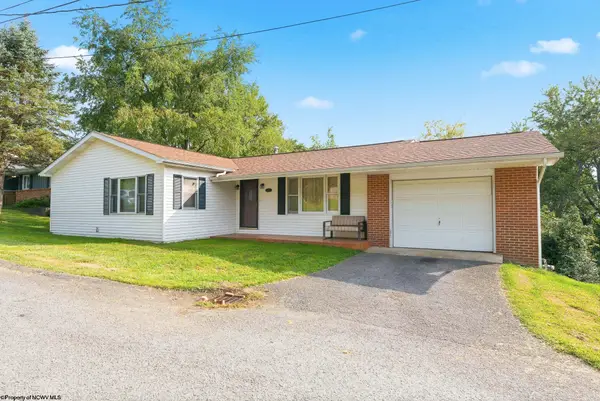 $349,900Active3 beds 3 baths2,864 sq. ft.
436 Riley Street, Morgantown, WV 26505
MLS# 10166781Listed by: WHITE DIAMOND REALTY LLC - New
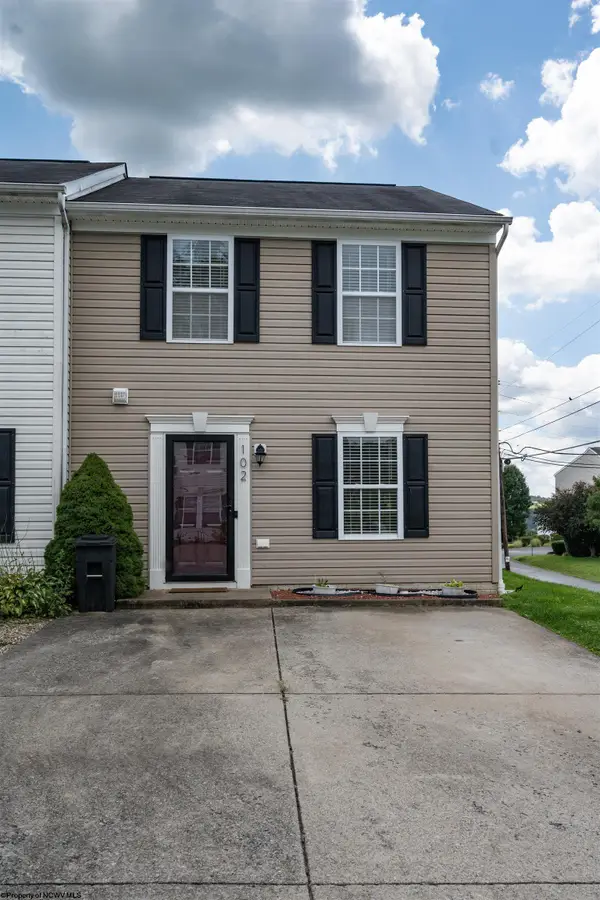 $230,000Active2 beds 2 baths1,445 sq. ft.
102 Park Place Drive, Morgantown, WV 26508
MLS# 10166763Listed by: OLD COLONY COMPANY OF MORGANTOWN - New
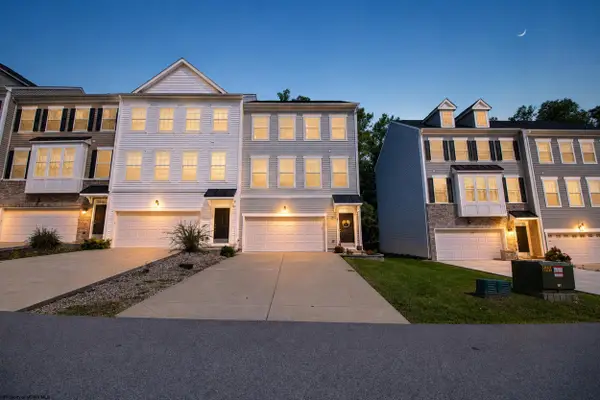 $347,000Active3 beds 3 baths1,848 sq. ft.
331 Bay Street, Morgantown, WV 26508
MLS# 10166765Listed by: LANDMARK REALTY SERVICES OF WV, INC - New
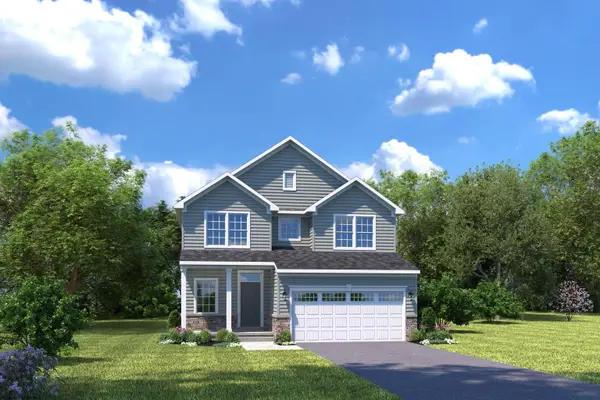 $428,860Active4 beds 3 baths2,397 sq. ft.
710 Slaton Lane, Morgantown, WV 26508
MLS# 10166766Listed by: NVR, INC


Protect your home and budget from life's surprises with an Assurant Home Warranty, backed by a partner that supports you through every step of homeownership. Explore Plans.
©2026 Century 21 Real Estate LLC. All rights reserved. CENTURY 21®, the CENTURY 21 Logo and C21® are service marks owned by Century 21 Real Estate LLC. Century 21 Real Estate LLC fully supports the principles of the Fair Housing Act and the Equal Opportunity Act. Each office is independently owned and operated. Listing information is deemed reliable but not guaranteed accurate.