
200 Oak Ridge Drive, Morgantown, WV 26508
Local realty services provided by:CENTURY 21 At Your Service
200 Oak Ridge Drive,Morgantown, WV 26508
$1,200,000
- 4 Beds
- 4 Baths
- 4,098 sq. ft.
- Single family
- Active
Listed by: michelle oates, zack pell
Office: the agency - morgantown
MLS#:10166216
Source:WV_NCWV
Price summary
- Price:$1,200,000
- Price per sq. ft.:$292.83
About this home
Own a PEACE of Almost Heaven! Tucked away in Mont Chateau Estates, at the end of a cul-de-sac, on more than 3 private acres with a small meadow, this one-of-a-kind mountain log home offers a rare opportunity to own property bordering Coopers Rock State Forest while overlooking Cheat Lake. With direct trail access into the forest, boat slip access at Mont Chateau Marina, and a protected view of Cheat Lake, Coopers Rock, and Snake Hill Wildlife Management, this is where adventure and luxury meet. Completely renovated, the home features 5 bedrooms, 3.5 bathrooms, soaring 30-foot ceilings, new hickory hardwood flooring, and a stunning floor-to-ceiling stone wood-burning fireplace that anchors the great room. A brand-new chef's kitchen, beautifully remodeled travertine bathrooms, double staircases with custom rustic railings, vaulted upstairs bedrooms, and a primary suite with its own gas fireplace and private balcony with views for miles, combine timeless lodge character with modern comfort. The grounds are just as impressive. The property survey extends to two private waterfalls and into the waters of Cheat Lake itself. Three new decks, extensive landscaping, new exterior log stain, architectural roof shingles, heated driveway with automatic snow sensors, fieldstone pathways, split rail and black aluminum fencing, large flat yard for entertaining, and an oversized epoxy-finished garage with room for boats and trailers complete this extraordinary retreat. Whether you're spending the day hiking directly into Coopers Rock, boating on Cheat Lake, or relaxing by the fire while taking in the views, this property offers a lifestyle that's nearly impossible to replicate....
Contact an agent
Home facts
- Year built:2003
- Subdivision & Development:Mont Chateau Estates
- Listing ID #:10166216
- Added:74 day(s) ago
- Updated:October 16, 2026 at 02:58 PM
Rooms and interior
- Bedrooms:4
- Total bathrooms:4
- Full bathrooms:3
- Half bathrooms:1
- Rooms Total:9
- Flooring:Ceramic Tile, Wall to Wall Carpet, Wood
- Kitchen Description:Countertop Range, Dishwasher, Disposal, Electric Dryer Connection, Freezer, Ice Machine, Icemaker Connection, Microwave, Refrigerator, Wall Oven
- Bedroom Description:First Floor Primary Bed
- Basement Description:Full, Unfinished, Walk-Out
- Living area:4,098 sq. ft.
Heating and cooling
- Cooling:Central Air
- Heating:Forced Air, Gas
Structure and exterior
- Roof:Shingles
- Year built:2003
- Building area:4,098 sq. ft.
- Lot area:3 Acres
- Architectural Style:Log
- Construction Materials:Log, Stone, Stucco
- Exterior Features:Balcony, Deck, Landscaped, Outside Lighting, Patio, Porch, Private Yard
- Foundation Description:Concrete
- Levels:2 Story
Utilities
- Water:City Water
- Sewer:City Sewer
Finances and disclosures
- Price:$1,200,000
- Price per sq. ft.:$292.83
- Tax amount:$3,389
Features and amenities
- Laundry features:9ft+ Ceiling, Dryer, Electric Dryer Connection, Laundry/Utility, Washer, Washer Connection
- Amenities:9'+ Ceiling, Beamed Ceilings, Electric Dryer Connection, Icemaker Connection, Landscaped, Outside Lighting, Some Window Treatments, Vaulted Ceilings
Parking
- Parking description:2 Car Garage, 3+ Cars
New listings near 200 Oak Ridge Drive
- New
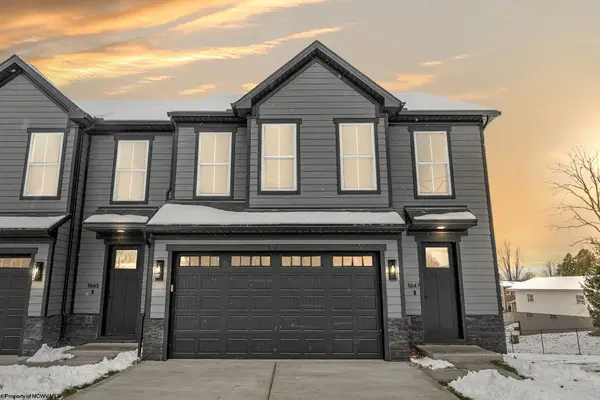 $475,000Active3 beds 4 baths2,422 sq. ft.
1647 Van Voorhis Road, Morgantown, WV 26508
MLS# 10167438Listed by: REAL BROKER, LLC - Open Sun, 4 to 6pmNew
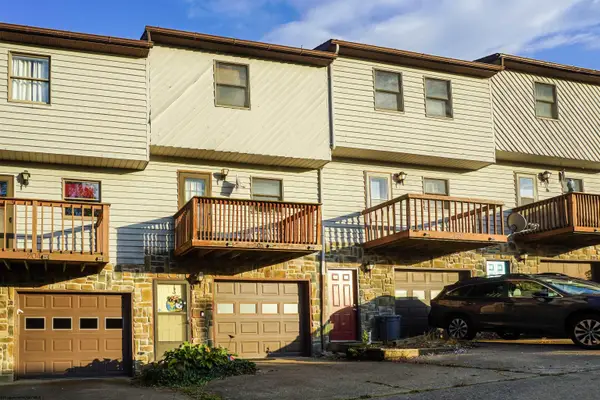 $205,000Active2 beds 2 baths1,145 sq. ft.
204 Cedarstone Drive, Morgantown, WV 26505
MLS# 10167432Listed by: EXP REALTY, LLC - New
 $349,900Active4 beds 3 baths2,582 sq. ft.
111 Kingwood Street, Morgantown, WV 26501
MLS# 10167433Listed by: BLUE SKY REALTY, LLC - New
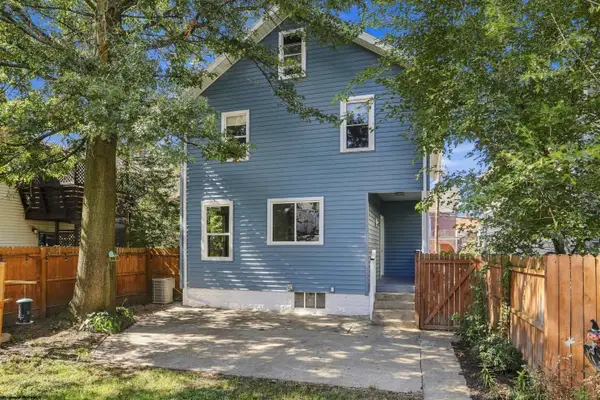 $365,900Active-- beds 3 baths1,957 sq. ft.
249 Kingwood Street, Morgantown, WV 26501
MLS# 10167429Listed by: HOMECOIN.COM - New
 $399,000Active3 beds 4 baths2,475 sq. ft.
116 Magisk Lane, Morgantown, WV 26501
MLS# 10167426Listed by: KLM PROPERTIES, INC - New
 $350,000Active3 beds 3 baths1,607 sq. ft.
1625 Suncrest Village, Morgantown, WV 26505
MLS# 10167423Listed by: KELLER WILLIAMS REALTY ADVANTAGE - New
 $269,900Active2 beds 2 baths1,380 sq. ft.
1026 Greystone Circle, Morgantown, WV 26508
MLS# 10167416Listed by: SNIDER REALTY GROUP - New
 $1,200,000Active0.9 Acres
1640 Mileground Road, Morgantown, WV 26505
MLS# 10167408Listed by: THE AGENCY - MORGANTOWN - New
 $1,290,000Active3.44 Acres
1104 Berwood Drive, Morgantown, WV 26505
MLS# 10167409Listed by: THE AGENCY - MORGANTOWN - New
 $390,000Active3 beds 3 baths2,096 sq. ft.
245 S High Street, Morgantown, WV 26501
MLS# 10167410Listed by: OLD COLONY COMPANY OF MORGANTOWN


Protect your home and budget from life's surprises with an Assurant Home Warranty, backed by a partner that supports you through every step of homeownership. Explore Plans.
©2026 Century 21 Real Estate LLC. All rights reserved. CENTURY 21®, the CENTURY 21 Logo and C21® are service marks owned by Century 21 Real Estate LLC. Century 21 Real Estate LLC fully supports the principles of the Fair Housing Act and the Equal Opportunity Act. Each office is independently owned and operated. Listing information is deemed reliable but not guaranteed accurate.