
201 Sabre Court, Morgantown, WV 26508
Local realty services provided by:CENTURY 21 At Your Service
201 Sabre Court,Morgantown, WV 26508
$640,000
- 4 Beds
- 4 Baths
- 2,930 sq. ft.
- Single family
- Active
Upcoming open houses
- Sun, Nov 0111:00 am - 04:00 pm
Listed by: caitlyn alexander
Office: howard hanna premier properties by barbara alexander, llc.
MLS#:10167601
Source:WV_NCWV
Price summary
- Price:$640,000
- Price per sq. ft.:$218.43
About this home
Enjoy neighborhood living on a cul-de-sac corner lot in the beautiful Imperial East Subdivision, where you can enjoy access to the Botanic Gardens nearby and make nature part of everyday life! Proudly built by Grant Culton Construction. Two-tone kitchen with ample counters and an oversized island with cabinetry on all sides, open to living/dining areas with easy access to the Trex deck which leads to the backyard. Sleek electric fireplace makes ambiance a breeze. The primary suite has a tray ceiling, incredible bath, roomy dual vanity with ample counter space and oversized closet. Upstairs laundry room offers convenience you're looking for. The bright finished basement offers yard access, great natural light, a 4th bedroom, full bath and office/playroom space.
Contact an agent
Home facts
- Year built:2026
- Subdivision & Development:Imperial East
- Listing ID #:10167601
- Added:1 day(s) ago
- Updated:October 29, 2026 at 03:22 PM
Rooms and interior
- Bedrooms:4
- Total bathrooms:4
- Full bathrooms:3
- Half bathrooms:1
- Rooms Total:8
- Flooring:Ceramic Tile, Wall to Wall Carpet, Wood
- Dining Description:On Level 1
- Kitchen Description:Dishwasher, Disposal, Gas Stove Connection, Microwave, Range, Refrigerator
- Basement Description:Finished, Full, Walk-Out
- Living area:2,930 sq. ft.
Heating and cooling
- Cooling:Ceiling Fan(s), Central Air, Zoned
- Heating:Central Heat, Forced Air, Gas
Structure and exterior
- Roof:Shingles
- Year built:2026
- Building area:2,930 sq. ft.
- Lot area:0.25 Acres
- Architectural Style:Traditional
- Construction Materials:Stone (composite), Vinyl
- Exterior Features:Deck, Double Thermo Windows, Landscaped, Outside Lighting, Patio
- Foundation Description:Insulated Concrete
- Levels:2 Story
Utilities
- Water:City Water
- Sewer:City Sewer
Finances and disclosures
- Price:$640,000
- Price per sq. ft.:$218.43
- Tax amount:$4,608
Features and amenities
- Laundry features:9ft+ Ceiling, Laundry/Utility
- Amenities:9'+ Ceiling, Double Thermo Windows, Landscaped, Outside Lighting
Parking
- Parking description:2 Car Garage, 2 Cars, Attached Garage, Off Street Parking
New listings near 201 Sabre Court
- New
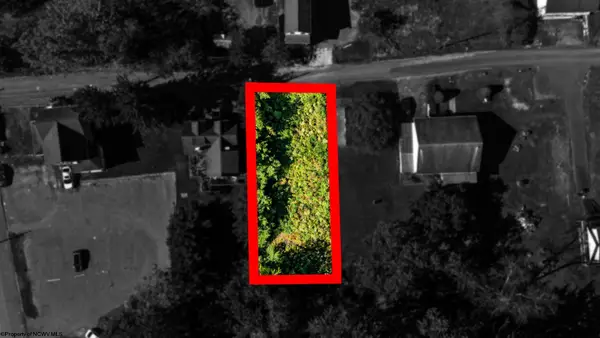 $85,000Active0.15 Acres
00 Weaver Street, Morgantown, WV 26505
MLS# 10167614Listed by: THE AGENCY - MORGANTOWN - Open Sun, 1 to 3pmNew
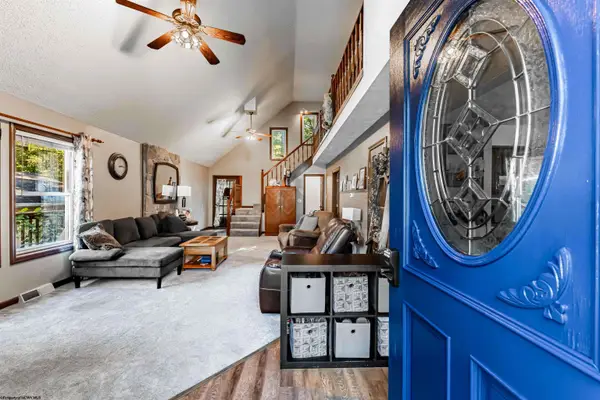 $454,900Active3 beds 3 baths2,360 sq. ft.
253 Arbogast Lane, Morgantown, WV 26508
MLS# 10167607Listed by: BERKSHIRE HATHAWAY HOMESERVICES TOUCHDOWN HOME PROS REALTY - Open Sun, 11am to 4pmNew
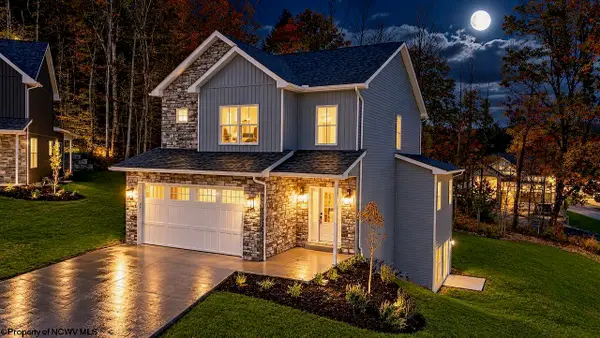 $615,000Active3 beds 4 baths3,111 sq. ft.
202 Sabre Court, Morgantown, WV 26508
MLS# 10167603Listed by: HOWARD HANNA PREMIER PROPERTIES BY BARBARA ALEXANDER, LLC - New
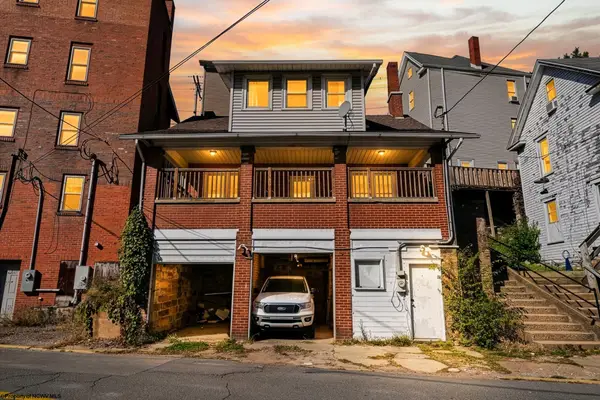 $225,000Active3 beds 1 baths1,103 sq. ft.
51 Richwood Avenue, Morgantown, WV 26505
MLS# 10167591Listed by: BLUE SKY REALTY, LLC - New
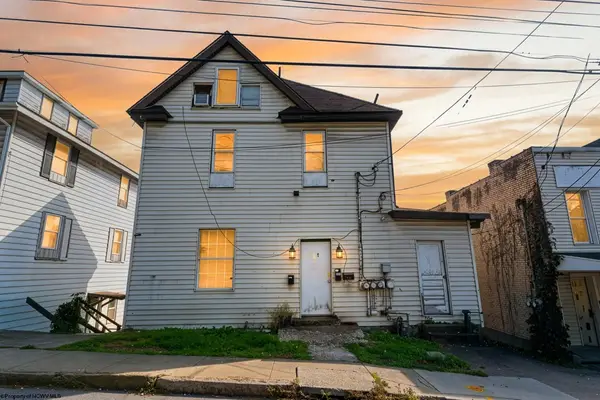 $250,000Active-- beds -- baths2,811 sq. ft.
692 Willey Street, Morgantown, WV 26505
MLS# 10167592Listed by: BLUE SKY REALTY, LLC - New
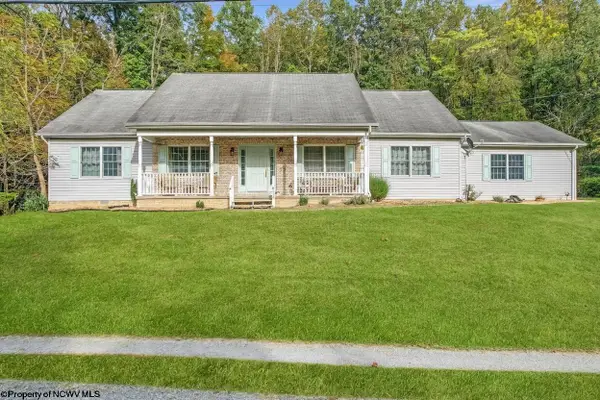 $400,000Active3 beds 2 baths1,984 sq. ft.
239 Smithtown Road, Morgantown, WV 26508
MLS# 10167589Listed by: RE/MAX TAKE ME HOME - Open Sun, 1 to 3pmNew
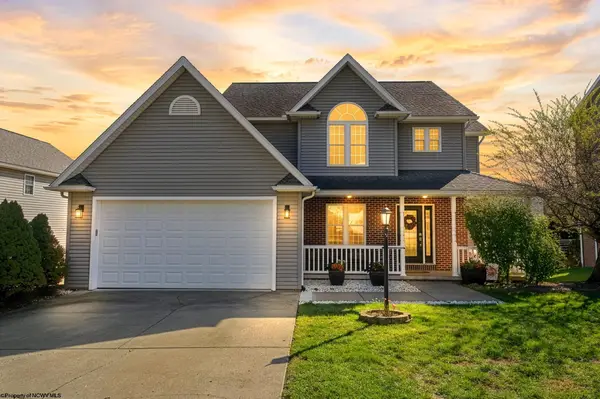 $419,000Active4 beds 4 baths2,750 sq. ft.
110 SUMMITS Ridge, Morgantown, WV 26508
MLS# 10167588Listed by: EXP REALTY, LLC - New
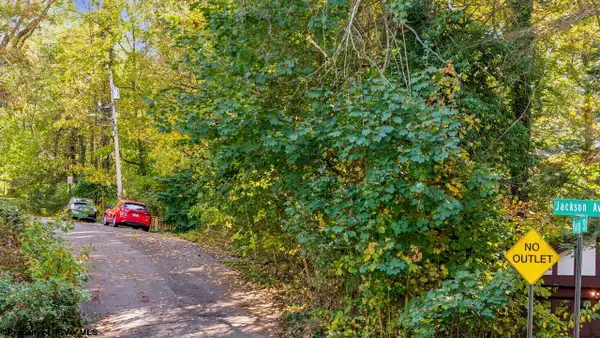 $75,000Active0.3 Acres
0 Park Street, Morgantown, WV 26501
MLS# 10167572Listed by: HOWARD HANNA PREMIER PROPERTIES BY BARBARA ALEXANDER, LLC - New
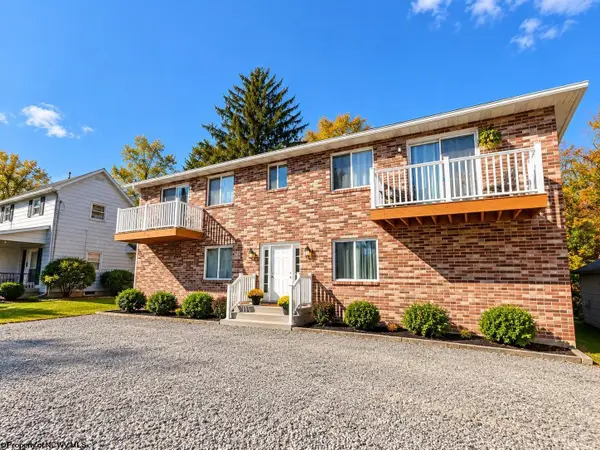 $625,000Active-- beds -- baths3,865 sq. ft.
385 Kensington Avenue, Morgantown, WV 26505
MLS# 10167564Listed by: BERKSHIRE HATHAWAY HOMESERVICES TOUCHDOWN HOME PROS REALTY


Protect your home and budget from life's surprises with an Assurant Home Warranty, backed by a partner that supports you through every step of homeownership. Explore Plans.
©2026 Century 21 Real Estate LLC. All rights reserved. CENTURY 21®, the CENTURY 21 Logo and C21® are service marks owned by Century 21 Real Estate LLC. Century 21 Real Estate LLC fully supports the principles of the Fair Housing Act and the Equal Opportunity Act. Each office is independently owned and operated. Listing information is deemed reliable but not guaranteed accurate.