
202 Chloe Lane, Morgantown, WV 26508
Local realty services provided by:CENTURY 21 At Your Service
202 Chloe Lane,Morgantown, WV 26508
$387,500
- 3 Beds
- 2 Baths
- 1,869 sq. ft.
- Single family
- Active
Listed by: cheri grigsby
Office: berkshire hathaway homeservices touchdown home pros realty
MLS#:10166231
Source:WV_NCWV
Price summary
- Price:$387,500
- Price per sq. ft.:$207.33
About this home
Welcome home to this beautifully crafted custom Craftsman ranch offering the ease of one-level living. This thoughtfully designed home features 3 spacious bedrooms, 2 full bathrooms, and features an open floor plan with an expansive primary suite, and sits on a flat, fully fenced backyard perfect for outdoor living. Start your day with coffee on the covered back porch overlooking the private backyard, or unwind in the evening on the inviting front porch while taking in beautiful summer sunset views. Inside, the open and functional floor plan is enhanced by quality finishes, including hardwood floors and numerous thoughtful upgrades. The luxurious owner's suite provides a true retreat, featuring an impressive 8' x 3.5' shower with three shower heads and a built-in bench, as well as an elegant soaking tub for ultimate relaxation. Need extra storage? You'll appreciate the oversized garage and the generous 6' x 15' storage room, offering plenty of space for tools, seasonal decor, or hobbies. Additional upgrades include an air exchanger and an encapsulated crawlspace, adding comfort and efficiency to this exceptional home. Offering quality craftsmanship, premium features, and low-maintenance one-level living, this home is ready to welcome its next owner....
Contact an agent
Home facts
- Year built:2020
- Subdivision & Development:Summers Ridge South
- Listing ID #:10166231
- Added:33 day(s) ago
- Updated:September 06, 2026 at 02:44 PM
Rooms and interior
- Bedrooms:3
- Total bathrooms:2
- Full bathrooms:2
- Rooms Total:5
- Flooring:Ceramic Tile, Wall to Wall Carpet, Wood
- Kitchen Description:Dishwasher, Disposal, Microwave, Range, Refrigerator
- Bedroom Description:First Floor Primary Bed
- Basement Description:Crawl Space
- Living area:1,869 sq. ft.
Heating and cooling
- Cooling:Ceiling Fan(s), Central Air
- Heating:Central Heat, Forced Air, Gas
Structure and exterior
- Roof:Shingles
- Year built:2020
- Building area:1,869 sq. ft.
- Lot area:0.19 Acres
- Architectural Style:Ranch
- Construction Materials:Stone (composite), Vinyl
- Exterior Features:Landscaped, Outside Lighting, Patio, Porch, Private Yard
- Foundation Description:Insulated Concrete
- Levels:1 Story
Utilities
- Water:City Water
- Sewer:City Sewer
Finances and disclosures
- Price:$387,500
- Price per sq. ft.:$207.33
- Tax amount:$2,044
Features and amenities
- Laundry features:9ft+ Ceiling, Dryer, Washer
- Amenities:9'+ Ceiling, Landscaped, Outside Lighting, Single Level Living, Vaulted Ceilings, Walk-in Closets
Parking
- Parking description:2 Car Garage, 3+ Cars, Integral
New listings near 202 Chloe Lane
- New
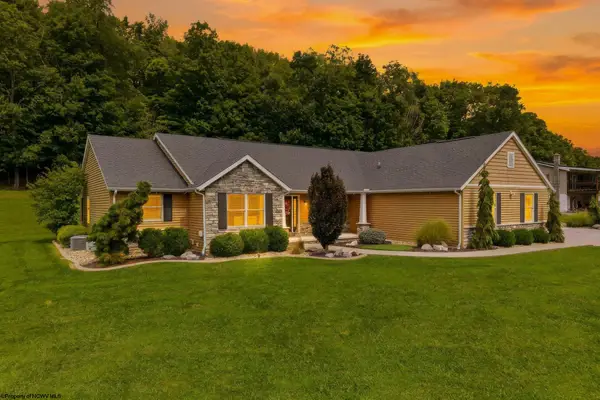 $769,900Active4 beds 4 baths4,244 sq. ft.
301 Stockett Road, Morgantown, WV 26508
MLS# 10166805Listed by: THE AGENCY - MORGANTOWN - New
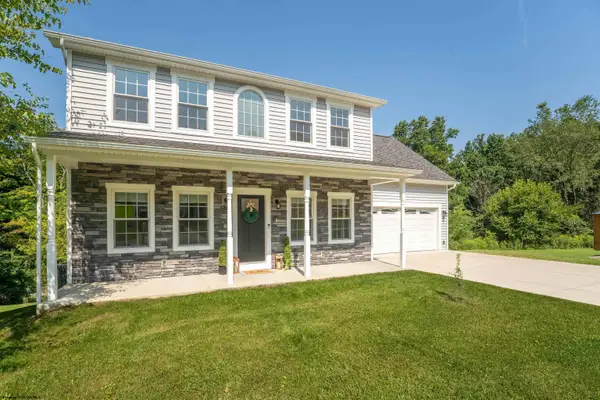 $470,000Active4 beds 3 baths2,074 sq. ft.
2072 Pinecrest Drive, Morgantown, WV 26505
MLS# 10166797Listed by: J.S. WALKER ASSOCIATES - New
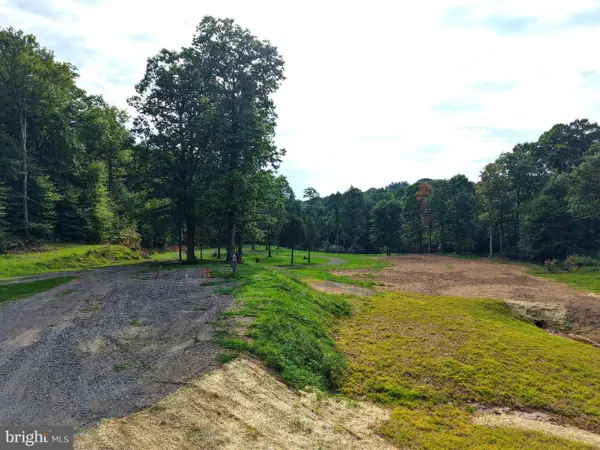 $215,000Active2.11 Acres
1702 Snake Hill Rd, MORGANTOWN, WV 26508
MLS# WVMG2000182Listed by: RAILEY WV PROPERTIES - New
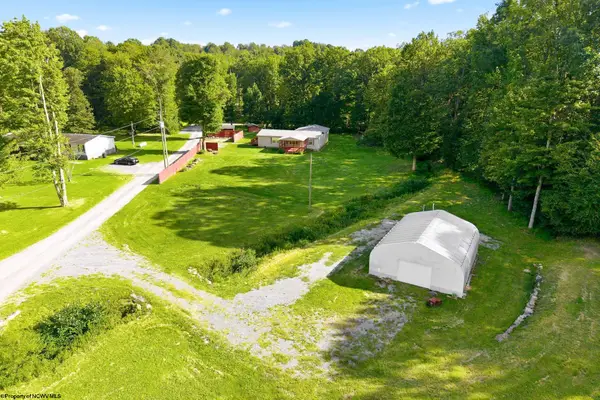 $315,000Active4 beds 2 baths1,920 sq. ft.
58 Mayhew Lane, Morgantown, WV 26508
MLS# 10166789Listed by: BEL-CROSS PROPERTIES, LLC - New
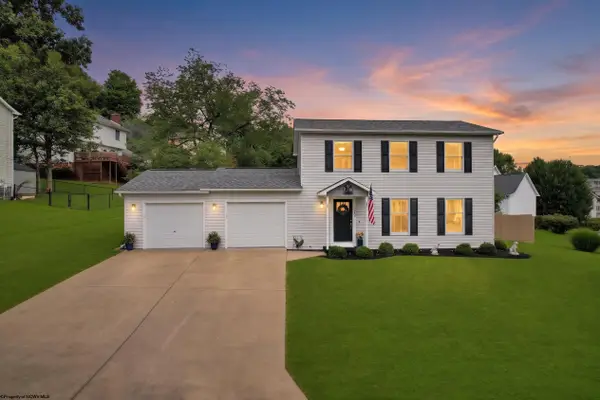 $385,000Active3 beds 3 baths1,612 sq. ft.
3206 Lemley Street, Morgantown, WV 26508
MLS# 10166780Listed by: RE/MAX TAKE ME HOME - WV LLC - New
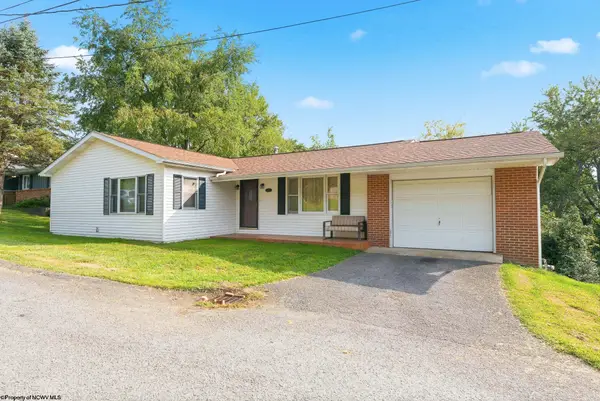 $349,900Active3 beds 3 baths2,864 sq. ft.
436 Riley Street, Morgantown, WV 26505
MLS# 10166781Listed by: WHITE DIAMOND REALTY LLC - New
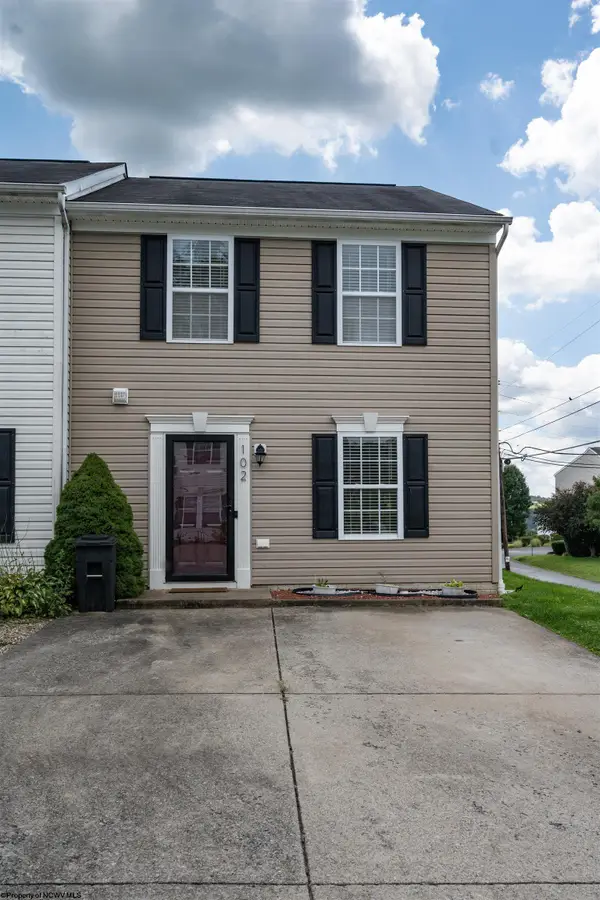 $230,000Active2 beds 2 baths1,445 sq. ft.
102 Park Place Drive, Morgantown, WV 26508
MLS# 10166763Listed by: OLD COLONY COMPANY OF MORGANTOWN - New
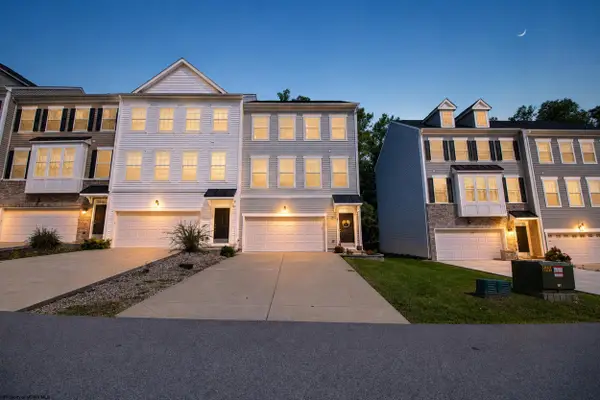 $347,000Active3 beds 3 baths1,848 sq. ft.
331 Bay Street, Morgantown, WV 26508
MLS# 10166765Listed by: LANDMARK REALTY SERVICES OF WV, INC - New
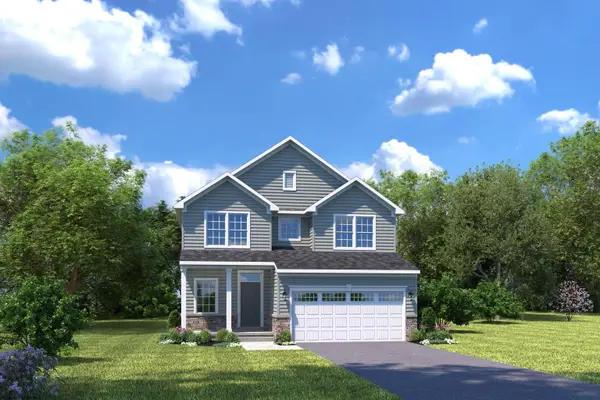 $428,860Active4 beds 3 baths2,397 sq. ft.
710 Slaton Lane, Morgantown, WV 26508
MLS# 10166766Listed by: NVR, INC - New
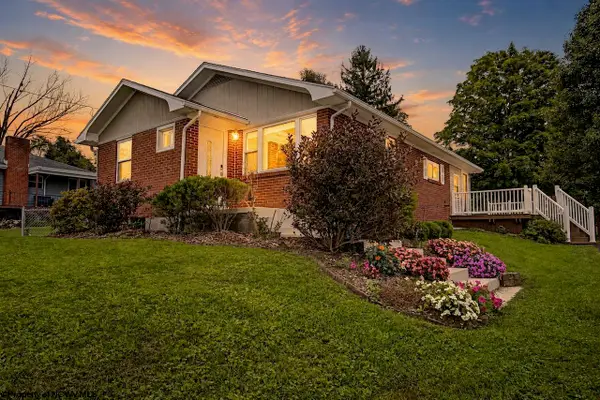 $250,000Active2 beds 1 baths1,065 sq. ft.
1404 Buckhannon Avenue, Morgantown, WV 26508
MLS# 10166759Listed by: HOWARD HANNA PREMIER PROPERTIES BY BARBARA ALEXANDER, LLC


Protect your home and budget from life's surprises with an Assurant Home Warranty, backed by a partner that supports you through every step of homeownership. Explore Plans.
©2026 Century 21 Real Estate LLC. All rights reserved. CENTURY 21®, the CENTURY 21 Logo and C21® are service marks owned by Century 21 Real Estate LLC. Century 21 Real Estate LLC fully supports the principles of the Fair Housing Act and the Equal Opportunity Act. Each office is independently owned and operated. Listing information is deemed reliable but not guaranteed accurate.