
204 Santorini Avenue, Morgantown, WV 26508
Local realty services provided by:CENTURY 21 At Your Service
204 Santorini Avenue,Morgantown, WV 26508
$585,000
- 5 Beds
- 4 Baths
- 3,337 sq. ft.
- Single family
- Active
Listed by: david flores
Office: red brick property management, llc.
MLS#:10166402
Source:WV_NCWV
Price summary
- Price:$585,000
- Price per sq. ft.:$175.31
About this home
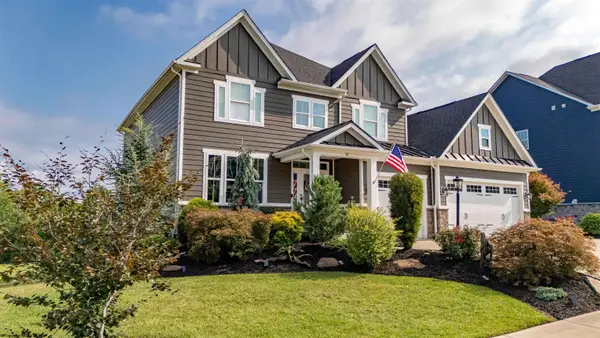
Welcome to 204 Santorini Ave, an exceptional residence nestled within the highly desirable gated community of Aspiria Estates in the Cheat Lake area of Morgantown, WV. Thoughtfully designed for both everyday living and effortless entertaining, this beautiful home offers nearly 3,400 square feet of finished living space with an impressive blend of comfort, hardy-board siding for peace of mind, flexibility, and style. The heart of this property may very well be the backyard—an outdoor retreat tailored for those who love to spend time outside. Professionally designed landscaping surrounds an inviting fire pit area and an oversized patio, creating the perfect setting for quiet evenings, gatherings with friends, or enjoying the beauty of the surrounding seasons. Inside, the home offers 5 bedrooms and 3.5 bathrooms, including two bedrooms designed as primary suites with their own full bathrooms, providing an incredible level of flexibility for guests, multigenerational living, or a private retreat. The finished basement adds valuable living space with a dedicated gym area, while three separate living spaces provide room to relax, entertain, work, or unwind. Unique features include reverse osmosis system for water in kitchen, fire pit area, and outdoor lighting. A spacious two-car garage and abundant storage throughout the home add to its functionality, while the thoughtful layout provides plenty of space without sacrificing warmth or character. This home offers the benefits of modern construction while already possessing the established landscaping and outdoor character that make a property truly feel like home. Located just minutes from the WV Botanic Garden, Cheat Lake, and an array of hiking and outdoor recreation opportunities, 204 Santorini Ave places you close to everything that makes the Cheat Lake area so desirable while offering the privacy and tranquility of a gated community. Beautifully appointed, exceptionally versatile, and surrounded by an outdoor setting made to be enjoyed, this is more than a home—it is an opportunity to begin your next chapter in one of Morgantown's most sought-after areas....
Contact an agent
Home facts
- Year built:2022
- Subdivision & Development:Aspria Estates
- Listing ID #:10166402
- Added:1 day(s) ago
- Updated:August 13, 2026 at 03:07 PM
Rooms and interior
- Bedrooms:5
- Total bathrooms:4
- Full bathrooms:3
- Half bathrooms:1
- Rooms Total:15
- Flooring:Luxury Vinyl Plank
- Dining Description:On Level 1
- Kitchen Description:Dishwasher, Disposal, Ice Machine, Microwave, Range, Refrigerator
- Basement Description:Finished
- Living area:3,337 sq. ft.
Heating and cooling
- Cooling:Central Air
- Heating:Central Heat, Gas
Structure and exterior
- Roof:Shingles
- Year built:2022
- Building area:3,337 sq. ft.
- Lot area:0.32 Acres
- Architectural Style:Colonial
- Construction Materials:Hardboard
- Exterior Features:Patio, Private Yard
- Foundation Description:Concrete
- Levels:2 Story
Utilities
- Water:City Water
- Sewer:City Sewer
Finances and disclosures
- Price:$585,000
- Price per sq. ft.:$175.31
- Tax amount:$2,823
Features and amenities
- Laundry features:9ft+ Ceiling, Dryer, Washer, Washer Connection
- Amenities:9'+ Ceiling, Walk-in Closets
Parking
- Parking description:2 Car Garage, 2 Cars
New listings near 204 Santorini Avenue
- New
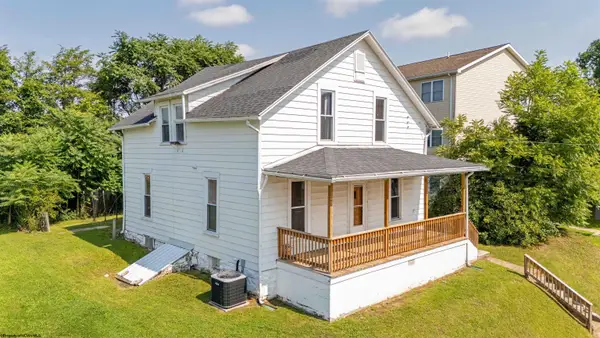 $199,000Active3 beds 2 baths1,877 sq. ft.
387 Dille Street, Morgantown, WV 26505
MLS# 10166421Listed by: THE AGENCY - MORGANTOWN - New
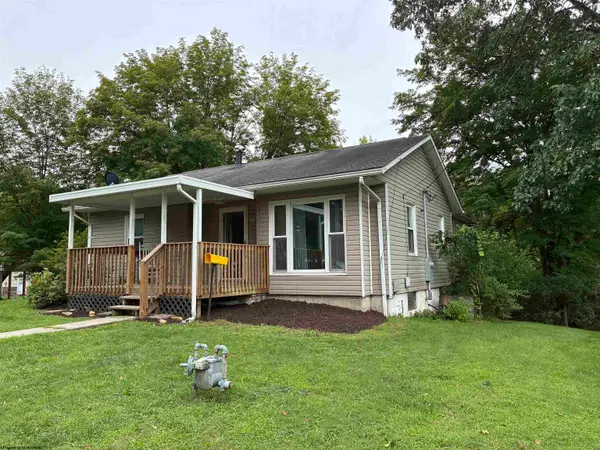 $240,000Active2 beds 1 baths1,064 sq. ft.
1106 Harvatis Street, Morgantown, WV 26508
MLS# 10166418Listed by: MOUNTAINPATH PROPERTIES, LLC - New
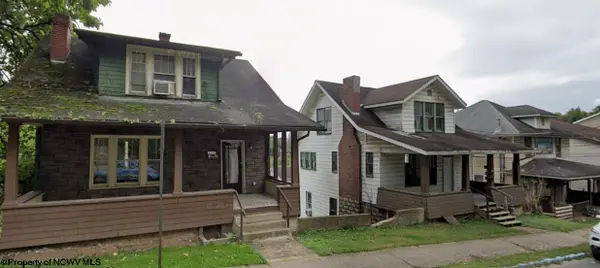 $165,000Active-- beds -- baths1,848 sq. ft.
501 Grant Street, Morgantown, WV 26505
MLS# 10166398Listed by: RED BRICK PROPERTY MANAGEMENT, LLC - New
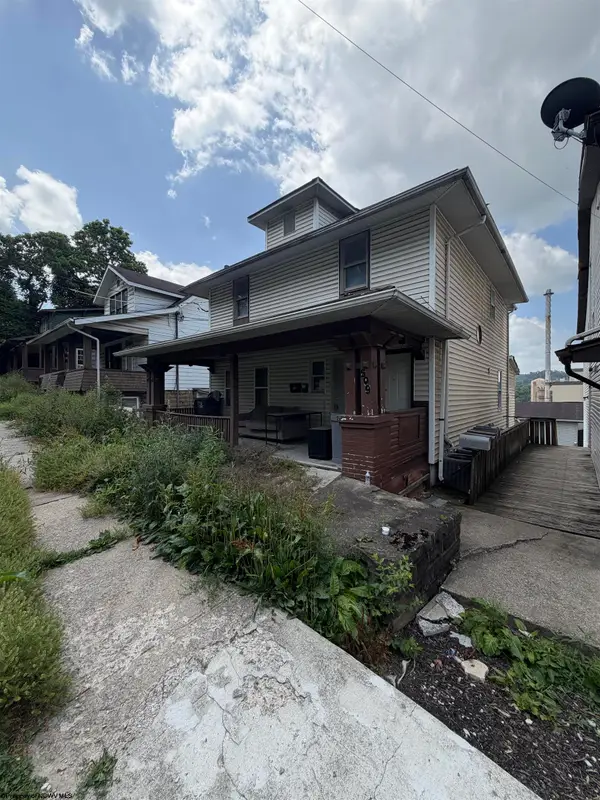 $165,000Active-- beds -- baths2,140 sq. ft.
509 Grant Street, Morgantown, WV 26505
MLS# 10166395Listed by: RED BRICK PROPERTY MANAGEMENT, LLC - New
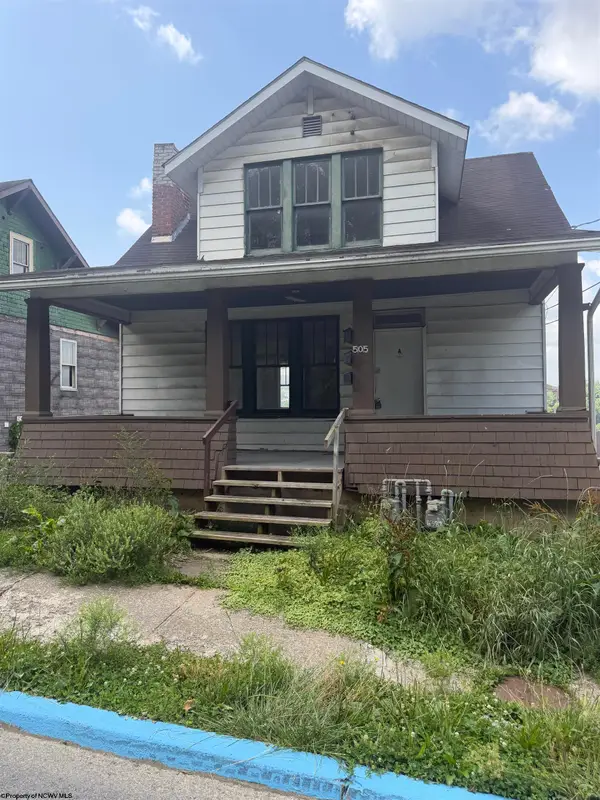 $165,000Active-- beds -- baths2,106 sq. ft.
505 Grant Street, Morgantown, WV 26505
MLS# 10166397Listed by: RED BRICK PROPERTY MANAGEMENT, LLC - New
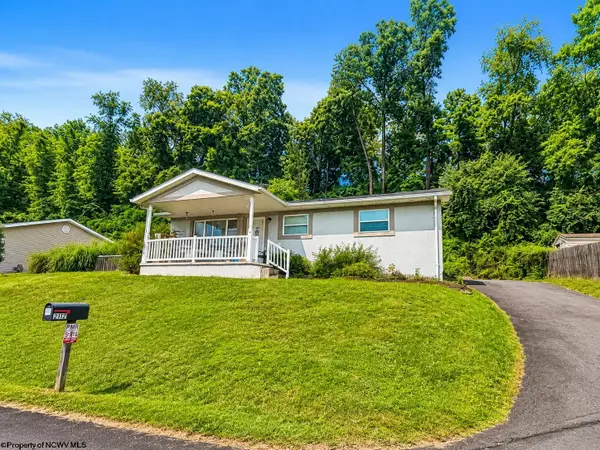 $259,900Active3 beds 1 baths1,238 sq. ft.
2112 Cherry Street, Morgantown, WV 26505
MLS# 10166389Listed by: REAL BROKER, LLC - New
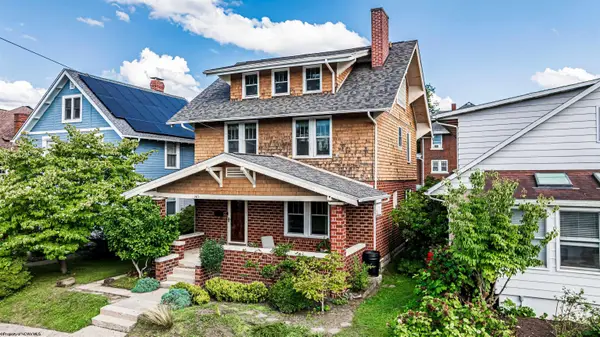 $410,000Active4 beds 3 baths2,489 sq. ft.
145 Waitman Street, Morgantown, WV 26501
MLS# 10166380Listed by: BLUE SKY REALTY, LLC - New
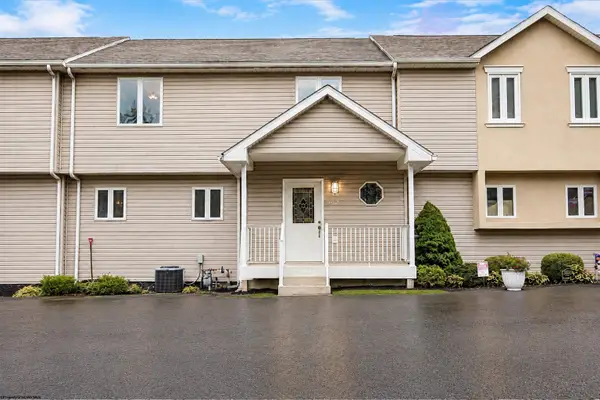 $310,000Active4 beds 4 baths2,153 sq. ft.
302 PIERPONT HEIGHTS Drive, Morgantown, WV 26508
MLS# 10166375Listed by: RED BRICK PROPERTY MANAGEMENT, LLC - New
 $1,199,000Active5 beds 5 baths5,488 sq. ft.
38 E Wind Trail, Morgantown, WV 26508
MLS# 10166376Listed by: THE AGENCY - MORGANTOWN


Protect your home and budget from life's surprises with an Assurant Home Warranty, backed by a partner that supports you through every step of homeownership. Explore Plans.
©2026 Century 21 Real Estate LLC. All rights reserved. CENTURY 21®, the CENTURY 21 Logo and C21® are service marks owned by Century 21 Real Estate LLC. Century 21 Real Estate LLC fully supports the principles of the Fair Housing Act and the Equal Opportunity Act. Each office is independently owned and operated. Listing information is deemed reliable but not guaranteed accurate.