
209 Van Tassel Court, Morgantown, WV 26508
Local realty services provided by:CENTURY 21 At Your Service
209 Van Tassel Court,Morgantown, WV 26508
$599,000
- 5 Beds
- 4 Baths
- 3,710 sq. ft.
- Single family
- Active
Listed by: amy oliverio
Office: real broker, llc.
MLS#:10167062
Source:WV_NCWV
Price summary
- Price:$599,000
- Price per sq. ft.:$161.46
About this home
Two point seven acres, three separate deed lots (10, 11, 12), in the Village at Sleepy Hollow, and the house to go with them. 209 Van Tassel Court sits at the end of a cul-de-sac with a wooded backdrop, a custom gazebo, a fire pit, and a chicken coop already in place. Inside, vaulted ceilings and a floor-to-ceiling window wall fill the main level with light. Hardwood floors run through the living spaces, the kitchen is bright and open and laundry is on the main floor. Five bedrooms and three and a half baths give you room to spread out; the primary suite has a large bathroom with plenty of cabinetry and a jetted tub. The finished sun lit lower level with outdoor patio area adds another 785 square feet of living space plus generous storage room. Large chest freezer conveys! The big-ticket items completed since current owners purchase: a whole-house natural-gas generator with automatic transfer, new central air (2023), and the addition of the two additional lots. City water, two-car garage, and about fifteen minutes to downtown Morgantown and I-68. Buy to live in the house and build next door!...
Contact an agent
Home facts
- Year built:2007
- Subdivision & Development:Sleepy Hollow
- Listing ID #:10167062
- Added:23 day(s) ago
- Updated:October 16, 2026 at 02:58 PM
Rooms and interior
- Bedrooms:5
- Total bathrooms:4
- Full bathrooms:3
- Half bathrooms:1
- Rooms Total:15
- Flooring:Laminate, Tile, Wall to Wall Carpet, Wood
- Dining Description:On Level 1
- Kitchen Description:Countertop Range, Dishwasher, Disposal, Freezer, Microwave, Wall Oven
- Basement Description:Exterior Access, Finished, Full, Interior Access, Walk-Out
- Living area:3,710 sq. ft.
Heating and cooling
- Cooling:Central Air
- Heating:Central Heat, Forced Air, Gas
Structure and exterior
- Roof:Shingles
- Year built:2007
- Building area:3,710 sq. ft.
- Lot area:2.7 Acres
- Architectural Style:2 Stories, Contemporary
- Construction Materials:Stone (composite), Vinyl
- Exterior Features:Balcony, Deck, Gazebo, Landscaped, Outside Lighting
- Foundation Description:Block, Concrete
- Levels:2 Story
Utilities
- Water:City Water
- Sewer:Private Treatment Plant
Finances and disclosures
- Price:$599,000
- Price per sq. ft.:$161.46
- Tax amount:$3,270
Features and amenities
- Laundry features:Dryer, Gas Dryer Connection, Washer, Washer Connection
- Amenities:Garden Tub, Gazebo, Landscaped, Outside Lighting, Vaulted Ceilings, Walk-in Closets
Parking
- Parking description:3+ Cars, Detached Garage
New listings near 209 Van Tassel Court
- New
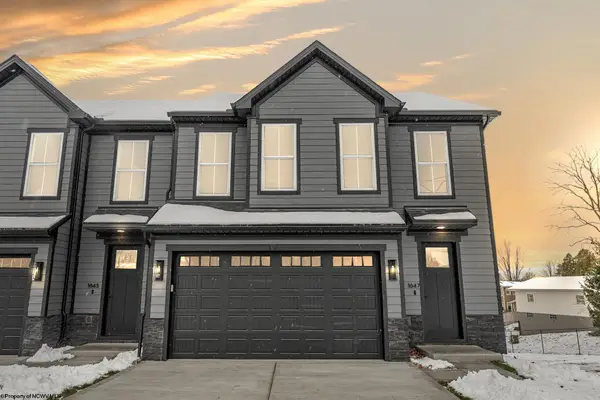 $475,000Active3 beds 4 baths2,422 sq. ft.
1647 Van Voorhis Road, Morgantown, WV 26508
MLS# 10167438Listed by: REAL BROKER, LLC - Open Sun, 4 to 6pmNew
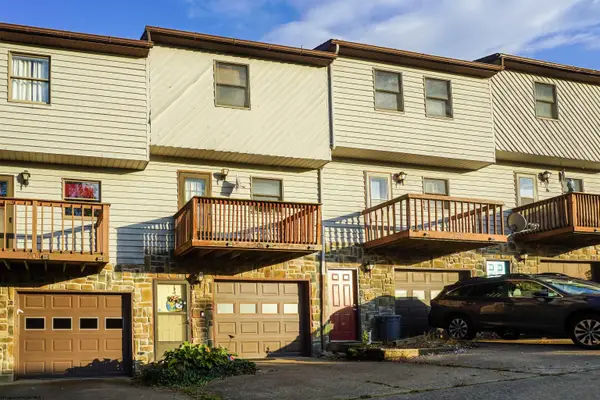 $205,000Active2 beds 2 baths1,145 sq. ft.
204 Cedarstone Drive, Morgantown, WV 26505
MLS# 10167432Listed by: EXP REALTY, LLC - New
 $349,900Active4 beds 3 baths2,582 sq. ft.
111 Kingwood Street, Morgantown, WV 26501
MLS# 10167433Listed by: BLUE SKY REALTY, LLC - New
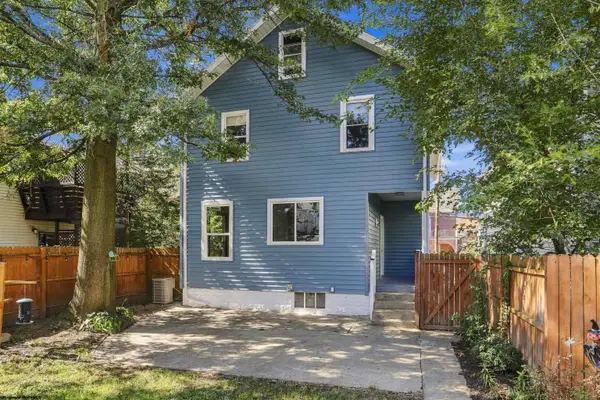 $365,900Active-- beds 3 baths1,957 sq. ft.
249 Kingwood Street, Morgantown, WV 26501
MLS# 10167429Listed by: HOMECOIN.COM - New
 $399,000Active3 beds 4 baths2,475 sq. ft.
116 Magisk Lane, Morgantown, WV 26501
MLS# 10167426Listed by: KLM PROPERTIES, INC - New
 $350,000Active3 beds 3 baths1,607 sq. ft.
1625 Suncrest Village, Morgantown, WV 26505
MLS# 10167423Listed by: KELLER WILLIAMS REALTY ADVANTAGE - New
 $269,900Active2 beds 2 baths1,380 sq. ft.
1026 Greystone Circle, Morgantown, WV 26508
MLS# 10167416Listed by: SNIDER REALTY GROUP - New
 $1,200,000Active0.9 Acres
1640 Mileground Road, Morgantown, WV 26505
MLS# 10167408Listed by: THE AGENCY - MORGANTOWN - New
 $1,290,000Active3.44 Acres
1104 Berwood Drive, Morgantown, WV 26505
MLS# 10167409Listed by: THE AGENCY - MORGANTOWN - New
 $390,000Active3 beds 3 baths2,096 sq. ft.
245 S High Street, Morgantown, WV 26501
MLS# 10167410Listed by: OLD COLONY COMPANY OF MORGANTOWN


Protect your home and budget from life's surprises with an Assurant Home Warranty, backed by a partner that supports you through every step of homeownership. Explore Plans.
©2026 Century 21 Real Estate LLC. All rights reserved. CENTURY 21®, the CENTURY 21 Logo and C21® are service marks owned by Century 21 Real Estate LLC. Century 21 Real Estate LLC fully supports the principles of the Fair Housing Act and the Equal Opportunity Act. Each office is independently owned and operated. Listing information is deemed reliable but not guaranteed accurate.