
21 England Road, Morgantown, WV 26508
Local realty services provided by:CENTURY 21 At Your Service
21 England Road,Morgantown, WV 26508
$245,000
- 3 Beds
- 2 Baths
- 1,000 sq. ft.
- Single family
- Active
Listed by: travis cadalzo
Office: j.s. walker associates
MLS#:10167721
Source:WV_NCWV
Price summary
- Price:$245,000
- Price per sq. ft.:$245
- Monthly HOA dues:$100
About this home
RENOVATED + READY to Move In! FLAT + Private back yard looks to trees + forest! Out of the hustle/bustle, but close enough for all the conveniences! NEWER Roof, Siding, HVAC, Decks (less than 5yr old). Impressive entry w/ high vaulted ceiling + NEW LVT flooring throughout. SPACIOUS Kitchen offers room for Dining Area or island w/ bar? Corian counters + NEW SS appliances. Primary Suite has private 1/2 bath + breezy ceiling fan. BONUS loft (not incl. in sq footage) is adaptable space ready to be loved or used for storage? HUGE unfinished basement has laundry area + enters out to sprawling yard! Relax, play, or dream the weekend away while listening to nature's melodies. Washer/Dryer installed + included. Decks are recently sealed + fresh gravel's on the driveway... SEE NOW!
Contact an agent
Home facts
- Year built:1976
- Subdivision & Development:Stonewood Forest
- Listing ID #:10167721
- Added:1 day(s) ago
- Updated:November 06, 2026 at 06:12 PM
Rooms and interior
- Bedrooms:3
- Total bathrooms:2
- Full bathrooms:1
- Half bathrooms:1
- Rooms Total:5
- Flooring:Luxury Vinyl Plank
- Kitchen Description:Dishwasher, Electric Dryer Connection, Electric Stove Connection, Microwave, Range, Refrigerator
- Basement Description:Concrete Floor, Full, Unfinished, Walk-Out
- Living area:1,000 sq. ft.
Heating and cooling
- Cooling:Ceiling Fan(s), Central Air
- Heating:Electric, Forced Air
Structure and exterior
- Roof:Shingles
- Year built:1976
- Building area:1,000 sq. ft.
- Lot area:0.23 Acres
- Architectural Style:Raised Ranch
- Construction Materials:Block, Vinyl
- Exterior Features:Deck, Porch, Private Yard
- Foundation Description:Block
- Levels:1 Story
Utilities
- Water:City Water
- Sewer:Private Treatment Plant
Finances and disclosures
- Price:$245,000
- Price per sq. ft.:$245
- Tax amount:$681
Features and amenities
- Laundry features:9ft+ Ceiling, Dryer, Electric Dryer Connection, Washer, Washer Connection
- Amenities:9'+ Ceiling, Electric Dryer Connection, Electric Stove Connection, Vaulted Ceilings
Parking
- Parking description:3+ Cars, Off Street Parking
New listings near 21 England Road
- Coming Soon
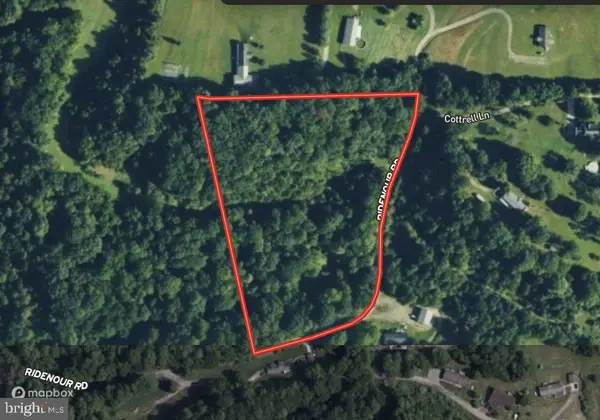 $124,900Coming Soon7.4 Acres
Ridenour Rd, MORGANTOWN, WV 26508
MLS# WVMG2000198Listed by: CHARIS REALTY GROUP - Open Sun, 3 to 5pmNew
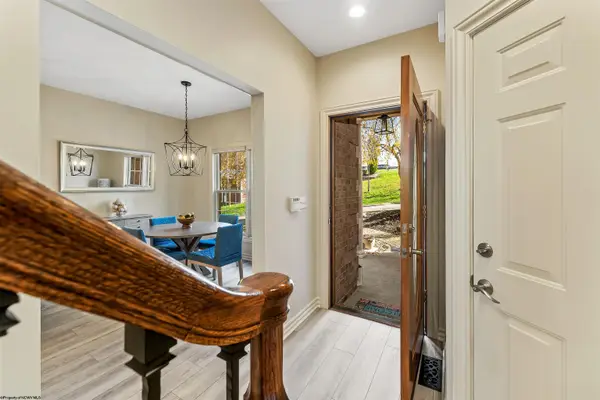 $735,000Active4 beds 5 baths3,777 sq. ft.
26 Madora Drive, Morgantown, WV 26505
MLS# 10167736Listed by: J.S. WALKER ASSOCIATES - New
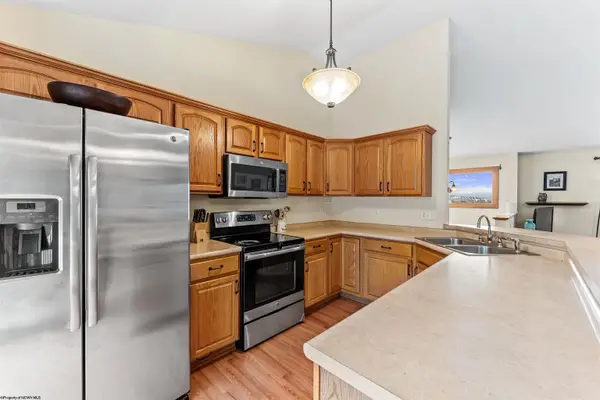 $330,000Active3 beds 3 baths1,835 sq. ft.
204 Hanalei Drive, Morgantown, WV 26508
MLS# 10167737Listed by: J.S. WALKER ASSOCIATES - New
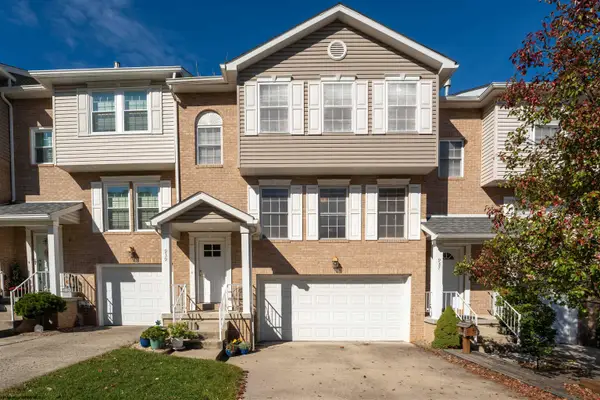 $289,000Active3 beds 3 baths2,320 sq. ft.
939 Ashton Place, Morgantown, WV 26508
MLS# 10167738Listed by: J.S. WALKER ASSOCIATES - New
 $549,000Active1.22 Acres
Lot 3 Canyon Gorge Estates, Morgantown, WV 26508
MLS# 10167732Listed by: THE AGENCY - MORGANTOWN - New
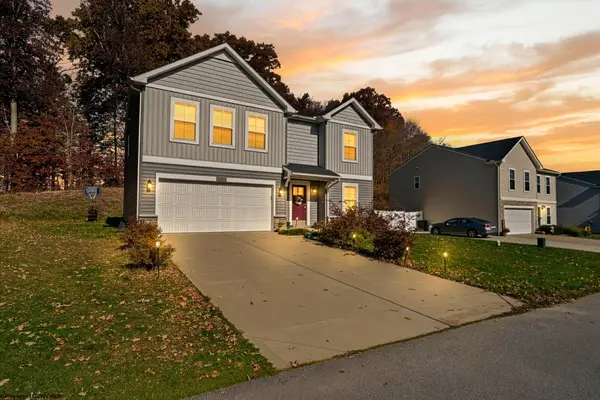 $425,000Active4 beds 3 baths2,285 sq. ft.
351 Bay Street, Morgantown, WV 26508
MLS# 10167726Listed by: EXP REALTY, LLC - New
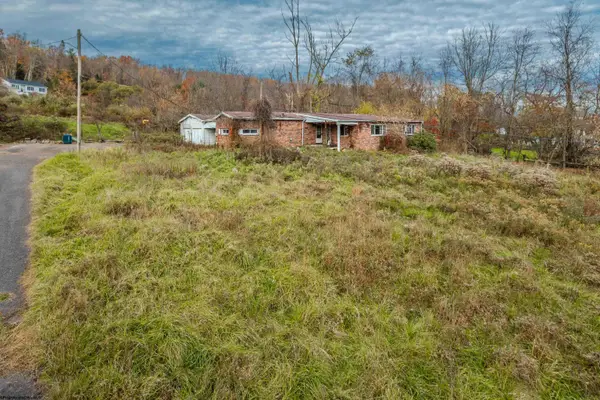 $79,000Active2 beds 2 baths1,314 sq. ft.
2722 Fairmont Road, Morgantown, WV 26501
MLS# 10167720Listed by: J.S. WALKER ASSOCIATES - New
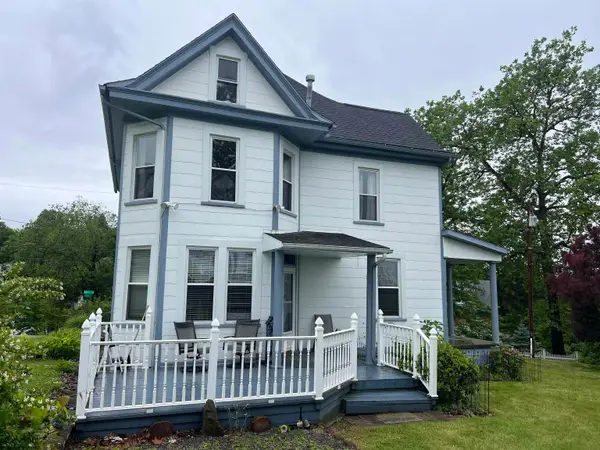 $230,000Active3 beds 2 baths1,600 sq. ft.
293 Franklin Street, Morgantown, WV 26501
MLS# 10167722Listed by: BERKSHIRE HATHAWAY HOMESERVICES TOUCHDOWN HOME PROS REALTY - New
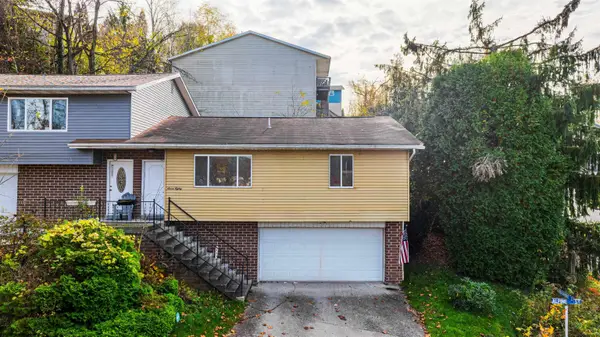 $225,000Active3 beds 3 baths1,348 sq. ft.
780 Alpine Street, Morgantown, WV 26505
MLS# 10167723Listed by: BLUE SKY REALTY, LLC


Protect your home and budget from life's surprises with an Assurant Home Warranty, backed by a partner that supports you through every step of homeownership. Explore Plans.
©2026 Century 21 Real Estate LLC. All rights reserved. CENTURY 21®, the CENTURY 21 Logo and C21® are service marks owned by Century 21 Real Estate LLC. Century 21 Real Estate LLC fully supports the principles of the Fair Housing Act and the Equal Opportunity Act. Each office is independently owned and operated. Listing information is deemed reliable but not guaranteed accurate.