
211 Angel Falls Way, Morgantown, WV 26508
Local realty services provided by:CENTURY 21 At Your Service
211 Angel Falls Way,Morgantown, WV 26508
$425,000
- 4 Beds
- 3 Baths
- 2,290 sq. ft.
- Single family
- Active
Listed by: jason hostetler, mary oldham
Office: alliance realty
MLS#:10166333
Source:WV_NCWV
Price summary
- Price:$425,000
- Price per sq. ft.:$185.59
About this home
Move-In Ready! Built in 2019, this 4-bedroom, 3-full-bath home is located in Canyon Creek. The open floor plan features a spacious living room with a vaulted ceiling + cozy fireplace. The kitchen offers granite countertops, SSA, and plenty of cabinet & counter space. Enjoy the primary suite featuring a tray ceiling, a large closet, + a private bath with a custom tile shower and soaking tub. Need room to play? The finished lower level offers a LARGE gathering room, bedroom, full bath, laundry room with garage access, + LOTS of extra storage. Unwind in the private backyard with a wrought iron fence, patio, and built-in fire pit. From its modern design to its inviting backyard, this home is ready to welcome its next owners. Schedule your private showing today!
Contact an agent
Home facts
- Year built:2019
- Subdivision & Development:Canyon Creek
- Listing ID #:10166333
- Added:1 day(s) ago
- Updated:August 08, 2026 at 04:38 PM
Rooms and interior
- Bedrooms:4
- Total bathrooms:3
- Full bathrooms:3
- Rooms Total:7
- Flooring:Tile, Wall to Wall Carpet, Wood
- Kitchen Description:Dishwasher, Disposal, Electric Dryer Connection, Electric Stove Connection, Microwave, Range, Refrigerator
- Basement Description:Finished, Garage Access
- Living area:2,290 sq. ft.
Heating and cooling
- Cooling:Central Air, Electric
- Heating:Electric
Structure and exterior
- Roof:Shingles
- Year built:2019
- Building area:2,290 sq. ft.
- Lot area:0.29 Acres
- Architectural Style:Split Entry
- Construction Materials:Stone, Vinyl
- Exterior Features:Landscaped, Outside Lighting, Patio, Porch
- Foundation Description:Insulated Concrete
- Levels:2 Story
Utilities
- Water:City Water
- Sewer:Private Treatment Plant, Septic
Finances and disclosures
- Price:$425,000
- Price per sq. ft.:$185.59
- Tax amount:$2,133
Features and amenities
- Laundry features:9ft+ Ceiling, Electric Dryer Connection, Washer Connection
- Amenities:9'+ Ceiling, Electric Dryer Connection, Electric Stove Connection, Landscaped, Outside Lighting, Vaulted Ceilings, Walk-in Closets
Parking
- Parking description:2 Car Garage, 3+ Cars, Attached Garage
New listings near 211 Angel Falls Way
- New
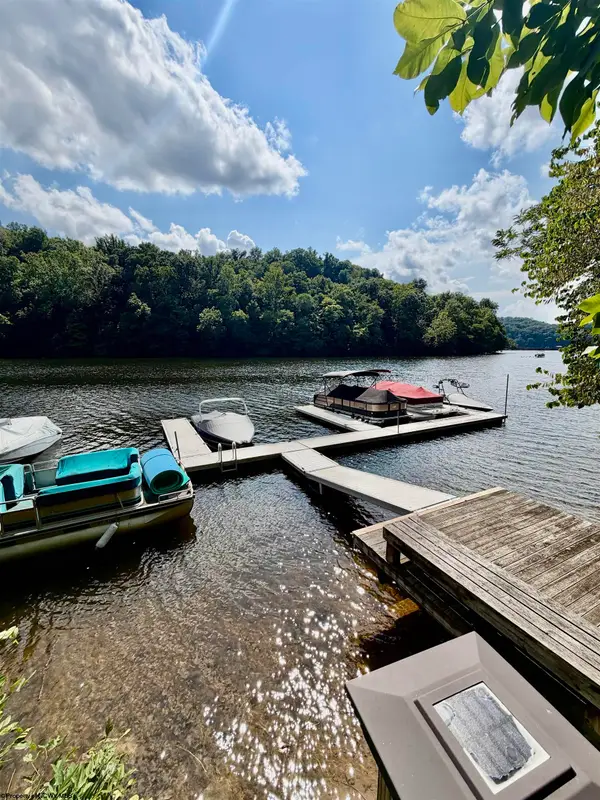 $200,000Active2.57 Acres
212 Stoney Lane, Morgantown, WV 26508
MLS# 10166340Listed by: RED BRICK PROPERTY MANAGEMENT, LLC - Open Sun, 12 to 2pmNew
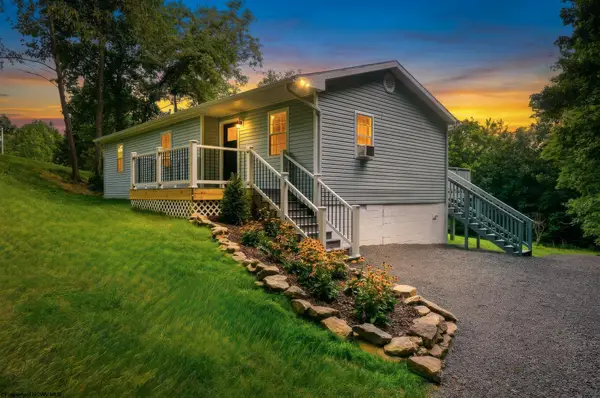 $225,000Active2 beds 2 baths940 sq. ft.
184 WARM HOLLOW Road, Morgantown, WV 26508
MLS# 10166335Listed by: EXP REALTY, LLC - New
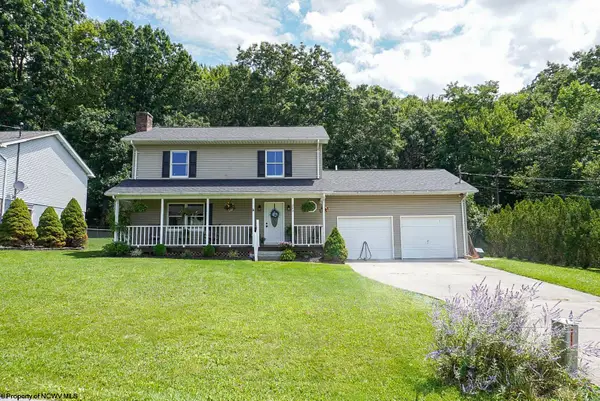 $350,000Active3 beds 3 baths1,664 sq. ft.
243 Aurora Drive, Morgantown, WV 26508
MLS# 10166332Listed by: BLUE SKY REALTY, LLC - Open Sat, 2 to 4pmNew
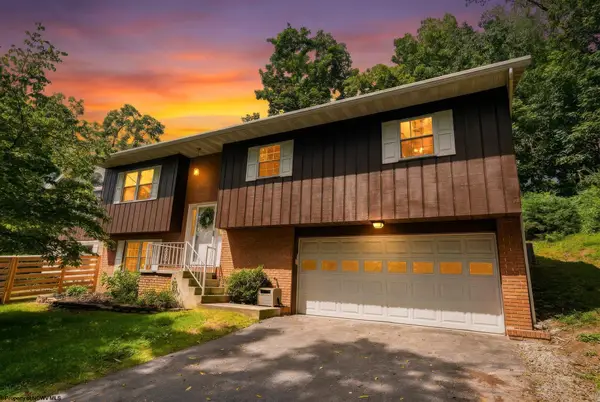 $425,000Active4 beds 3 baths2,996 sq. ft.
2290 Meadows Drive, Morgantown, WV 26505
MLS# 10166322Listed by: BERKSHIRE HATHAWAY HOMESERVICES TOUCHDOWN HOME PROS REALTY - Open Sun, 1 to 3pmNew
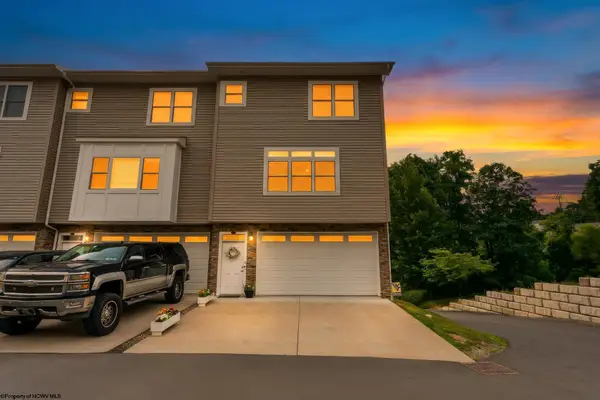 $304,000Active3 beds 3 baths1,940 sq. ft.
315 Pasture Lane, Morgantown, WV 26505
MLS# 10166320Listed by: BERKSHIRE HATHAWAY HOMESERVICES TOUCHDOWN HOME PROS REALTY - New
 $271,097Active3 beds 4 baths2,279 sq. ft.
189 Birds Eye View Drive, Morgantown, WV 26501
MLS# 10166321Listed by: DANG & CO LLC - Open Sun, 2 to 4pmNew
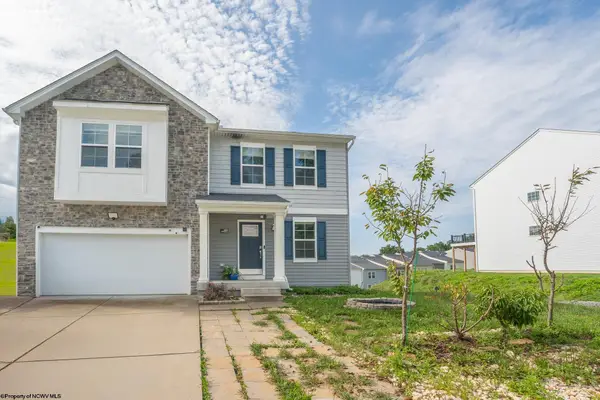 $525,000Active4 beds 4 baths2,799 sq. ft.
350 Bay Street, Morgantown, WV 26508
MLS# 10166319Listed by: EXP REALTY, LLC - Open Sat, 1 to 3pmNew
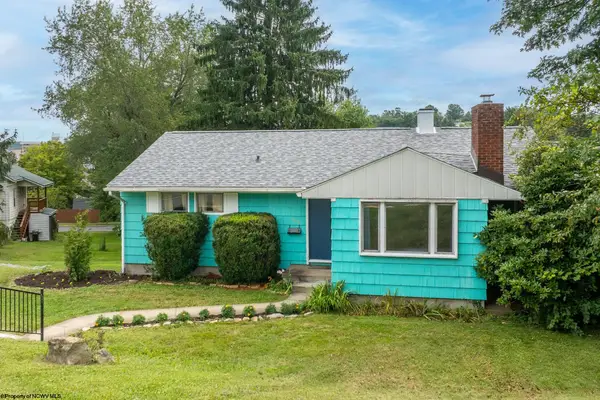 $349,900Active4 beds 2 baths1,470 sq. ft.
332 Oakland Street, Morgantown, WV 26505
MLS# 10166314Listed by: J.S. WALKER ASSOCIATES - New
 $70,000Active1 beds 1 baths1,008 sq. ft.
1992 River Road, Morgantown, WV 26501
MLS# 10166312Listed by: EXP REALTY, LLC


Protect your home and budget from life's surprises with an Assurant Home Warranty, backed by a partner that supports you through every step of homeownership. Explore Plans.
©2026 Century 21 Real Estate LLC. All rights reserved. CENTURY 21®, the CENTURY 21 Logo and C21® are service marks owned by Century 21 Real Estate LLC. Century 21 Real Estate LLC fully supports the principles of the Fair Housing Act and the Equal Opportunity Act. Each office is independently owned and operated. Listing information is deemed reliable but not guaranteed accurate.