
227 Falling Water Lane, Morgantown, WV 26508
Local realty services provided by:CENTURY 21 At Your Service
227 Falling Water Lane,Morgantown, WV 26508
$775,000
- 5 Beds
- 5 Baths
- 4,033 sq. ft.
- Single family
- Active
Listed by: kristen barbour
Office: blue sky realty, llc.
MLS#:10165893
Source:WV_NCWV
Price summary
- Price:$775,000
- Price per sq. ft.:$192.16
- Monthly HOA dues:$83
About this home
NOW OFFERING $14K IN SELLER CREDIT Stunning 5-bedroom home, offering the perfect blend of luxury, comfort, and functionality. This beautiful property features a finished basement, a desirable 3-car garage, and plenty of room to live, work, and entertain. With generous living spaces both inside and out, this home is ideal for anyone looking for extra space while enjoying the privacy of a large lot.
Contact an agent
Home facts
- Year built:2022
- Subdivision & Development:The Glens at Falling Water
- Listing ID #:10165893
- Added:59 day(s) ago
- Updated:September 12, 2026 at 03:08 PM
Rooms and interior
- Bedrooms:5
- Total bathrooms:5
- Full bathrooms:4
- Half bathrooms:1
- Rooms Total:10
- Flooring:Ceramic Tile, Wall to Wall Carpet, Wood
- Dining Description:On Level 1
- Kitchen Description:Dishwasher, Disposal, Electric Dryer Connection, Gas Stove Connection, Microwave, Range, Refrigerator, Wall Oven
- Basement Description:Exterior Access, Finished, Full, Interior Access, Walk-Out
- Living area:4,033 sq. ft.
Heating and cooling
- Cooling:Central Air, Gas, Zoned
- Heating:Gas, Zoned
Structure and exterior
- Roof:Shingles
- Year built:2022
- Building area:4,033 sq. ft.
- Lot area:0.25 Acres
- Architectural Style:2 Stories, Traditional
- Construction Materials:Brick, Hardiplank
- Exterior Features:Deck, Landscaped, Porch
- Foundation Description:Concrete, Footing
- Levels:2 Story
Utilities
- Water:City Water
- Sewer:City Sewer
Finances and disclosures
- Price:$775,000
- Price per sq. ft.:$192.16
- Tax amount:$3,476
Features and amenities
- Laundry features:9ft+ Ceiling, Electric Dryer Connection, Washer Connection
- Amenities:9'+ Ceiling, Electric Dryer Connection, Landscaped, Walk-in Closets
Parking
- Parking description:3 Or More Car Garage, 3+ Cars, Attached Garage
New listings near 227 Falling Water Lane
- New
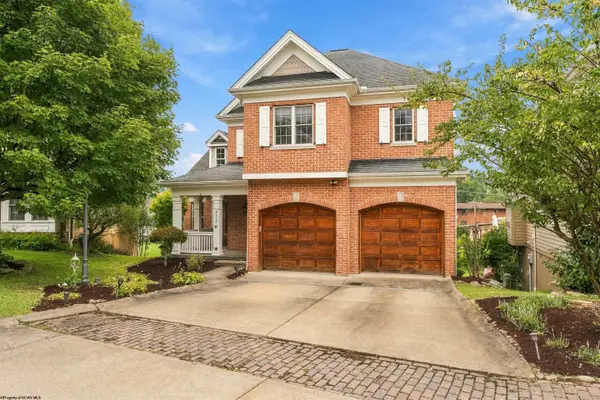 $799,000Active5 beds 4 baths3,912 sq. ft.
932 Suncrest Place, Morgantown, WV 26505
MLS# 10166927Listed by: THE AGENCY - MORGANTOWN - Open Sun, 1 to 3pmNew
 $730,000Active5 beds 4 baths3,444 sq. ft.
722 Poplar Woods Drive, Morgantown, WV 26505
MLS# 10166916Listed by: BERKSHIRE HATHAWAY HOMESERVICES TOUCHDOWN HOME PROS REALTY - Open Sun, 3 to 5pmNew
 $379,995Active3 beds 4 baths3,444 sq. ft.
20 Turnstone Drive, Morgantown, WV 26505
MLS# 10166912Listed by: J.S. WALKER ASSOCIATES - New
 $375,000Active3 beds 3 baths2,076 sq. ft.
404 Cedar Lane, Morgantown, WV 26508
MLS# 10166913Listed by: BERKSHIRE HATHAWAY HOMESERVICES TOUCHDOWN HOME PROS REALTY - New
 $399,750Active3 beds 3 baths1,722 sq. ft.
4001 Morningside Way, Morgantown, WV 26505
MLS# 10166910Listed by: J.S. WALKER ASSOCIATES - New
 $499,000Active3 beds 3 baths2,891 sq. ft.
11 Waterside Drive, Morgantown, WV 26508
MLS# 10166901Listed by: REAL BROKER, LLC - New
 $245,000Active3 beds 3 baths1,253 sq. ft.
101 Auburn Drive, Morgantown, WV 26501
MLS# 10166881Listed by: BLUE SKY REALTY, LLC - New
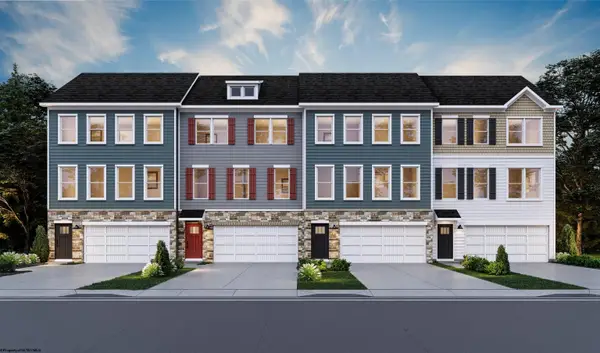 $325,990Active3 beds 3 baths2,208 sq. ft.
750 Hardman Drive, Morgantown, WV 26501
MLS# 10166865Listed by: D.R. HORTON REALTY OF WEST VIRGINIA - New
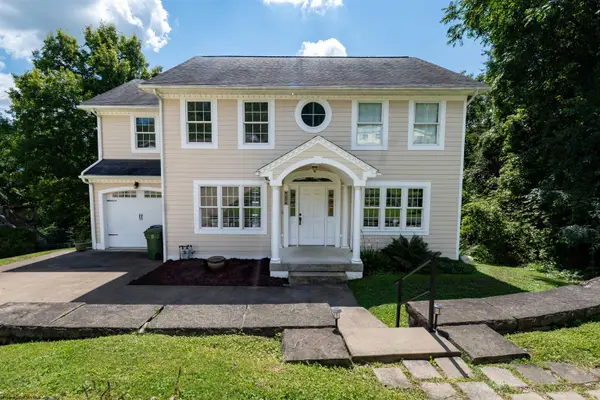 $425,000Active3 beds 4 baths3,376 sq. ft.
356 Charleston Avenue, Morgantown, WV 26501
MLS# 10166852Listed by: OLD COLONY COMPANY OF MORGANTOWN - New
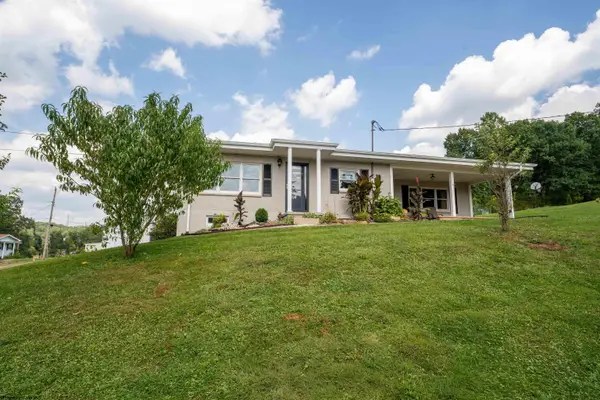 $219,000Active3 beds 3 baths1,357 sq. ft.
133 Cryster Lane, Morgantown, WV 26508
MLS# 10166853Listed by: J.S. WALKER ASSOCIATES


Protect your home and budget from life's surprises with an Assurant Home Warranty, backed by a partner that supports you through every step of homeownership. Explore Plans.
©2026 Century 21 Real Estate LLC. All rights reserved. CENTURY 21®, the CENTURY 21 Logo and C21® are service marks owned by Century 21 Real Estate LLC. Century 21 Real Estate LLC fully supports the principles of the Fair Housing Act and the Equal Opportunity Act. Each office is independently owned and operated. Listing information is deemed reliable but not guaranteed accurate.