
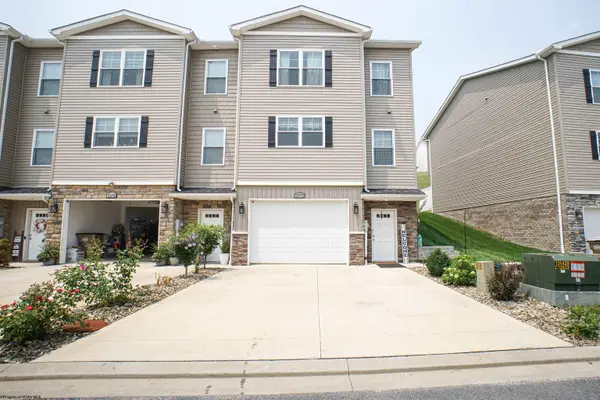
234 Red Oak Lane, Morgantown, WV 26501
Local realty services provided by:CENTURY 21 At Your Service
234 Red Oak Lane,Morgantown, WV 26501
$329,900
- 3 Beds
- 3 Baths
- 1,884 sq. ft.
- Townhouse
- Active
Listed by: samantha knight hansen
Office: j.s. walker associates
MLS#:10165050
Source:WV_NCWV
Price summary
- Price:$329,900
- Price per sq. ft.:$175.11
About this home
Meticulously maintained and beautifully kept, this townhome brings together mountain views, modern finishes, and low-maintenance living in one of the area’s most desirable communities! The open layout features granite countertops, soft-close drawers, designer lighting, stainless appliances, and bonus unfinished space perfect for storage, a gym, or future expansion. Relax on the composite back deck overlooking a private setting, while enjoying community amenities including a pool, gym, clubhouse, and playground — all just minutes from I-79 and University Town Centre!
Contact an agent
Home facts
- Year built:2023
- Listing ID #:10165050
- Added:56 day(s) ago
- Updated:July 23, 2026 at 08:39 PM
Rooms and interior
- Bedrooms:3
- Total bathrooms:3
- Full bathrooms:2
- Half bathrooms:1
- Rooms Total:3
- Flooring:Luxury Vinyl Plank, Tile, Wall to Wall Carpet
- Dining Description:On Level 2
- Kitchen Description:Dishwasher, Disposal, Electric Dryer Connection, Gas Stove Connection, Microwave, Range, Refrigerator
- Living area:1,884 sq. ft.
Heating and cooling
- Cooling:Ceiling Fan(s), Central Air
- Heating:Forced Air, Gas
- Central air:Yes
Structure and exterior
- Roof:Shingles
- Year built:2023
- Building area:1,884 sq. ft.
- Architectural Style:Traditional
- Construction Materials:Stone, Vinyl
- Exterior Features:Deck, Landscaped, Outside Lighting
- Foundation Description:Block, Concrete
- Levels:3 or More Stories
Utilities
- Water:City Water
- Sewer:City Sewer
Finances and disclosures
- Price:$329,900
- Price per sq. ft.:$175.11
- Tax amount:$2,199
Features and amenities
- Appliances:Dryer, Refrigerator
- Laundry features:Dryer, Electric Dryer Connection, Washer, Washer Connection
- Amenities:All Window Treatments, Electric Dryer Connection, Landscaped, Outside Lighting, Walk-in Closets
Parking
- Parking description:1 Car Garage, 2 Cars
New listings near 234 Red Oak Lane
- New
 $289,900Active3 beds 3 baths1,725 sq. ft.
528 Turquoise Lane, Morgantown, WV 26508
MLS# 10166040Listed by: BERKSHIRE HATHAWAY HOMESERVICES TOUCHDOWN HOME PROS REALTY - New
 $285,000Active3 beds 2 baths1,428 sq. ft.
451 Melrose Street, Morgantown, WV 26505
MLS# 10166039Listed by: HOWARD HANNA PREMIER PROPERTIES BY BARBARA ALEXANDER, LLC - New
 $400,000Active3 beds 2 baths2,262 sq. ft.
1007 Autumn Avenue, Morgantown, WV 26508
MLS# 10166034Listed by: HOWARD HANNA PREMIER PROPERTIES BY BARBARA ALEXANDER, LLC - New
 $1,199,000Active4 beds 5 baths4,057 sq. ft.
490 Pocahontas Avenue, Morgantown, WV 26505
MLS# 10166030Listed by: COMPASS REALTY GROUP BRIDGEPORT - New
 $325,000Active2.73 Acres
Lots 4A & 4B Dupont Road, Morgantown, WV 26501
MLS# 10166031Listed by: BLUE SKY REALTY, LLC - New
 $170,000Active2 beds 2 baths1,000 sq. ft.
646 Hayes Street, Morgantown, WV 26501
MLS# 10166021Listed by: BLUE SKY REALTY, LLC - New
 $219,000Active2 beds 3 baths1,280 sq. ft.
1010 W Canyon Drive, Morgantown, WV 26508
MLS# 10166017Listed by: THE AGENCY - MORGANTOWN - New
 $325,000Active3 beds 3 baths1,821 sq. ft.
2072 Mountain Ash Lane, Morgantown, WV 26501
MLS# 10166009Listed by: OLD COLONY COMPANY OF MORGANTOWN - New
 $525,000Active19.21 Acres
0 Morgan Run Road, Morgantown, WV 26508
MLS# 10166004Listed by: REAL BROKER, LLC - New
 $365,000Active-- beds -- baths6,287 sq. ft.
676 Willey Street, Morgantown, WV 26505
MLS# 10165999Listed by: BEL-CROSS PROPERTIES, LLC


Protect your home and budget from life's surprises with an Assurant Home Warranty, backed by a partner that supports you through every step of homeownership. Explore Plans.
©2026 Century 21 Real Estate LLC. All rights reserved. CENTURY 21®, the CENTURY 21 Logo and C21® are service marks owned by Century 21 Real Estate LLC. Century 21 Real Estate LLC fully supports the principles of the Fair Housing Act and the Equal Opportunity Act. Each office is independently owned and operated. Listing information is deemed reliable but not guaranteed accurate.