
252 N Main Street, Morgantown, WV 26505
Local realty services provided by:CENTURY 21 At Your Service
252 N Main Street,Morgantown, WV 26505
$399,900
- 3 Beds
- 3 Baths
- 2,018 sq. ft.
- Single family
- Active
Listed by: kristen schoeneberger
Office: berkshire hathaway homeservices touchdown home pros realty
MLS#:10166185
Source:WV_NCWV
Price summary
- Price:$399,900
- Price per sq. ft.:$198.17
About this home
Welcome home to this beautifully maintained 3-bedroom, 3-bath residence offering the perfect blend of comfort, convenience, and space. Inside, you'll find a thoughtfully designed floor plan featuring a fully finished basement that provides endless possibilities for a recreation room, home office, guest suite, or additional living space. Step outside and discover an expansive outdoor entertaining area that's perfect for hosting summer barbecues, relaxing with friends, or enjoying quiet evenings under the stars. Whether you're entertaining a crowd or unwinding after a long day, this backyard is designed to impress. Ideally located just minutes from I-79, shopping, restaurants, hospitals, and the university - this home offers exceptional accessibility while still providing a welcoming neighborhood feel. With generous living spaces, three full bathrooms, and an unbeatable location, this property is ready to fit your lifestyle. Don't miss the opportunity to make this exceptional home yours!
Contact an agent
Home facts
- Year built:2004
- Listing ID #:10166185
- Added:37 day(s) ago
- Updated:September 07, 2026 at 03:11 PM
Rooms and interior
- Bedrooms:3
- Total bathrooms:3
- Full bathrooms:3
- Rooms Total:9
- Flooring:Tile, Wood
- Kitchen Description:Dishwasher, Disposal, Gas Stove Connection, Microwave, Range, Refrigerator
- Basement Description:Finished, Interior Access, Walk-Out
- Living area:2,018 sq. ft.
Heating and cooling
- Cooling:Ceiling Fan(s), Central Air
- Heating:Forced Air, Gas
Structure and exterior
- Roof:Shingles
- Year built:2004
- Building area:2,018 sq. ft.
- Lot area:0.11 Acres
- Architectural Style:2 Stories
- Construction Materials:Block, Vinyl
- Exterior Features:Balcony, Deck, Double Thermo Windows, Landscaped, Patio, Porch, Storm Doors
- Foundation Description:Block
- Levels:2 Story
Utilities
- Water:City Water
- Sewer:City Sewer
Finances and disclosures
- Price:$399,900
- Price per sq. ft.:$198.17
- Tax amount:$2,285
Features and amenities
- Laundry features:9ft+ Ceiling, Gas Dryer Connection
- Amenities:9'+ Ceiling, All Window Treatments, Double Thermo Windows, Landscaped, Single Level Living, Skylight(s), Storm Doors, Vaulted Ceilings, Walk-in Closets
Parking
- Parking description:2 Car Garage, 3+ Cars
New listings near 252 N Main Street
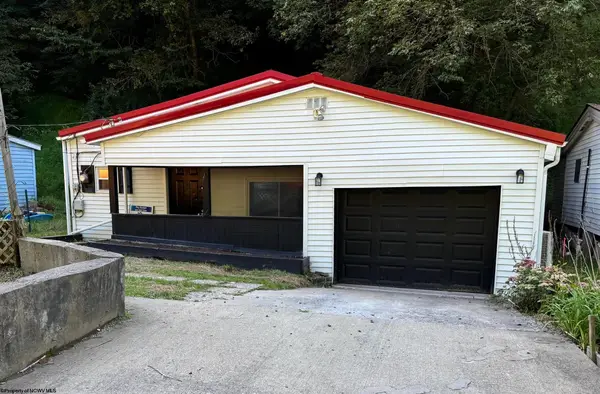 $149,000Active2 beds 1 baths587 sq. ft.
139 Ramp Hollow Road, Morgantown, WV 26501
MLS# 10166570Listed by: BLUE SKY REALTY, LLC- New
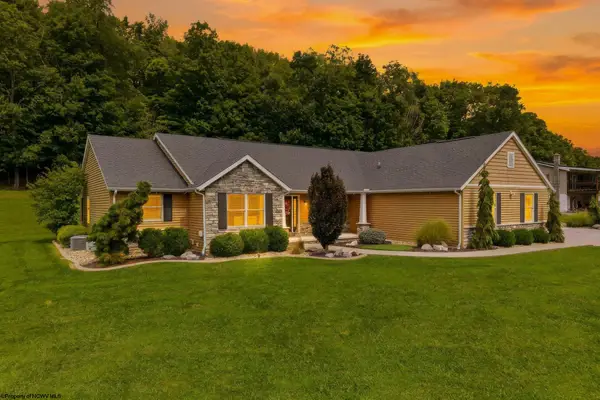 $769,900Active4 beds 4 baths4,244 sq. ft.
301 Stockett Road, Morgantown, WV 26508
MLS# 10166805Listed by: THE AGENCY - MORGANTOWN - New
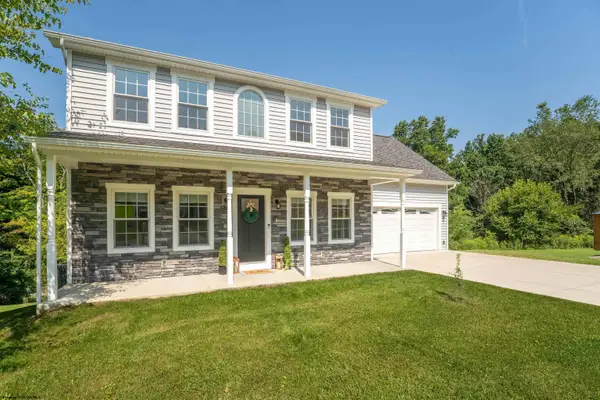 $470,000Active4 beds 3 baths2,074 sq. ft.
2072 Pinecrest Drive, Morgantown, WV 26505
MLS# 10166797Listed by: J.S. WALKER ASSOCIATES - New
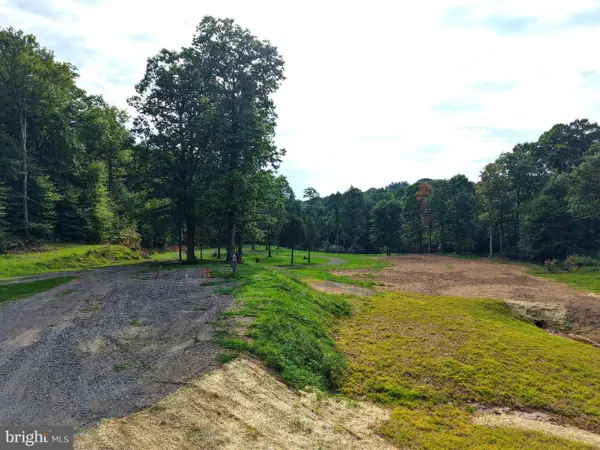 $215,000Active2.11 Acres
1702 Snake Hill Rd, MORGANTOWN, WV 26508
MLS# WVMG2000182Listed by: RAILEY WV PROPERTIES - New
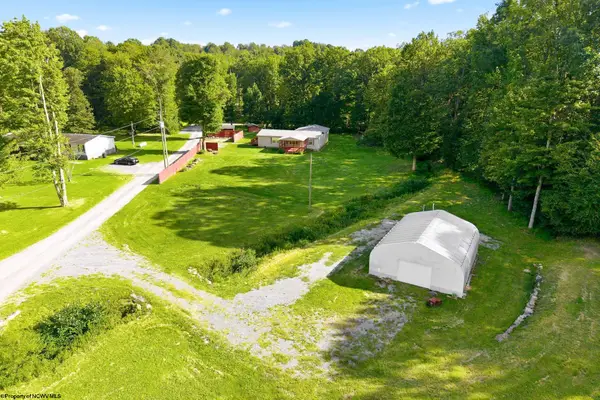 $315,000Active4 beds 2 baths1,920 sq. ft.
58 Mayhew Lane, Morgantown, WV 26508
MLS# 10166789Listed by: BEL-CROSS PROPERTIES, LLC - New
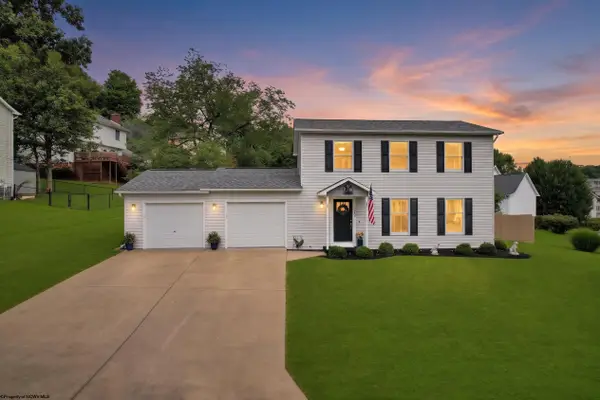 $385,000Active3 beds 3 baths1,612 sq. ft.
3206 Lemley Street, Morgantown, WV 26508
MLS# 10166780Listed by: RE/MAX TAKE ME HOME - WV LLC - New
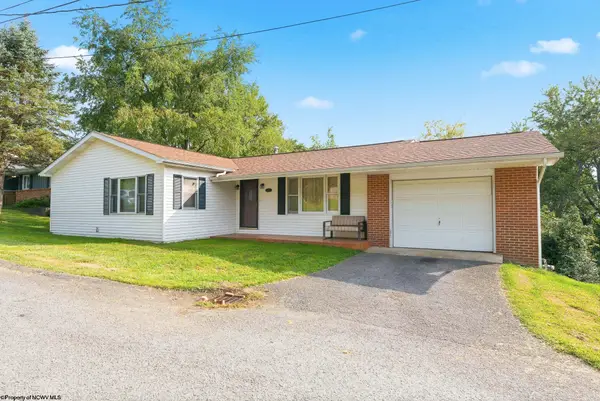 $349,900Active3 beds 3 baths2,864 sq. ft.
436 Riley Street, Morgantown, WV 26505
MLS# 10166781Listed by: WHITE DIAMOND REALTY LLC - New
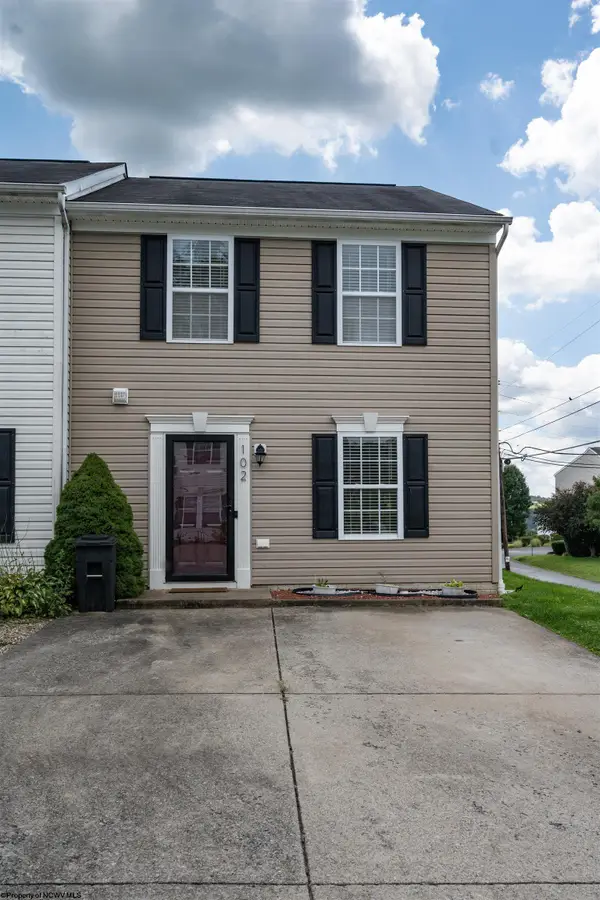 $230,000Active2 beds 2 baths1,445 sq. ft.
102 Park Place Drive, Morgantown, WV 26508
MLS# 10166763Listed by: OLD COLONY COMPANY OF MORGANTOWN - New
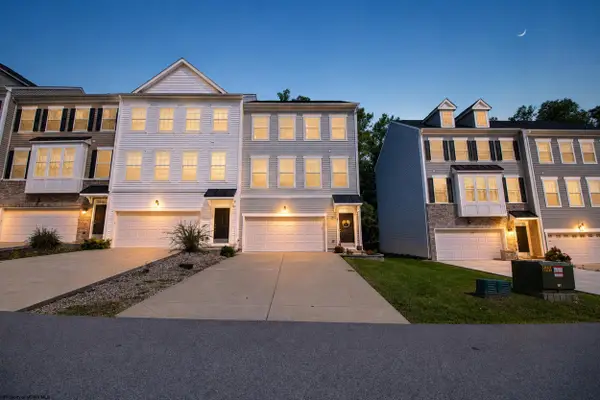 $347,000Active3 beds 3 baths1,848 sq. ft.
331 Bay Street, Morgantown, WV 26508
MLS# 10166765Listed by: LANDMARK REALTY SERVICES OF WV, INC - New
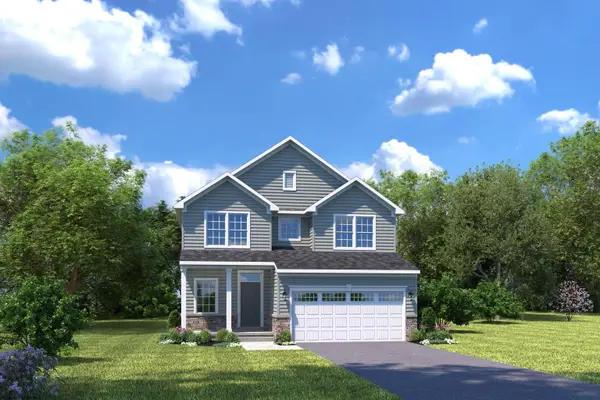 $428,860Active4 beds 3 baths2,397 sq. ft.
710 Slaton Lane, Morgantown, WV 26508
MLS# 10166766Listed by: NVR, INC


Protect your home and budget from life's surprises with an Assurant Home Warranty, backed by a partner that supports you through every step of homeownership. Explore Plans.
©2026 Century 21 Real Estate LLC. All rights reserved. CENTURY 21®, the CENTURY 21 Logo and C21® are service marks owned by Century 21 Real Estate LLC. Century 21 Real Estate LLC fully supports the principles of the Fair Housing Act and the Equal Opportunity Act. Each office is independently owned and operated. Listing information is deemed reliable but not guaranteed accurate.