
302 PIERPONT HEIGHTS Drive, Morgantown, WV 26508
Local realty services provided by:CENTURY 21 At Your Service
302 PIERPONT HEIGHTS Drive,Morgantown, WV 26508
$269,900
- 4 Beds
- 4 Baths
- 2,153 sq. ft.
- Townhouse
- Active
Listed by: michael dicenso
Office: red brick property management, llc.
MLS#:10166375
Source:WV_NCWV
Price summary
- Price:$269,900
- Price per sq. ft.:$125.36
- Monthly HOA dues:$90
About this home
302 Pierpont Heights — Spacious Living in a Prime Morgantown Location Welcome to this generously sized 4-bedroom, 4-bathroom townhome tucked into a quiet, established community just off I-68. With roughly 2,000 square feet of comfortable living space, this property offers rare versatility: two full kitchens and expansive living areas make it ideal for anyone who values room to spread out. Location is the standout. You're only minutes from downtown Morgantown, WVU's main and Health Sciences campuses, and the region's major hospitals — a hard-to-beat combination of peaceful setting and everyday convenience. Parking is never a concern, with seven total spots including an attached garage plus ample driveway and rear parking. Homes with this much space, in a community this well-positioned, don't come along often. Schedule your showing today and see everything 302 Pierpont Heights has to offer.
Contact an agent
Home facts
- Year built:2002
- Subdivision & Development:Pierpont Heights
- Listing ID #:10166375
- Added:66 day(s) ago
- Updated:October 16, 2026 at 02:58 PM
Rooms and interior
- Bedrooms:4
- Total bathrooms:4
- Full bathrooms:4
- Rooms Total:4
- Flooring:Vinyl, Wall to Wall Carpet
- Kitchen Description:Dishwasher, Disposal, Freezer, Microwave, Range, Refrigerator, Wet Bar
- Basement Description:Exterior Access, Finished, Garage Access, Walk-Out
- Living area:2,153 sq. ft.
Heating and cooling
- Cooling:Central Air
- Heating:Central Heat, Gas
- Central air:Yes
Structure and exterior
- Roof:Shingles
- Year built:2002
- Building area:2,153 sq. ft.
- Architectural Style:Traditional
- Construction Materials:Stucco, Vinyl
- Exterior Features:Landscaped, Patio
- Foundation Description:Concrete
- Levels:3 or More Stories
Utilities
- Sewer:Private Treatment Plant
Finances and disclosures
- Price:$269,900
- Price per sq. ft.:$125.36
- Tax amount:$1,895
Features and amenities
- Appliances:Dryer, Refrigerator
- Laundry features:Dryer, Washer
- Amenities:Landscaped, Walk-in Closets, Wet Bar
Parking
- Parking description:3+ Cars, Attached Garage
New listings near 302 PIERPONT HEIGHTS Drive
- New
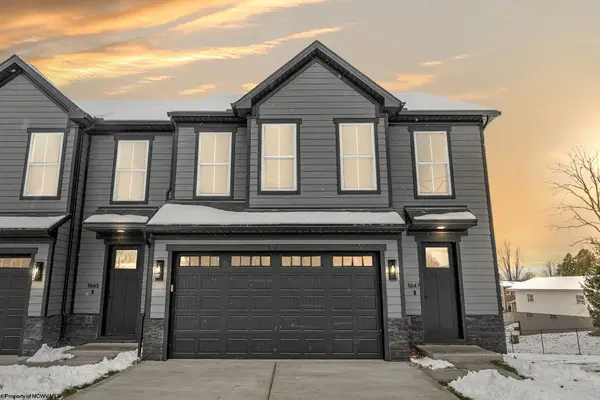 $475,000Active3 beds 4 baths2,422 sq. ft.
1647 Van Voorhis Road, Morgantown, WV 26508
MLS# 10167438Listed by: REAL BROKER, LLC - Open Sun, 4 to 6pmNew
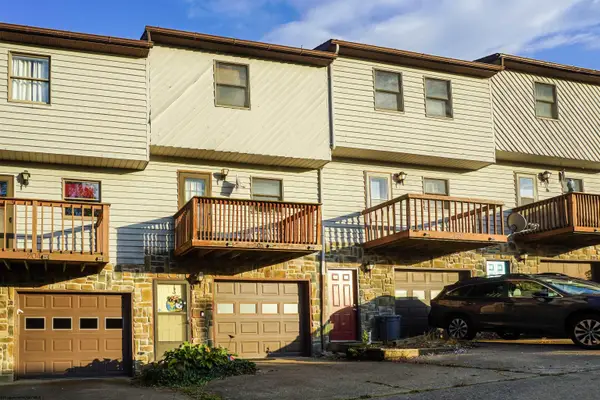 $205,000Active2 beds 2 baths1,145 sq. ft.
204 Cedarstone Drive, Morgantown, WV 26505
MLS# 10167432Listed by: EXP REALTY, LLC - New
 $349,900Active4 beds 3 baths2,582 sq. ft.
111 Kingwood Street, Morgantown, WV 26501
MLS# 10167433Listed by: BLUE SKY REALTY, LLC - New
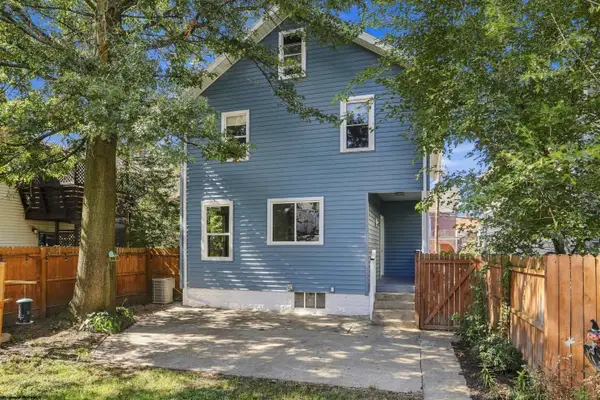 $365,900Active-- beds 3 baths1,957 sq. ft.
249 Kingwood Street, Morgantown, WV 26501
MLS# 10167429Listed by: HOMECOIN.COM - New
 $399,000Active3 beds 4 baths2,475 sq. ft.
116 Magisk Lane, Morgantown, WV 26501
MLS# 10167426Listed by: KLM PROPERTIES, INC - New
 $350,000Active3 beds 3 baths1,607 sq. ft.
1625 Suncrest Village, Morgantown, WV 26505
MLS# 10167423Listed by: KELLER WILLIAMS REALTY ADVANTAGE - New
 $269,900Active2 beds 2 baths1,380 sq. ft.
1026 Greystone Circle, Morgantown, WV 26508
MLS# 10167416Listed by: SNIDER REALTY GROUP - New
 $1,200,000Active0.9 Acres
1640 Mileground Road, Morgantown, WV 26505
MLS# 10167408Listed by: THE AGENCY - MORGANTOWN - New
 $1,290,000Active3.44 Acres
1104 Berwood Drive, Morgantown, WV 26505
MLS# 10167409Listed by: THE AGENCY - MORGANTOWN - New
 $390,000Active3 beds 3 baths2,096 sq. ft.
245 S High Street, Morgantown, WV 26501
MLS# 10167410Listed by: OLD COLONY COMPANY OF MORGANTOWN


Protect your home and budget from life's surprises with an Assurant Home Warranty, backed by a partner that supports you through every step of homeownership. Explore Plans.
©2026 Century 21 Real Estate LLC. All rights reserved. CENTURY 21®, the CENTURY 21 Logo and C21® are service marks owned by Century 21 Real Estate LLC. Century 21 Real Estate LLC fully supports the principles of the Fair Housing Act and the Equal Opportunity Act. Each office is independently owned and operated. Listing information is deemed reliable but not guaranteed accurate.