
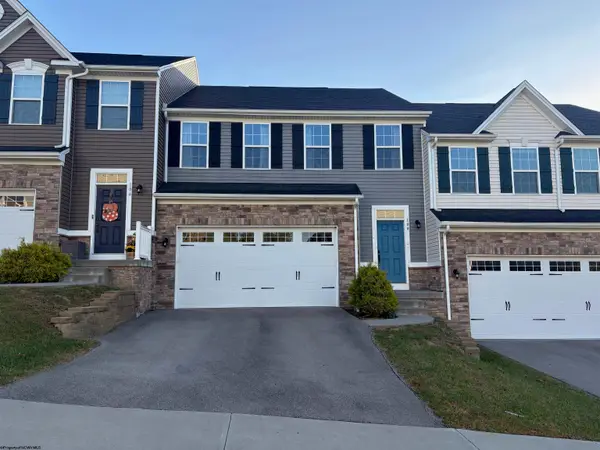
306 Hidden Point Trail, Morgantown, WV 26508
Local realty services provided by:CENTURY 21 At Your Service
306 Hidden Point Trail,Morgantown, WV 26508
$425,000
- 4 Beds
- 4 Baths
- 2,323 sq. ft.
- Single family
- Active
Listed by: michelle dodrill
Office: vantage point realty, llc.
MLS#:10167355
Source:WV_NCWV
Price summary
- Price:$425,000
- Price per sq. ft.:$182.95
About this home
Beautiful 4-bedroom 3.5 bath home. Large rooms throughout home. Huge gathering room below with sliding door outback. Laundry on 2nd floor. Large living room and dining area off the kitchen. All stainless appliances convey including the washer and dryer. Large deck off kitchen for outside enjoyment. 2 car garage 19.5x21. Additional storage area 19.4x20.4 under garage. Move in ready. A must see. Convenient to shopping and hospital and Interstate.
Contact an agent
Home facts
- Year built:2019
- Subdivision & Development:Hidden Point
- Listing ID #:10167355
- Added:1 day(s) ago
- Updated:October 11, 2026 at 03:13 PM
Rooms and interior
- Bedrooms:4
- Total bathrooms:4
- Full bathrooms:3
- Half bathrooms:1
- Rooms Total:7
- Flooring:Tile, Wall to Wall Carpet
- Kitchen Description:Dishwasher, Electric Dryer Connection, Range, Refrigerator
- Basement Description:Finished, Full
- Living area:2,323 sq. ft.
Heating and cooling
- Cooling:Ceiling Fan(s), Central Air
- Heating:Central Heat, Forced Air
Structure and exterior
- Roof:Shingles
- Year built:2019
- Building area:2,323 sq. ft.
- Lot area:0.12 Acres
- Architectural Style:2 Stories
- Construction Materials:Vinyl
- Exterior Features:Deck, Landscaped, Outside Lighting, Patio, Porch
- Foundation Description:Block
- Levels:2 Story
Utilities
- Water:City Water
- Sewer:City Sewer
Finances and disclosures
- Price:$425,000
- Price per sq. ft.:$182.95
- Tax amount:$1,740
Features and amenities
- Laundry features:9ft+ Ceiling, Electric Dryer Connection, Washer Connection
- Amenities:9'+ Ceiling, Electric Dryer Connection, Landscaped, Outside Lighting
Parking
- Parking description:2 Car Garage, 2 Cars
New listings near 306 Hidden Point Trail
- New
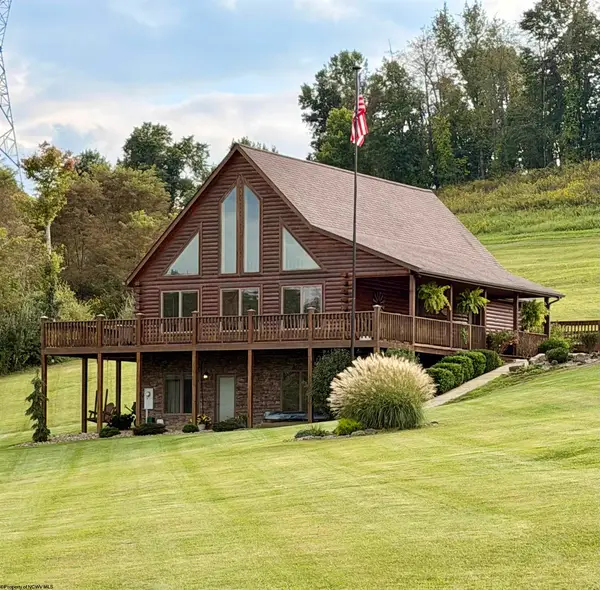 $685,000Active3 beds 4 baths3,220 sq. ft.
35 Dollar Road, Morgantown, WV 26501
MLS# 10167324Listed by: HOMECOIN.COM - New
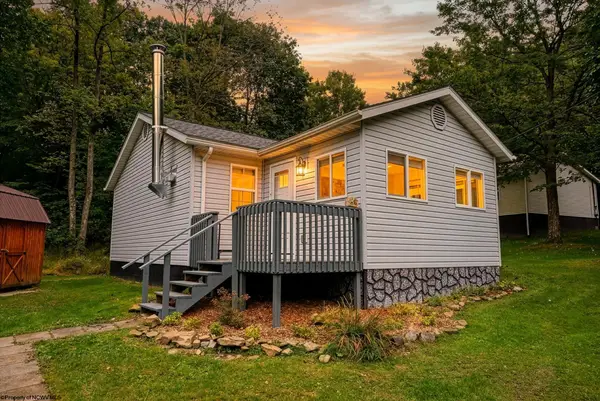 $200,000Active2 beds 1 baths965 sq. ft.
28 England Rd Road, Morgantown, WV 26508
MLS# 10167352Listed by: THE AGENCY - MORGANTOWN - New
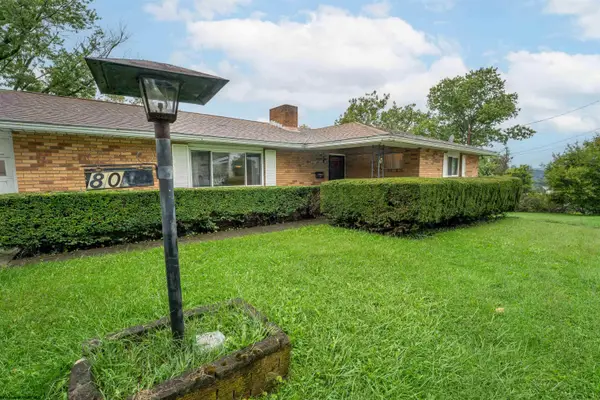 $375,000Active-- beds -- baths1,848 sq. ft.
80 Marion Street, Morgantown, WV 26505
MLS# 10167330Listed by: HOWARD HANNA PREMIER PROPERTIES BY BARBARA ALEXANDER, LLC - Open Sun, 12 to 3pmNew
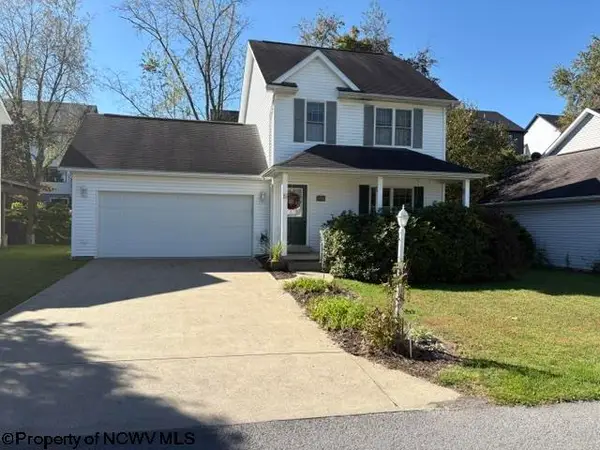 $289,000Active3 beds 3 baths1,320 sq. ft.
26 antietam Drive, Morgantown, WV 26508
MLS# 10167312Listed by: COMMODORE REALTY LLC - New
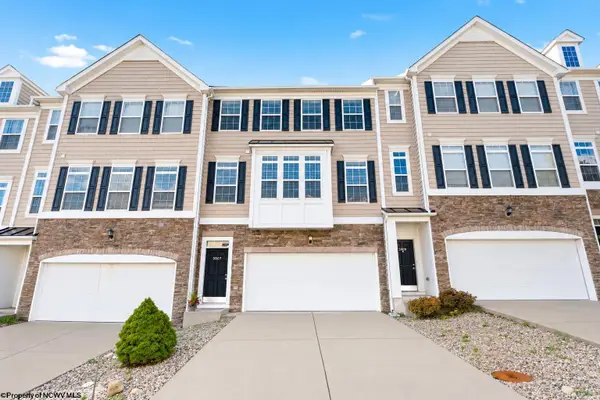 $410,000Active4 beds 3 baths2,382 sq. ft.
3907 Sun Way, Morgantown, WV 26505
MLS# 10167313Listed by: EXP REALTY, LLC - Open Sun, 12 to 2pmNew
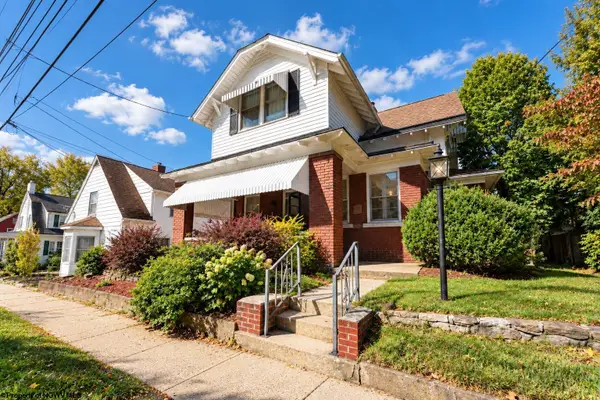 $375,000Active4 beds 3 baths1,880 sq. ft.
144 Waitman Street, Morgantown, WV 26501
MLS# 10167315Listed by: MOUNTAIN RIDGE REALTY, LLC - New
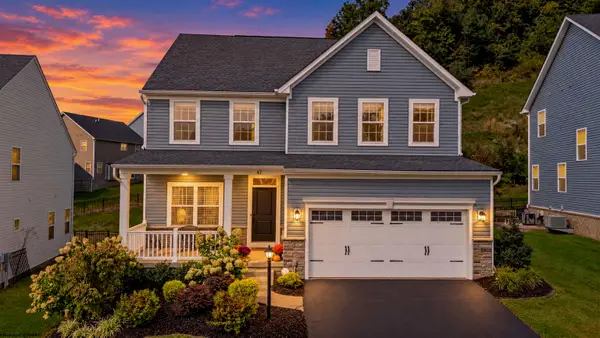 $625,000Active4 beds 4 baths3,194 sq. ft.
47 David Lane, Morgantown, WV 26505
MLS# 10167306Listed by: HOWARD HANNA PREMIER PROPERTIES BY BARBARA ALEXANDER, LLC - New
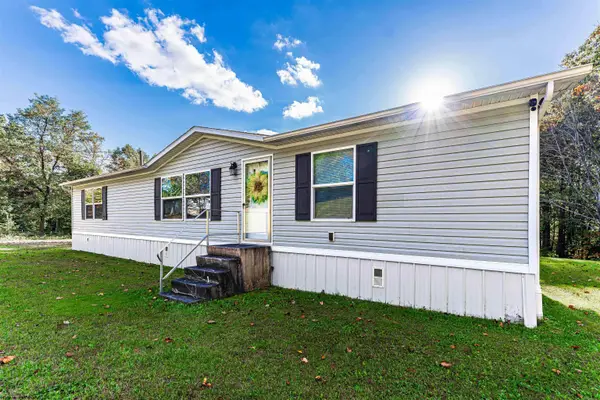 $235,000Active3 beds 2 baths1,475 sq. ft.
768 Nicholson Loop Road, Morgantown, WV 26508
MLS# 10167308Listed by: THE AGENCY - MORGANTOWN - New
 $390,000Active4 beds 4 baths2,351 sq. ft.
104 Magisk Lane, Morgantown, WV 26501
MLS# 10167302Listed by: BLUE SKY REALTY, LLC


Protect your home and budget from life's surprises with an Assurant Home Warranty, backed by a partner that supports you through every step of homeownership. Explore Plans.
©2026 Century 21 Real Estate LLC. All rights reserved. CENTURY 21®, the CENTURY 21 Logo and C21® are service marks owned by Century 21 Real Estate LLC. Century 21 Real Estate LLC fully supports the principles of the Fair Housing Act and the Equal Opportunity Act. Each office is independently owned and operated. Listing information is deemed reliable but not guaranteed accurate.