
312 Anini Drive, Morgantown, WV 26508
Local realty services provided by:CENTURY 21 At Your Service
312 Anini Drive,Morgantown, WV 26508
$339,950
- 4 Beds
- 3 Baths
- 1,782 sq. ft.
- Single family
- Active
Listed by: paul kokoska
Office: snider realty group
MLS#:10165673
Source:WV_NCWV
Price summary
- Price:$339,950
- Price per sq. ft.:$190.77
About this home
Welcome to 312 Anini Drive in the highly desirable Hanalei development! This immaculate, move-in ready home offers the perfect combination of comfort, flexibility, and convenience. Ideally located just minutes from I-68, shopping, restaurants, and entertainment, with a short drive to WVU, WVU Medicine, and Mon Health System. Recent updates include a new roof in 2021, new flooring, a newer HVAC system, and water heater, providing peace of mind for years to come. The versatile floor plan features four bedrooms, including a spacious lower-level bedroom that can serve as a second primary suite, guest quarters, or an additional gathering room. Don't miss this well-maintained home in one of Morgantown's most sought-after neighborhoods!
Contact an agent
Home facts
- Year built:2007
- Listing ID #:10165673
- Added:1 day(s) ago
- Updated:July 06, 2026 at 02:52 PM
Rooms and interior
- Bedrooms:4
- Total bathrooms:3
- Full bathrooms:3
- Rooms Total:7
- Flooring:Laminate, Tile, Wall to Wall Carpet, Wood
- Dining Description:On Level 1
- Kitchen Description:Dishwasher, Disposal, Microwave, Range, Refrigerator
- Basement Description:Concrete Floor, Finished, Garage Access, Interior Access
- Living area:1,782 sq. ft.
Heating and cooling
- Cooling:Ceiling Fan(s), Central Air, Electric
- Heating:Central Heat, Forced Air, Gas
Structure and exterior
- Roof:Shingles
- Year built:2007
- Building area:1,782 sq. ft.
- Lot area:0.13 Acres
- Architectural Style:Split Level
- Construction Materials:Vinyl
- Exterior Features:Deck, Landscaped
- Foundation Description:Block
- Levels:2 Story
Utilities
- Water:City Water
- Sewer:City Sewer
Finances and disclosures
- Price:$339,950
- Price per sq. ft.:$190.77
- Tax amount:$1,285
Features and amenities
- Laundry features:Dryer, Washer
- Amenities:All Window Treatments, Landscaped, Walk-in Closets
Parking
- Parking description:2 Car Garage, 3+ Cars, Integral, Off Street Parking
New listings near 312 Anini Drive
- New
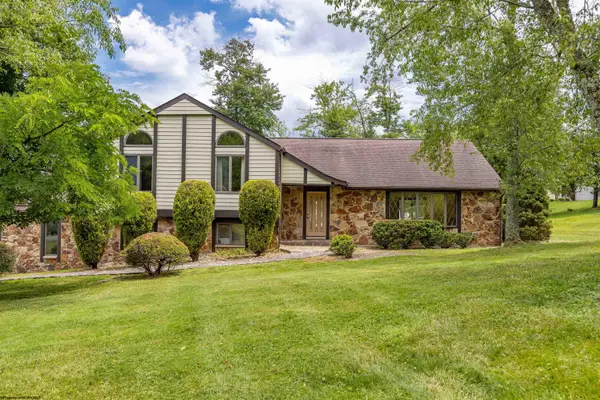 $599,000Active4 beds 3 baths4,067 sq. ft.
3300 Fox Run Court, Morgantown, WV 26508
MLS# 10165679Listed by: THE AGENCY - MORGANTOWN - New
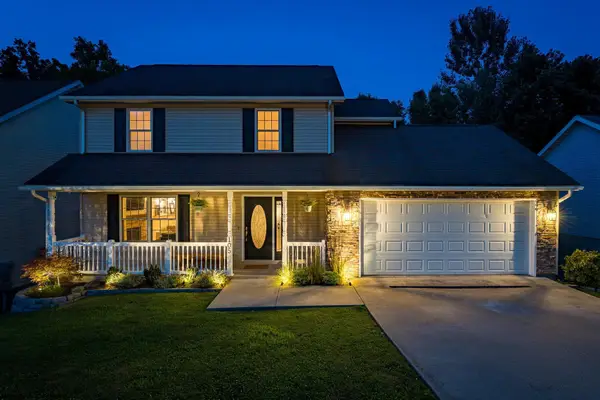 $350,000Active3 beds 4 baths2,068 sq. ft.
105 June Lane, Morgantown, WV 26508
MLS# 10165665Listed by: HOWARD HANNA PREMIER PROPERTIES BY BARBARA ALEXANDER, LLC - New
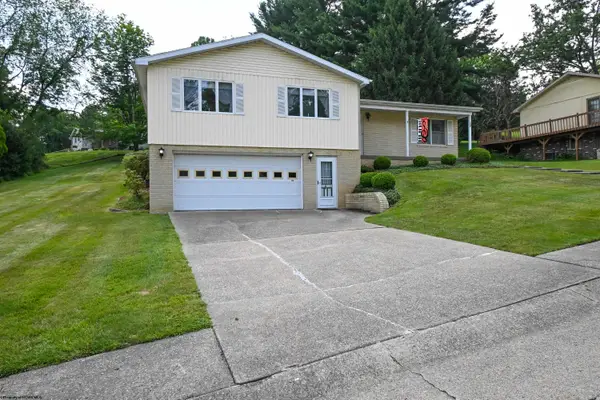 $409,500Active4 beds 3 baths2,957 sq. ft.
156 Scenery Drive, Morgantown, WV 26505-2533
MLS# 10165662Listed by: ALLIANCE REALTY - New
 $750,000Active2.1 Acres
Tbd Rockley Rd, MORGANTOWN, WV 26508
MLS# WVMG2000174Listed by: RAILEY WV PROPERTIES - New
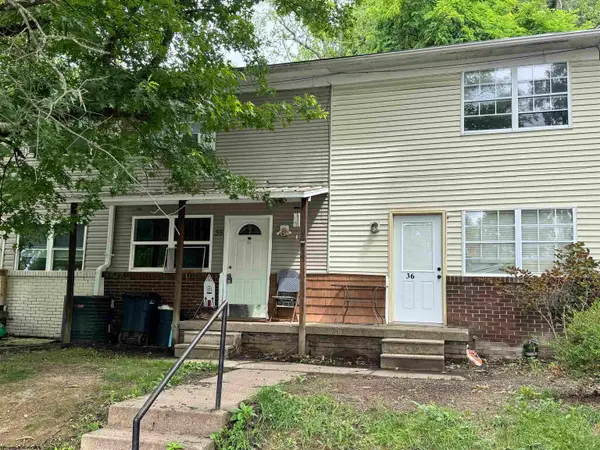 $75,500Active2 beds 1 baths872 sq. ft.
36 Marcus Drive, Morgantown, WV 26501
MLS# 10165657Listed by: BLUE SKY REALTY, LLC - New
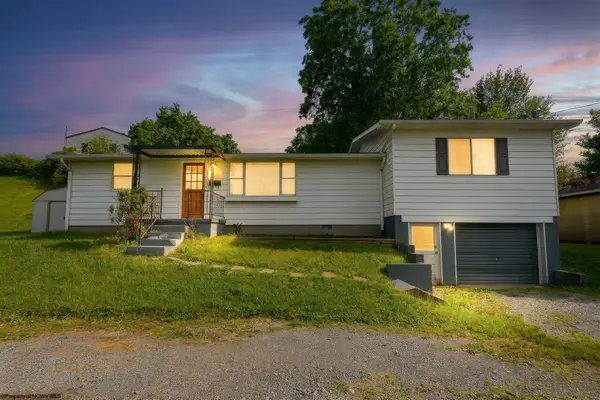 $190,000Active3 beds 2 baths1,247 sq. ft.
151 Florida Avenue, Morgantown, WV 26501
MLS# 10165645Listed by: BERKSHIRE HATHAWAY HOMESERVICES TOUCHDOWN HOME PROS REALTY - New
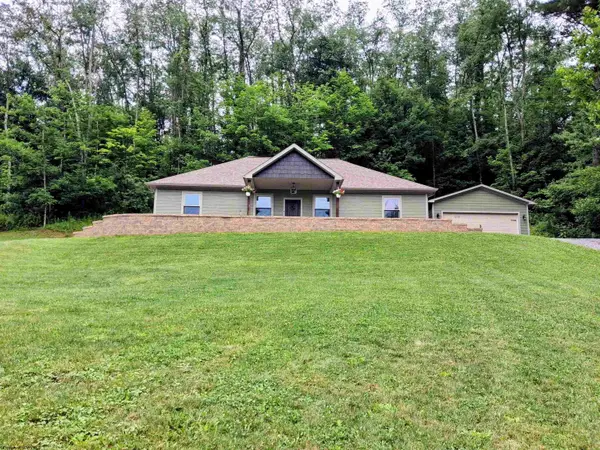 $425,000Active2 beds 2 baths1,500 sq. ft.
17 Wapiti Lane, Morgantown, WV 26501
MLS# 10165599Listed by: MOUNTAINPATH PROPERTIES, LLC - New
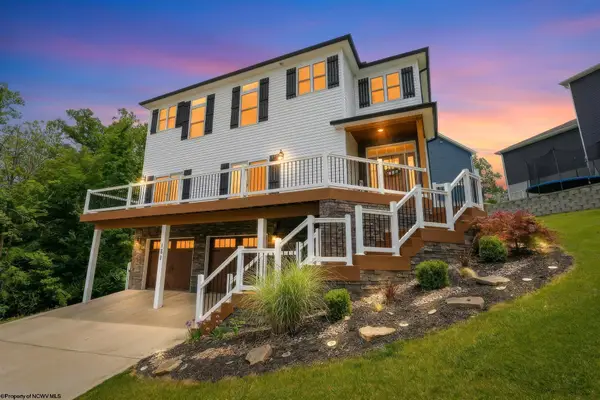 $520,000Active3 beds 3 baths3,000 sq. ft.
130 Sadie Lane, Morgantown, WV 26508
MLS# 10165635Listed by: REAL BROKER, LLC - New
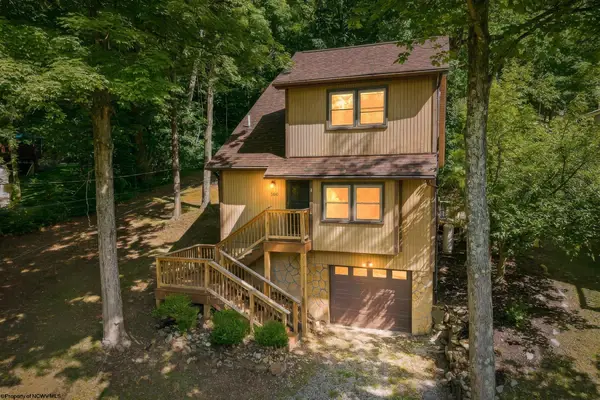 $235,000Active3 beds 2 baths1,170 sq. ft.
306 Brooke Avenue, Morgantown, WV 26505
MLS# 10165634Listed by: EXP REALTY, LLC


Protect your home and budget from life's surprises with an Assurant Home Warranty, backed by a partner that supports you through every step of homeownership. Explore Plans.
©2026 Century 21 Real Estate LLC. All rights reserved. CENTURY 21®, the CENTURY 21 Logo and C21® are service marks owned by Century 21 Real Estate LLC. Century 21 Real Estate LLC fully supports the principles of the Fair Housing Act and the Equal Opportunity Act. Each office is independently owned and operated. Listing information is deemed reliable but not guaranteed accurate.