
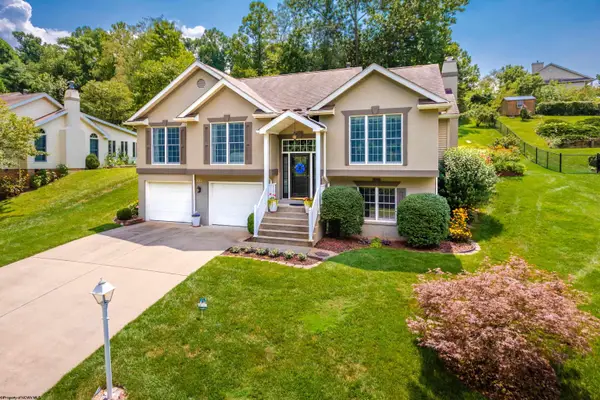
3318 Darrah Avenue, Morgantown, WV 26508
Local realty services provided by:CENTURY 21 At Your Service
3318 Darrah Avenue,Morgantown, WV 26508
$395,000
- 5 Beds
- 3 Baths
- 2,598 sq. ft.
- Single family
- Active
Listed by: angela mayfield, heather wallace
Office: howard hanna premier properties by barbara alexander, llc.
MLS#:10165110
Source:WV_NCWV
Price summary
- Price:$395,000
- Price per sq. ft.:$152.04
About this home
Big-ticket updates...Check! NEW bathrooms (2021), NEW HVAC and hot water tank (2021), NEW roof and gutters (2022), monitored radon mitigation system (2020), and fresh paint and new carpet throughout (2026). All of these updates reflect years of thoughtful maintenance and investment, allowing the next owner to move in with confidence. Gleaming hardwood floors anchor a functional floor-plan featuring a main-level bedroom and full bath, providing flexibility for guests, a home office, or multi-generational living. Upstairs, each generously sized bedroom includes a WIC, offering exceptional storage and comfortable living space. The expansive lower level is nearly complete, requiring little more than a ceiling to create a fully finished extension of the home's living space. Whether envisioned as a recreation room, home theater, fitness area, game room, or additional gathering space, the groundwork has already been done, allowing the next owner to add value with minimal effort. Outside, two oversized covered decks overlook mature evergreens and offer private outdoor living spaces perfect for morning coffee, evening relaxation, or entertaining friends....
Contact an agent
Home facts
- Year built:2004
- Listing ID #:10165110
- Added:56 day(s) ago
- Updated:July 27, 2026 at 04:10 PM
Rooms and interior
- Bedrooms:5
- Total bathrooms:3
- Full bathrooms:3
- Rooms Total:9
- Flooring:Laminate, Wall to Wall Carpet, Wood
- Dining Description:Formal Dining Room, On Level 1
- Kitchen Description:Dishwasher, Disposal, Electric Dryer Connection, Microwave, Range, Refrigerator
- Basement Description:Full, Partially Finished, Walk-Out
- Living area:2,598 sq. ft.
Heating and cooling
- Cooling:Central Air, Electric
- Heating:Forced Air, Gas
Structure and exterior
- Roof:Shingles
- Year built:2004
- Building area:2,598 sq. ft.
- Lot area:0.25 Acres
- Architectural Style:Traditional
- Construction Materials:Stone (composite), Vinyl
- Exterior Features:Outside Lighting
- Foundation Description:Concrete
- Levels:2 Story
Utilities
- Water:City Water
- Sewer:City Sewer
Finances and disclosures
- Price:$395,000
- Price per sq. ft.:$152.04
- Tax amount:$3,199
Features and amenities
- Laundry features:Dryer, Electric Dryer Connection, Washer
- Amenities:All Window Treatments, Electric Dryer Connection, Outside Lighting, Walk-in Closets
Parking
- Parking description:2 Car Garage, 2 Cars
New listings near 3318 Darrah Avenue
- New
 $498,500Active4 beds 3 baths2,572 sq. ft.
792 Morgan Drive, Morgantown, WV 26505
MLS# 10166083Listed by: J.S. WALKER ASSOCIATES - New
 $265,000Active3 beds 2 baths1,440 sq. ft.
379 Spencer Avenue, Morgantown, WV 26501
MLS# 10166072Listed by: BLUE SKY REALTY, LLC - New
 $285,000Active-- beds -- baths1,781 sq. ft.
605,607 Junction Street, Morgantown, WV 26505
MLS# 10166067Listed by: BEL-CROSS PROPERTIES, LLC - New
 $375,000Active3 beds 3 baths2,558 sq. ft.
1010 Ashton Drive, Morgantown, WV 26508
MLS# 10166066Listed by: THE AGENCY - MORGANTOWN - New
 $365,000Active3 beds 2 baths1,850 sq. ft.
1476 Eastern Avenue, Morgantown, WV 26505
MLS# 10166063Listed by: BERKSHIRE HATHAWAY HOMESERVICES TOUCHDOWN HOME PROS REALTY - New
 $159,000Active3 beds 2 baths1,310 sq. ft.
309 Lyndhurst Street, Morgantown, WV 26501
MLS# 10166061Listed by: BERKSHIRE HATHAWAY HOMESERVICES TOUCHDOWN HOME PROS REALTY - New
 $360,000Active3 beds 3 baths2,140 sq. ft.
552 Beulah Road, Morgantown, WV 26508
MLS# 10166059Listed by: EXP REALTY, LLC - New
 $185,000Active3 beds 1 baths960 sq. ft.
159 Estate Drive, Morgantown, WV 26508
MLS# 10166052Listed by: BLUE SKY REALTY, LLC - New
 $41,000Active0 Acres
109 Dug Hill Road, Morgantown, WV 26508
MLS# 10166053Listed by: THE AGENCY - MORGANTOWN - New
 $515,000Active5 beds 3 baths3,031 sq. ft.
17 Greentree Drive, Morgantown, WV 26508
MLS# 10166047Listed by: REAL BROKER, LLC


Protect your home and budget from life's surprises with an Assurant Home Warranty, backed by a partner that supports you through every step of homeownership. Explore Plans.
©2026 Century 21 Real Estate LLC. All rights reserved. CENTURY 21®, the CENTURY 21 Logo and C21® are service marks owned by Century 21 Real Estate LLC. Century 21 Real Estate LLC fully supports the principles of the Fair Housing Act and the Equal Opportunity Act. Each office is independently owned and operated. Listing information is deemed reliable but not guaranteed accurate.