
344 Watts Street, Morgantown, WV 26501
Local realty services provided by:CENTURY 21 At Your Service
344 Watts Street,Morgantown, WV 26501
$429,000
- 3 Beds
- 2 Baths
- 1,680 sq. ft.
- Single family
- Active
Listed by: destiny sylvester
Office: bel-cross properties, llc.
MLS#:10166682
Source:WV_NCWV
Price summary
- Price:$429,000
- Price per sq. ft.:$255.36
About this home
Welcome to 344 Watts Street, a truly special South Park home where Morgantown history meets thoughtful modern restoration. Originally built circa 1939, this distinctive residence was designed and constructed by Thoney Pietro, Morgantown’s legendary stone mason. The home is recognized for its exceptional cut-sandstone. Now, this remarkable home has been completely restored and brought back to life. The renovation beautifully preserves the character and craftsmanship of the original home while incorporating the modern updates and finishes today’s buyers are looking for. Offering 3 bedrooms and 2 full bathrooms, the home features a fully remodeled kitchen with all-new cabinetry, quartz countertops, and updated finishes. Major mechanical and exterior improvements include a new roof, new HVAC system, and new hot water tank, providing peace of mind for years to come. The home’s iconic stonework has also been carefully repointed throughout, restoring the masonry and preserving one of the property’s most defining architectural features. The beautiful stone construction is truly the centerpiece of this home, showcasing craftsmanship from an era when homes were built to last. Combined with the extensive interior renovation, the result is a home that feels fresh and modern while still retaining the charm and character that make it one-of-a-kind. Outside, enjoy a wonderful flat backyard, a rare and highly desirable feature in South Park. A one-car garage located behind the home provides convenient off-street parking and additional storage. Located in the heart of South Park, 344 Watts is close to downtown Morgantown, WVU, shopping, dining, parks, and everything the city has to offer. This is more than a renovated house—it is a piece of Morgantown history that has been thoughtfully restored for its next chapter. The history has been preserved, the craftsmanship has been restored, and 344 Watts has been completely reimagined and brought back to life....
Contact an agent
Home facts
- Year built:1939
- Listing ID #:10166682
- Added:54 day(s) ago
- Updated:October 22, 2026 at 02:41 PM
Rooms and interior
- Bedrooms:3
- Total bathrooms:2
- Full bathrooms:2
- Rooms Total:5
- Flooring:Luxury Vinyl Plank, Tile, Wall to Wall Carpet, Wood
- Kitchen Description:Dishwasher, Electric Dryer Connection, Refrigerator, Wall Oven
- Basement Description:Concrete Floor, Full, Interior Access, Unfinished
- Living area:1,680 sq. ft.
Heating and cooling
- Cooling:Central Air
- Heating:Gas
Structure and exterior
- Roof:Flat, Rubber
- Year built:1939
- Building area:1,680 sq. ft.
- Lot area:0.12 Acres
- Architectural Style:2 Stories
- Construction Materials:Stone
- Exterior Features:Porch
- Foundation Description:Concrete, Stone
- Levels:2 Story
Utilities
- Water:City Water
- Sewer:City Sewer
Finances and disclosures
- Price:$429,000
- Price per sq. ft.:$255.36
- Tax amount:$1,773
Features and amenities
- Laundry features:Electric Dryer Connection, Washer Connection
- Amenities:Electric Dryer Connection
Parking
- Parking description:1 Car Garage, 3+ Cars, Attached Garage, Off Street Parking, Street Parking
New listings near 344 Watts Street
- New
 $300,000Active3 beds 2 baths1,800 sq. ft.
554 Aarons Creek Road, Morgantown, WV 26508
MLS# 10167509Listed by: REAL BROKER, LLC - New
 $185,000Active2 beds 3 baths1,100 sq. ft.
132 Putnam Street, Morgantown, WV 26505
MLS# 10167505Listed by: FATHOM REALTY LLC - New
 $238,000Active2 beds 2 baths988 sq. ft.
9 Five Forks Drive, Morgantown, WV 26508
MLS# 10167502Listed by: EXP REALTY, LLC - New
 $475,000Active4 beds 2 baths2,320 sq. ft.
1426 Kingwood Pike, Morgantown, WV 26508
MLS# 10167495Listed by: EXP REALTY, LLC - New
 $575,000Active7 beds 4 baths2,300 sq. ft.
669 Price Street, Morgantown, WV 26505
MLS# 10167486Listed by: BLUE SKY REALTY, LLC - New
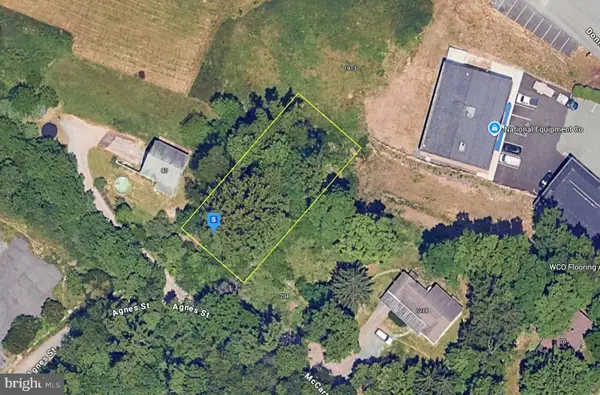 $54,999Active0.24 Acres
1200 Mccartney Ave, MORGANTOWN, WV 26505
MLS# WVMG2000190Listed by: PLATLABS, LLC - New
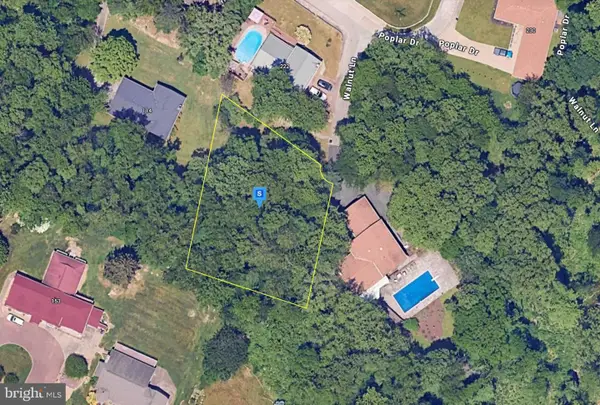 $79,999Active0.39 Acres
100 Walnut Ln, MORGANTOWN, WV 26505
MLS# WVMG2000192Listed by: PLATLABS, LLC - New
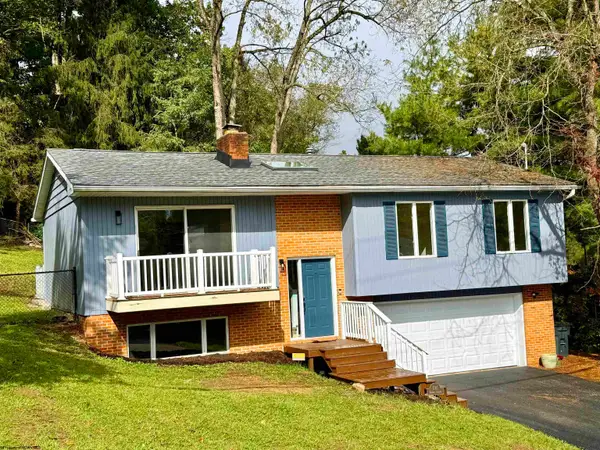 $324,500Active3 beds 3 baths1,678 sq. ft.
1385 Riddle Avenue, Morgantown, WV 26505
MLS# 10167462Listed by: FORMA REALTY, INC - Open Sun, 1 to 3pmNew
 $349,900Active4 beds 3 baths2,261 sq. ft.
470 Cobun Avenue, Morgantown, WV 26501
MLS# 10167452Listed by: J.S. WALKER ASSOCIATES - New
 $269,900Active3 beds 2 baths1,494 sq. ft.
511 Astor Avenue, Morgantown, WV 26501
MLS# 10167445Listed by: BERKSHIRE HATHAWAY HOMESERVICES TOUCHDOWN HOME PROS REALTY


Protect your home and budget from life's surprises with an Assurant Home Warranty, backed by a partner that supports you through every step of homeownership. Explore Plans.
©2026 Century 21 Real Estate LLC. All rights reserved. CENTURY 21®, the CENTURY 21 Logo and C21® are service marks owned by Century 21 Real Estate LLC. Century 21 Real Estate LLC fully supports the principles of the Fair Housing Act and the Equal Opportunity Act. Each office is independently owned and operated. Listing information is deemed reliable but not guaranteed accurate.