
356 Charleston Avenue, Morgantown, WV 26501
Local realty services provided by:CENTURY 21 At Your Service
Upcoming open houses
- Sat, Oct 2412:00 pm - 02:00 pm
Listed by: melissa hornbeck
Office: old colony company of morgantown
MLS#:10166852
Source:WV_NCWV
Price summary
- Price:$425,000
- Price per sq. ft.:$125.89
About this home
Nestled on Charleston Avenue with a serene woodline as your backdrop, this versatile Morgantown residence offers an ideal balance of privacy, everyday convenience, and effortless indoor-outdoor living. Stepping out from the main level leads to an expansive composite deck spanning the rear of the home?a perfect spot for morning coffee or casual evening gatherings under the mature trees. Generous off-street parking above the lawn makes welcoming visitors a breeze. Inside, the main floor centers around a connected layout featuring warm wood flooring through the living room, and dining area. The kitchen is outfitted with warm maple cabinetry, under-cabinet illumination, bold red granite countertops, tile flooring, and a full suite of appliances including a gas range and double door refrigerator. Main-Level Office/Flex Room: Located on the primary floor, this flexible space features an adjacent full bathroom with a roll-in, low-threshold shower?ideal for a dedicated home office, library, or guest space. The upper level is designed for personal space and efficient daily routines: Primary Suite highlights include rich wood flooring, a spacious closet that opens to the attic stair leading to a fully floored attic spanning over the garage providing extensive bonus storage, and a private ensuite bath featuring dual vanities, a deep jet-tub, step-in shower, and linen storage. Two secondary bedrooms offer custom closet space and wood flooring throughout. A dedicated second-floor laundry room sits adjacent to a full hall bathroom, keeping daily chores quick and central. The lower level offers additional living space with sleek concrete floors, custom built-in entertainment units, and half bath. It opens out to the lower yard, offering seamless access outdoors. The entire home is powered by clean, in-floor radiant heat for consistent comfort throughout colder months, complemented by central air conditioning for summer cooling. An extra-deep attached single-car garage serves double duty as a dedicated workshop or equipment area, complete with direct exterior access from the lower deck....
Contact an agent
Home facts
- Year built:2005
- Listing ID #:10166852
- Added:43 day(s) ago
- Updated:October 22, 2026 at 02:41 PM
Rooms and interior
- Bedrooms:3
- Total bathrooms:4
- Full bathrooms:3
- Half bathrooms:1
- Rooms Total:10
- Flooring:Ceramic Tile, Concrete, Vinyl, Wood
- Dining Description:Formal Dining Room, On Level 1
- Kitchen Description:Dishwasher, Disposal, Electric Dryer Connection, Gas Stove Connection, Range, Refrigerator
- Basement Description:Concrete Floor, Exterior Access, Finished, Full, Interior Access, Walk-Out
- Living area:3,376 sq. ft.
Heating and cooling
- Cooling:Ceiling Fan(s), Central Air
- Heating:Hot Water, In-Floor Heating, Radiant
Structure and exterior
- Roof:Shingles
- Year built:2005
- Building area:3,376 sq. ft.
- Lot area:0.19 Acres
- Architectural Style:Traditional
- Construction Materials:Hardboard
- Exterior Features:Deck, Landscaped, Outside Lighting
- Foundation Description:Block
- Levels:2 Story
Utilities
- Water:City Water
- Sewer:City Sewer
Finances and disclosures
- Price:$425,000
- Price per sq. ft.:$125.89
- Tax amount:$2,515
Features and amenities
- Laundry features:Electric Dryer Connection, Laundry/Utility, Washer Connection
- Amenities:Electric Dryer Connection, Garden Tub, Landscaped, Outside Lighting, Walk-in Closets, Walk-up Attic
Parking
- Parking description:1 Car Garage, 3+ Cars, Attached Garage, Off Street Parking
New listings near 356 Charleston Avenue
- New
 $300,000Active3 beds 2 baths1,800 sq. ft.
554 Aarons Creek Road, Morgantown, WV 26508
MLS# 10167509Listed by: REAL BROKER, LLC - New
 $185,000Active2 beds 3 baths1,100 sq. ft.
132 Putnam Street, Morgantown, WV 26505
MLS# 10167505Listed by: FATHOM REALTY LLC - New
 $238,000Active2 beds 2 baths988 sq. ft.
9 Five Forks Drive, Morgantown, WV 26508
MLS# 10167502Listed by: EXP REALTY, LLC - New
 $475,000Active4 beds 2 baths2,320 sq. ft.
1426 Kingwood Pike, Morgantown, WV 26508
MLS# 10167495Listed by: EXP REALTY, LLC - New
 $575,000Active7 beds 4 baths2,300 sq. ft.
669 Price Street, Morgantown, WV 26505
MLS# 10167486Listed by: BLUE SKY REALTY, LLC - New
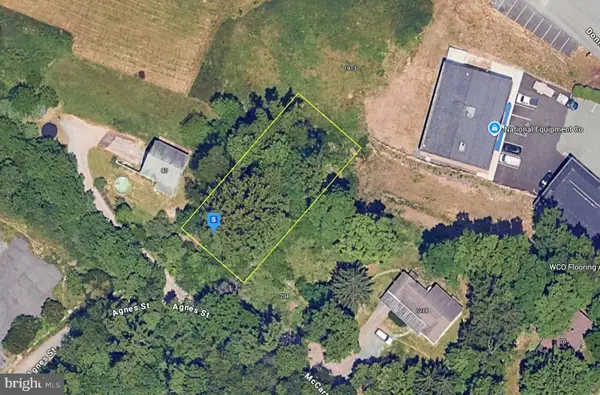 $54,999Active0.24 Acres
1200 Mccartney Ave, MORGANTOWN, WV 26505
MLS# WVMG2000190Listed by: PLATLABS, LLC - New
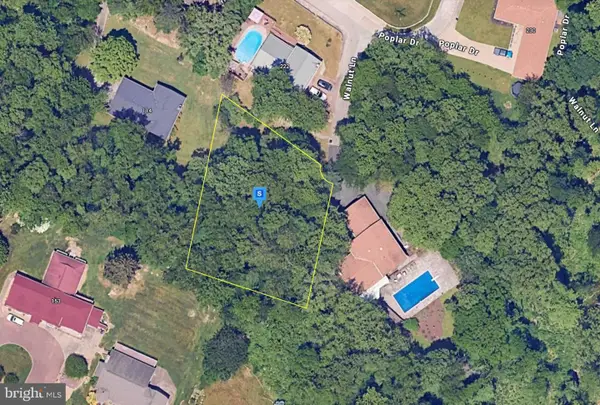 $79,999Active0.39 Acres
100 Walnut Ln, MORGANTOWN, WV 26505
MLS# WVMG2000192Listed by: PLATLABS, LLC - New
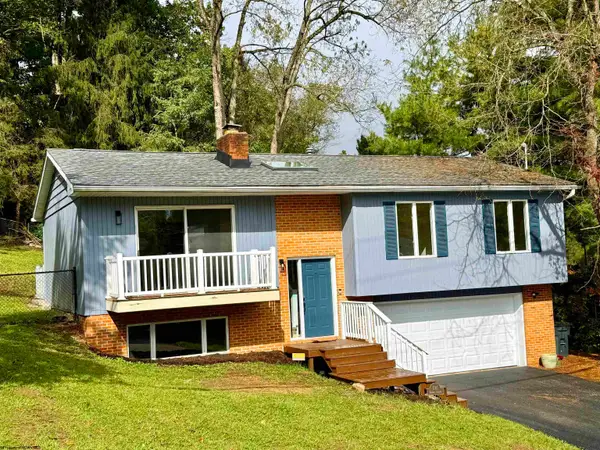 $324,500Active3 beds 3 baths1,678 sq. ft.
1385 Riddle Avenue, Morgantown, WV 26505
MLS# 10167462Listed by: FORMA REALTY, INC - Open Sun, 1 to 3pmNew
 $349,900Active4 beds 3 baths2,261 sq. ft.
470 Cobun Avenue, Morgantown, WV 26501
MLS# 10167452Listed by: J.S. WALKER ASSOCIATES - New
 $269,900Active3 beds 2 baths1,494 sq. ft.
511 Astor Avenue, Morgantown, WV 26501
MLS# 10167445Listed by: BERKSHIRE HATHAWAY HOMESERVICES TOUCHDOWN HOME PROS REALTY


Protect your home and budget from life's surprises with an Assurant Home Warranty, backed by a partner that supports you through every step of homeownership. Explore Plans.
©2026 Century 21 Real Estate LLC. All rights reserved. CENTURY 21®, the CENTURY 21 Logo and C21® are service marks owned by Century 21 Real Estate LLC. Century 21 Real Estate LLC fully supports the principles of the Fair Housing Act and the Equal Opportunity Act. Each office is independently owned and operated. Listing information is deemed reliable but not guaranteed accurate.