
38 E Wind Trail, Morgantown, WV 26508
Local realty services provided by:CENTURY 21 At Your Service
38 E Wind Trail,Morgantown, WV 26508
$1,199,000
- 5 Beds
- 5 Baths
- 5,488 sq. ft.
- Single family
- Active
Listed by: michelle oates, zack pell
Office: the agency - morgantown
MLS#:10166376
Source:WV_NCWV
Price summary
- Price:$1,199,000
- Price per sq. ft.:$218.48
About this home
Welcome to a residence where luxury meets function, crafted for upscale daily living and effortless, large-scale entertaining! From the moment you step through the front door, elevated craftsmanship takes center stage. Architectural sophistication is woven throughout the main living area, defined by dramatic coffered ceilings, crisp crown molding, elegant arched hallways, and custom window treatments featuring classic plantation shutters. The expansive open-concept layout centers around a striking floor-to-ceiling stone fireplace, creating a warm yet grand focal point. Designed to inspire culinary creativity, the state-of-the-art chef’s kitchen boasts dual islands—providing unparalleled counter space and seating—and flows effortlessly to the outdoors. Beyond the glass lies an expansive, waterproofed upper deck that offers serene, elevated views of mature woods and partial views of Cheat Lake. Complete with a dedicated gas line for a grill or outdoor heater, it’s the ultimate setting for alfresco dining. A versatile main-level bedroom with an adjacent full bath offers ideal privacy for overnight guests, a home office, or multi-generational living. Wide plank luxury vinyl flooring extends seamlessly throughout the home, leading upstairs to a private sanctuary. The lavish primary suite is a true retreat, complete with two generous WIC. Additional accommodations include a secondary ensuite bedroom and two more spacious bedrooms, ensuring ample room and comfort for The light-filled accessible lower level is an entertainer's dream, thoughtfully outfitted for health, relaxation, and leisure. Host game nights at the full wet bar or step into your personal home gym, wired for sauna. This level also features a full bathroom and substantial storage space. Step outside onto the exposed aggregate patio, designed for year-round outdoor living. Protected from the elements by the waterproofed deck system above, this dry outdoor retreat comes fully equipped with a gas fire pit, integrated electrical wiring, and a TV connection. Outside, freshly designed landscaping frames the property, while practical luxury extends to a heated garage and an expanded driveway with dedicated parking for four additional vehicles. Every inch of this home has been meticulously upgraded to deliver a lifestyle of quiet sophistication and unmatched entertainment. An additional 3.6 acres of property available!!...
Contact an agent
Home facts
- Year built:2020
- Subdivision & Development:Bluffs at Falling Water
- Listing ID #:10166376
- Added:71 day(s) ago
- Updated:October 22, 2026 at 02:41 PM
Rooms and interior
- Bedrooms:5
- Total bathrooms:5
- Full bathrooms:5
- Rooms Total:13
- Flooring:Luxury Vinyl Plank, Tile
- Dining Description:On Level 1
- Kitchen Description:Countertop Range, Dishwasher, Disposal, Electric Dryer Connection, Gas Stove Connection, Icemaker Connection, Microwave, Refrigerator, Wall Oven, Wet Bar
- Basement Description:Exterior Access, Finished, Full, Interior Access, Walk-Out
- Living area:5,488 sq. ft.
Heating and cooling
- Cooling:Ceiling Fan(s), Central Air
- Heating:Forced Air, Gas
Structure and exterior
- Roof:Shingles
- Year built:2020
- Building area:5,488 sq. ft.
- Lot area:0.41 Acres
- Architectural Style:Traditional
- Construction Materials:Stone (composite), Vinyl
- Exterior Features:Balcony, Deck, Landscaped, Outside Lighting, Patio, Porch, Private Yard
- Foundation Description:Concrete
- Levels:2 Story
Utilities
- Water:City Water
- Sewer:City Sewer
Finances and disclosures
- Price:$1,199,000
- Price per sq. ft.:$218.48
- Tax amount:$4,486
Features and amenities
- Laundry features:9ft+ Ceiling, Electric Dryer Connection, Washer Connection
- Amenities:9'+ Ceiling, Electric Dryer Connection, Icemaker Connection, Landscaped, Outside Lighting, Some Window Treatments, Walk-in Closets, Wet Bar
Parking
- Parking description:3 Or More Car Garage, 3+ Cars, Attached Garage
New listings near 38 E Wind Trail
- New
 $300,000Active3 beds 2 baths1,800 sq. ft.
554 Aarons Creek Road, Morgantown, WV 26508
MLS# 10167509Listed by: REAL BROKER, LLC - New
 $185,000Active2 beds 3 baths1,100 sq. ft.
132 Putnam Street, Morgantown, WV 26505
MLS# 10167505Listed by: FATHOM REALTY LLC - New
 $238,000Active2 beds 2 baths988 sq. ft.
9 Five Forks Drive, Morgantown, WV 26508
MLS# 10167502Listed by: EXP REALTY, LLC - New
 $475,000Active4 beds 2 baths2,320 sq. ft.
1426 Kingwood Pike, Morgantown, WV 26508
MLS# 10167495Listed by: EXP REALTY, LLC - New
 $575,000Active7 beds 4 baths2,300 sq. ft.
669 Price Street, Morgantown, WV 26505
MLS# 10167486Listed by: BLUE SKY REALTY, LLC - New
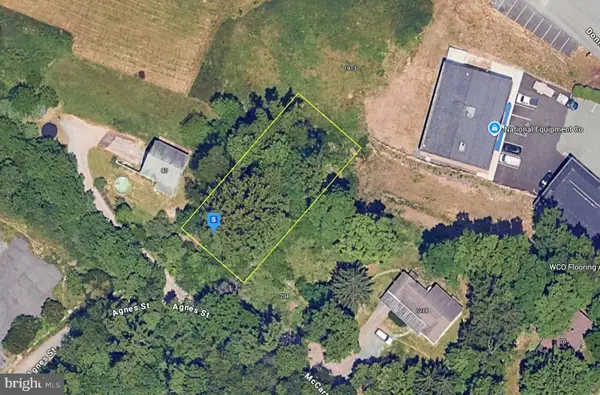 $54,999Active0.24 Acres
1200 Mccartney Ave, MORGANTOWN, WV 26505
MLS# WVMG2000190Listed by: PLATLABS, LLC - New
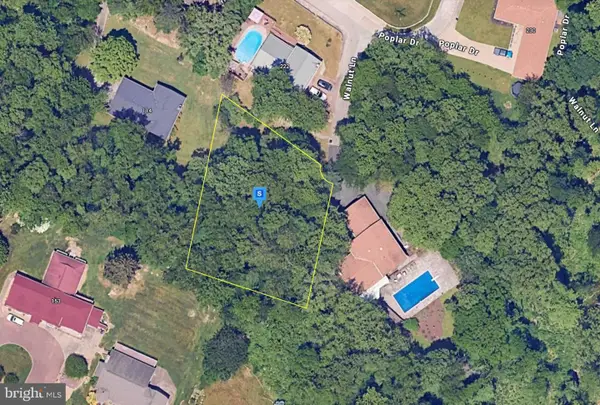 $79,999Active0.39 Acres
100 Walnut Ln, MORGANTOWN, WV 26505
MLS# WVMG2000192Listed by: PLATLABS, LLC - New
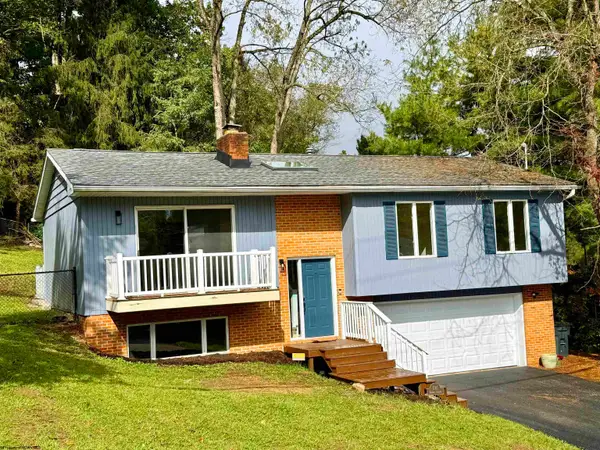 $324,500Active3 beds 3 baths1,678 sq. ft.
1385 Riddle Avenue, Morgantown, WV 26505
MLS# 10167462Listed by: FORMA REALTY, INC - Open Sun, 1 to 3pmNew
 $349,900Active4 beds 3 baths2,261 sq. ft.
470 Cobun Avenue, Morgantown, WV 26501
MLS# 10167452Listed by: J.S. WALKER ASSOCIATES - New
 $269,900Active3 beds 2 baths1,494 sq. ft.
511 Astor Avenue, Morgantown, WV 26501
MLS# 10167445Listed by: BERKSHIRE HATHAWAY HOMESERVICES TOUCHDOWN HOME PROS REALTY


Protect your home and budget from life's surprises with an Assurant Home Warranty, backed by a partner that supports you through every step of homeownership. Explore Plans.
©2026 Century 21 Real Estate LLC. All rights reserved. CENTURY 21®, the CENTURY 21 Logo and C21® are service marks owned by Century 21 Real Estate LLC. Century 21 Real Estate LLC fully supports the principles of the Fair Housing Act and the Equal Opportunity Act. Each office is independently owned and operated. Listing information is deemed reliable but not guaranteed accurate.