
388 Arbogast Lane, Morgantown, WV 26508
Local realty services provided by:CENTURY 21 At Your Service
388 Arbogast Lane,Morgantown, WV 26508
$434,900
- 4 Beds
- 3 Baths
- 2,408 sq. ft.
- Single family
- Active
Upcoming open houses
- Sat, Oct 2410:00 am - 12:00 pm
Listed by: kati fadlevich
Office: white diamond realty llc.
MLS#:10165047
Source:WV_NCWV
Price summary
- Price:$434,900
- Price per sq. ft.:$180.61
About this home
*New repairs include moisture remediation and vapor barrier installed in the crawl space, french drains, new 6 foot rear gutters installed, as well as upgrading septic by adding a 700 sqft extension.* Welcome home to 388 Arbogast, where peace and privacy meets convenience. Situated on over an acre, this home checks all the boxes! Primary suite and laundry are on the first floor making it single level living if needed. HVAC, propane, and heat pump newly updated just 4 years ago and metal roof giving you peace of mind. Entering from the front deck, the floor plan flows naturally into the entry to the living room and open formal dining room. The eat in kitchen provides a cozy additional dining space leading right to the back patio overlooking the trees. Enjoy the oversized 2 car garage, plenty of space for all the tools and toys! Upstairs are the remaining bedrooms, a full bathroom, and generous loft for a second living space. Enjoy the quiet of your new home and property while still being just minutes to the interstate and town! Space, function, upgrades, and location… were any boxes left unchecked?...
Contact an agent
Home facts
- Year built:2001
- Listing ID #:10165047
- Added:147 day(s) ago
- Updated:October 22, 2026 at 02:41 PM
Rooms and interior
- Bedrooms:4
- Total bathrooms:3
- Full bathrooms:2
- Half bathrooms:1
- Rooms Total:8
- Flooring:Laminate, Wall to Wall Carpet
- Dining Description:On Level 1
- Kitchen Description:Dishwasher, Freezer, Range, Refrigerator
- Basement Description:Crawl Space
- Living area:2,408 sq. ft.
Heating and cooling
- Cooling:Ceiling Fan(s), Central Air
- Heating:Heat Pump, Propane
Structure and exterior
- Roof:Metal
- Year built:2001
- Building area:2,408 sq. ft.
- Lot area:1.05 Acres
- Architectural Style:Traditional
- Construction Materials:Vinyl
- Exterior Features:Patio, Porch, Storage Shed
- Foundation Description:Block
- Levels:2 Story
Utilities
- Sewer:Aeration System
Finances and disclosures
- Price:$434,900
- Price per sq. ft.:$180.61
- Tax amount:$1,348
Features and amenities
- Amenities:Storage Shed/Out Bldg, Walk-in Closets
Parking
- Parking description:2 Car Garage, 2 Cars, Attached Garage, Off Street Parking
New listings near 388 Arbogast Lane
- New
 $300,000Active3 beds 2 baths1,800 sq. ft.
554 Aarons Creek Road, Morgantown, WV 26508
MLS# 10167509Listed by: REAL BROKER, LLC - New
 $185,000Active2 beds 3 baths1,100 sq. ft.
132 Putnam Street, Morgantown, WV 26505
MLS# 10167505Listed by: FATHOM REALTY LLC - New
 $238,000Active2 beds 2 baths988 sq. ft.
9 Five Forks Drive, Morgantown, WV 26508
MLS# 10167502Listed by: EXP REALTY, LLC - New
 $475,000Active4 beds 2 baths2,320 sq. ft.
1426 Kingwood Pike, Morgantown, WV 26508
MLS# 10167495Listed by: EXP REALTY, LLC - New
 $575,000Active7 beds 4 baths2,300 sq. ft.
669 Price Street, Morgantown, WV 26505
MLS# 10167486Listed by: BLUE SKY REALTY, LLC - New
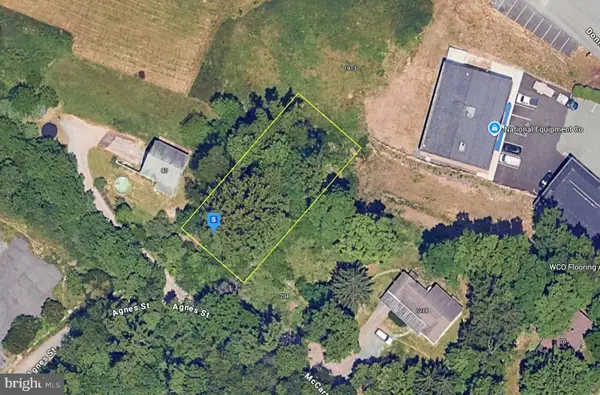 $54,999Active0.24 Acres
1200 Mccartney Ave, MORGANTOWN, WV 26505
MLS# WVMG2000190Listed by: PLATLABS, LLC - New
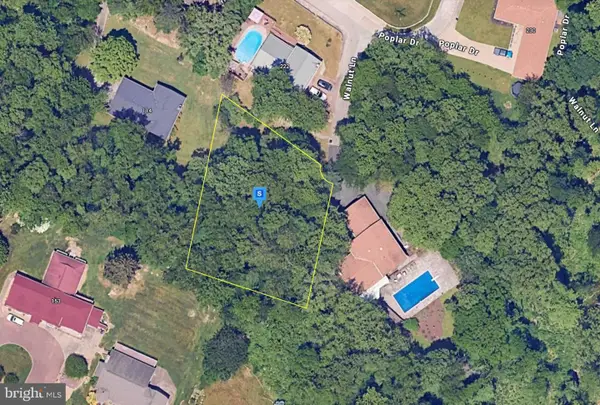 $79,999Active0.39 Acres
100 Walnut Ln, MORGANTOWN, WV 26505
MLS# WVMG2000192Listed by: PLATLABS, LLC - New
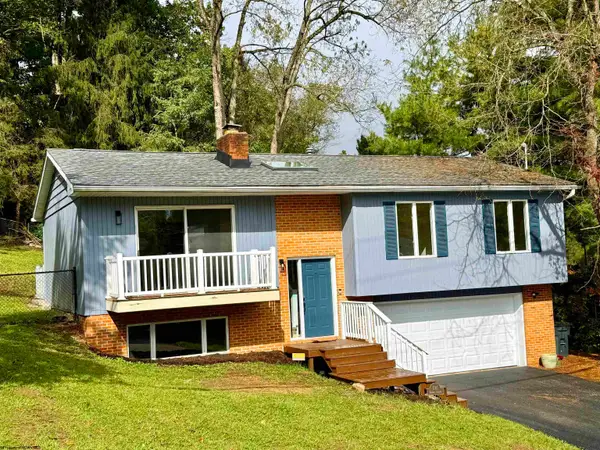 $324,500Active3 beds 3 baths1,678 sq. ft.
1385 Riddle Avenue, Morgantown, WV 26505
MLS# 10167462Listed by: FORMA REALTY, INC - Open Sun, 1 to 3pmNew
 $349,900Active4 beds 3 baths2,261 sq. ft.
470 Cobun Avenue, Morgantown, WV 26501
MLS# 10167452Listed by: J.S. WALKER ASSOCIATES - New
 $269,900Active3 beds 2 baths1,494 sq. ft.
511 Astor Avenue, Morgantown, WV 26501
MLS# 10167445Listed by: BERKSHIRE HATHAWAY HOMESERVICES TOUCHDOWN HOME PROS REALTY


Protect your home and budget from life's surprises with an Assurant Home Warranty, backed by a partner that supports you through every step of homeownership. Explore Plans.
©2026 Century 21 Real Estate LLC. All rights reserved. CENTURY 21®, the CENTURY 21 Logo and C21® are service marks owned by Century 21 Real Estate LLC. Century 21 Real Estate LLC fully supports the principles of the Fair Housing Act and the Equal Opportunity Act. Each office is independently owned and operated. Listing information is deemed reliable but not guaranteed accurate.