
39 Dock View Lane, Morgantown, WV 26508
Local realty services provided by:CENTURY 21 At Your Service
39 Dock View Lane,Morgantown, WV 26508
$615,000
- 4 Beds
- 3 Baths
- 2,600 sq. ft.
- Single family
- Active
Listed by: jeffrey goff, loretta wotring
Office: blue sky realty, llc.
MLS#:10166233
Source:WV_NCWV
Price summary
- Price:$615,000
- Price per sq. ft.:$236.54
- Monthly HOA dues:$125
About this home
From the deck you will have a front row seat to water activity, music at the Dockside Grille on Friday nights, the changing of seasons across the lake and the most beautiful sunsets on warm rippling water. Exterior has Hardiplank siding and fresh painted trim. Come home to elevated ceilings, formal dining, the glow from a fireplace and main floor owners suite with bath complete with a soaking tub, or large shower, his/her vanity and closets. Picture your 10'-15' Christmas tree, and stockings hung from the mantle. OR, sitting under an umbrella on deck with dinner and drinks. OR, use the Kitchens instant hot water to make coffee in the morning and sit in the private nook front porch listening to birds and watching the wildlife scamper by in the surrounding woods and rocks. Look out any window from inside to an interesting view during the day or night to all the seasons exploding outside. The current owner has perfected a heated driveway for your convenience. The drive is short to other activities, school, work or shopping....
Contact an agent
Home facts
- Year built:2006
- Subdivision & Development:Mont Chateau Estates
- Listing ID #:10166233
- Added:79 day(s) ago
- Updated:October 22, 2026 at 02:41 PM
Rooms and interior
- Bedrooms:4
- Total bathrooms:3
- Full bathrooms:2
- Half bathrooms:1
- Rooms Total:8
- Flooring:Ceramic Tile, Luxury Vinyl Plank, Wall to Wall Carpet
- Dining Description:On Level 1
- Kitchen Description:Dishwasher, Disposal, Gas Stove Connection, Microwave, Range, Refrigerator
- Basement Description:Concrete Floor, Interior Access, Unfinished, Walk-Out
- Living area:2,600 sq. ft.
Heating and cooling
- Cooling:Ceiling Fan(s), Central Air
- Heating:Forced Air, Gas
Structure and exterior
- Roof:Shingles
- Year built:2006
- Building area:2,600 sq. ft.
- Lot area:0.3 Acres
- Architectural Style:2 Stories, Contemporary, Traditional
- Construction Materials:Hardiplank, Stone (composite)
- Exterior Features:Deck, Double Thermo Windows, Landscaped, Porch
- Foundation Description:Block
- Levels:2 Story
Utilities
- Water:City Water
- Sewer:City Sewer
Finances and disclosures
- Price:$615,000
- Price per sq. ft.:$236.54
- Tax amount:$3,148
Features and amenities
- Laundry features:9ft+ Ceiling, Gas Dryer Connection, Washer Connection
- Amenities:9'+ Ceiling, Double Thermo Windows, Landscaped, Skylight(s), Vaulted Ceilings, Walk-in Closets
Parking
- Parking description:2 Car Garage, 3+ Cars, Attached Garage, Off Street Parking
New listings near 39 Dock View Lane
- New
 $300,000Active3 beds 2 baths1,800 sq. ft.
554 Aarons Creek Road, Morgantown, WV 26508
MLS# 10167509Listed by: REAL BROKER, LLC - New
 $185,000Active2 beds 3 baths1,100 sq. ft.
132 Putnam Street, Morgantown, WV 26505
MLS# 10167505Listed by: FATHOM REALTY LLC - New
 $238,000Active2 beds 2 baths988 sq. ft.
9 Five Forks Drive, Morgantown, WV 26508
MLS# 10167502Listed by: EXP REALTY, LLC - New
 $475,000Active4 beds 2 baths2,320 sq. ft.
1426 Kingwood Pike, Morgantown, WV 26508
MLS# 10167495Listed by: EXP REALTY, LLC - New
 $575,000Active7 beds 4 baths2,300 sq. ft.
669 Price Street, Morgantown, WV 26505
MLS# 10167486Listed by: BLUE SKY REALTY, LLC - New
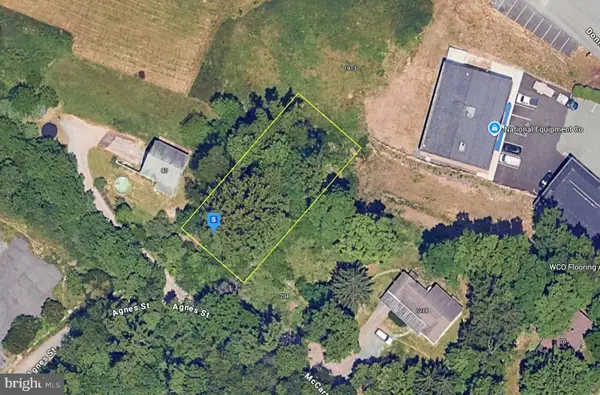 $54,999Active0.24 Acres
1200 Mccartney Ave, MORGANTOWN, WV 26505
MLS# WVMG2000190Listed by: PLATLABS, LLC - New
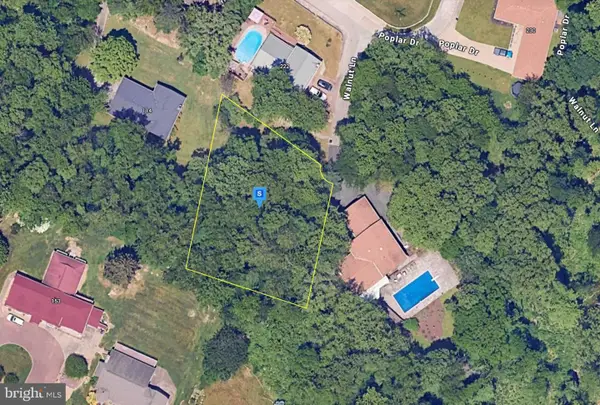 $79,999Active0.39 Acres
100 Walnut Ln, MORGANTOWN, WV 26505
MLS# WVMG2000192Listed by: PLATLABS, LLC - New
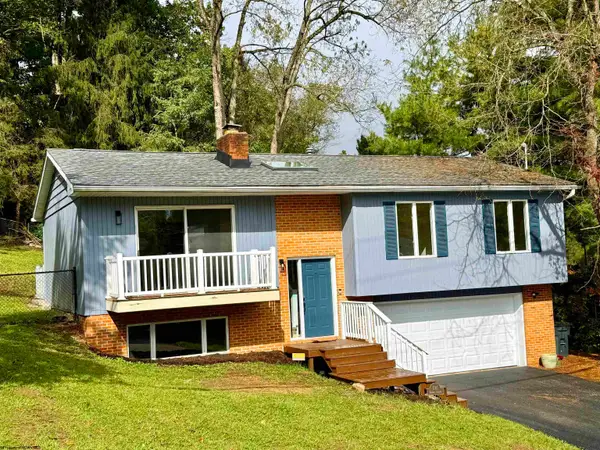 $324,500Active3 beds 3 baths1,678 sq. ft.
1385 Riddle Avenue, Morgantown, WV 26505
MLS# 10167462Listed by: FORMA REALTY, INC - Open Sun, 1 to 3pmNew
 $349,900Active4 beds 3 baths2,261 sq. ft.
470 Cobun Avenue, Morgantown, WV 26501
MLS# 10167452Listed by: J.S. WALKER ASSOCIATES - New
 $269,900Active3 beds 2 baths1,494 sq. ft.
511 Astor Avenue, Morgantown, WV 26501
MLS# 10167445Listed by: BERKSHIRE HATHAWAY HOMESERVICES TOUCHDOWN HOME PROS REALTY


Protect your home and budget from life's surprises with an Assurant Home Warranty, backed by a partner that supports you through every step of homeownership. Explore Plans.
©2026 Century 21 Real Estate LLC. All rights reserved. CENTURY 21®, the CENTURY 21 Logo and C21® are service marks owned by Century 21 Real Estate LLC. Century 21 Real Estate LLC fully supports the principles of the Fair Housing Act and the Equal Opportunity Act. Each office is independently owned and operated. Listing information is deemed reliable but not guaranteed accurate.