
407 N Harwich Circle, Morgantown, WV 26508
Local realty services provided by:CENTURY 21 At Your Service
407 N Harwich Circle,Morgantown, WV 26508
$614,000
- 4 Beds
- 4 Baths
- 3,600 sq. ft.
- Single family
- Active
Listed by: jason hostetler, mary oldham
Office: alliance realty
MLS#:10164108
Source:WV_NCWV
Price summary
- Price:$614,000
- Price per sq. ft.:$170.56
About this home
Located in the gated community of Cheat Landing, this beautiful 4-bedroom, 3-bath home offers space and convenience! Recent updates include new carpet + fresh interior paint in select areas. The kitchen features an instant hot water dispenser, an LG smart double oven and LOTS of storage. The open floor plan connects the kitchen, dining area, and living room. The finished basement includes surround sound + a dedicated home gym. Enjoy a community pool and clubhouse, while the HOA covers snow removal and pool maintenance. Just minutes from Cheat Lake and I-68, this home offers the perfect blend of comfort, community, and low-maintenance living. *Please see agent remarks.
Contact an agent
Home facts
- Year built:2010
- Subdivision & Development:The Villages at Cheat Landing
- Listing ID #:10164108
- Added:158 day(s) ago
- Updated:September 12, 2026 at 03:08 PM
Rooms and interior
- Bedrooms:4
- Total bathrooms:4
- Full bathrooms:3
- Half bathrooms:1
- Rooms Total:10
- Flooring:Luxury Vinyl Plank, Tile, Wall to Wall Carpet, Wood
- Dining Description:On Level 1
- Kitchen Description:Dishwasher, Disposal, Electric Dryer Connection, Electric Stove Connection, Freezer, Microwave, Refrigerator
- Basement Description:Drop Ceiling, Exterior Access, Finished, Interior Access, Walk-Out
- Living area:3,600 sq. ft.
Heating and cooling
- Cooling:Central Air
- Heating:Central Heat, Gas
Structure and exterior
- Roof:Shingles
- Year built:2010
- Building area:3,600 sq. ft.
- Lot area:0.19 Acres
- Architectural Style:Traditional
- Construction Materials:Hardiplank, Stone
- Exterior Features:Outside Lighting, Porch
- Foundation Description:Block
- Levels:2 Story
Utilities
- Water:City Water
- Sewer:City Sewer
Finances and disclosures
- Price:$614,000
- Price per sq. ft.:$170.56
- Tax amount:$3,845
Features and amenities
- Laundry features:9ft+ Ceiling, Electric Dryer Connection
- Amenities:9'+ Ceiling, Electric Dryer Connection, Electric Stove Connection, Outside Lighting, Skylight(s), Some Window Treatments, Walk-in Closets
Parking
- Parking description:2 Car Garage, 2 Cars, Attached Garage
New listings near 407 N Harwich Circle
- New
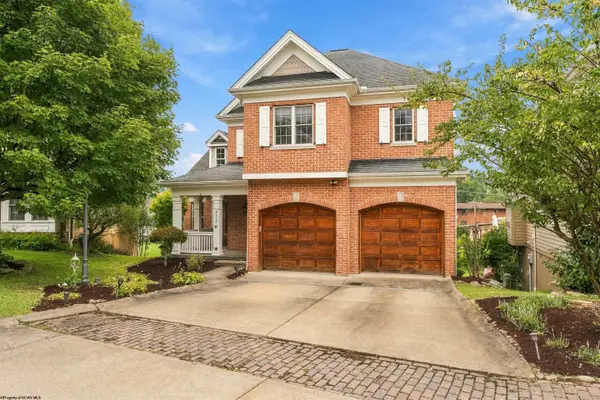 $799,000Active5 beds 4 baths3,912 sq. ft.
932 Suncrest Place, Morgantown, WV 26505
MLS# 10166927Listed by: THE AGENCY - MORGANTOWN - Open Sun, 1 to 3pmNew
 $730,000Active5 beds 4 baths3,444 sq. ft.
722 Poplar Woods Drive, Morgantown, WV 26505
MLS# 10166916Listed by: BERKSHIRE HATHAWAY HOMESERVICES TOUCHDOWN HOME PROS REALTY - Open Sun, 3 to 5pmNew
 $379,995Active3 beds 4 baths3,444 sq. ft.
20 Turnstone Drive, Morgantown, WV 26505
MLS# 10166912Listed by: J.S. WALKER ASSOCIATES - New
 $375,000Active3 beds 3 baths2,076 sq. ft.
404 Cedar Lane, Morgantown, WV 26508
MLS# 10166913Listed by: BERKSHIRE HATHAWAY HOMESERVICES TOUCHDOWN HOME PROS REALTY - New
 $399,750Active3 beds 3 baths1,722 sq. ft.
4001 Morningside Way, Morgantown, WV 26505
MLS# 10166910Listed by: J.S. WALKER ASSOCIATES - New
 $499,000Active3 beds 3 baths2,891 sq. ft.
11 Waterside Drive, Morgantown, WV 26508
MLS# 10166901Listed by: REAL BROKER, LLC - New
 $245,000Active3 beds 3 baths1,253 sq. ft.
101 Auburn Drive, Morgantown, WV 26501
MLS# 10166881Listed by: BLUE SKY REALTY, LLC - New
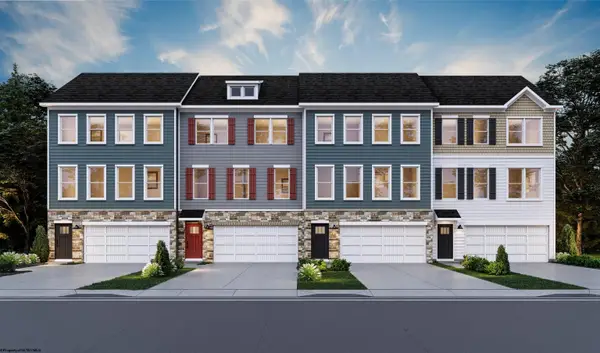 $325,990Active3 beds 3 baths2,208 sq. ft.
750 Hardman Drive, Morgantown, WV 26501
MLS# 10166865Listed by: D.R. HORTON REALTY OF WEST VIRGINIA - New
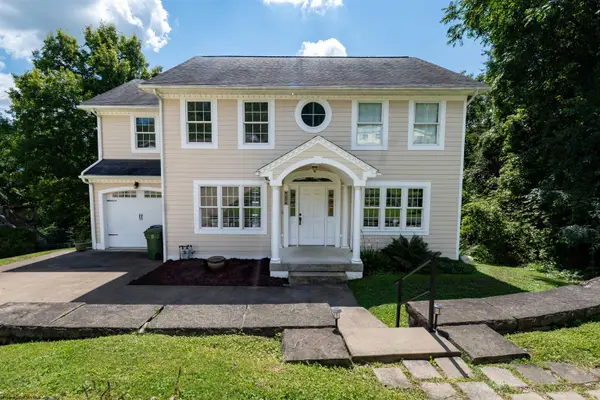 $425,000Active3 beds 4 baths3,376 sq. ft.
356 Charleston Avenue, Morgantown, WV 26501
MLS# 10166852Listed by: OLD COLONY COMPANY OF MORGANTOWN - New
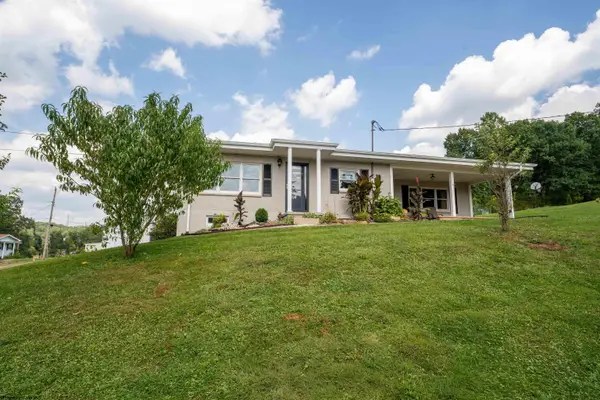 $219,000Active3 beds 3 baths1,357 sq. ft.
133 Cryster Lane, Morgantown, WV 26508
MLS# 10166853Listed by: J.S. WALKER ASSOCIATES


Protect your home and budget from life's surprises with an Assurant Home Warranty, backed by a partner that supports you through every step of homeownership. Explore Plans.
©2026 Century 21 Real Estate LLC. All rights reserved. CENTURY 21®, the CENTURY 21 Logo and C21® are service marks owned by Century 21 Real Estate LLC. Century 21 Real Estate LLC fully supports the principles of the Fair Housing Act and the Equal Opportunity Act. Each office is independently owned and operated. Listing information is deemed reliable but not guaranteed accurate.