
46 Maple Avenue, Morgantown, WV 26501
Local realty services provided by:CENTURY 21 At Your Service
46 Maple Avenue,Morgantown, WV 26501
$440,000
- 5 Beds
- 3 Baths
- 3,056 sq. ft.
- Single family
- Active
Listed by: laura walker
Office: j.s. walker associates
MLS#:10165076
Source:WV_NCWV
Price summary
- Price:$440,000
- Price per sq. ft.:$143.98
About this home
Welcome to 46 Maple Avenue in historic South Park - a timeless home filled with charm, character, and exceptional living space! Rich hardwood floors, detailed custom molding, beautiful built-ins, and classic architectural details create warmth and elegance throughout this distinctive residence. The thoughtfully updated kitchen features quartz countertops, oak flooring, ceramic tile backsplash, and stainless steel appliances, blending modern convenience with historic appeal. A gracious hall welcomes you into the formal living room and dining room, ideal for entertaining and everyday living. Enjoy abundant natural light in the inviting sunroom, while the rear sunroom and spacious art studio/gathering room provide flexible living and creative spaces. Upstairs, you'll find three bedrooms and a full bath, including an oversized primary bedroom complete with a relaxing seating area and beautiful views. The finished third floor offers even more versatility with two additional bedrooms and another full bath-perfect for guests, office space, or hobbies. Outside, the fence-in yard is surrounded by gardens and established perennials, creating a peaceful outdoor retreat in one of the area's most desirable historic neighborhoods. A rare opportunity to own a character-filled home with exceptional space, timeless details, and beautiful surroundings at 46 Maple Avenue!...
Contact an agent
Home facts
- Year built:1920
- Listing ID #:10165076
- Added:55 day(s) ago
- Updated:July 23, 2026 at 08:39 PM
Rooms and interior
- Bedrooms:5
- Total bathrooms:3
- Full bathrooms:3
- Rooms Total:11
- Flooring:Ceramic Tile, Wood
- Dining Description:Formal Dining Room, On Level 1
- Kitchen Description:Dishwasher, Disposal, Gas Stove Connection, Microwave, Range, Refrigerator
- Basement Description:Exterior Access, Full, Interior Access, Unfinished
- Living area:3,056 sq. ft.
Heating and cooling
- Cooling:Central Air, Electric
- Heating:Forced Air, Gas
Structure and exterior
- Roof:Shingles
- Year built:1920
- Building area:3,056 sq. ft.
- Lot area:0.08 Acres
- Architectural Style:Colonial
- Construction Materials:Brick, Shakes
- Exterior Features:Landscaped, Porch
- Foundation Description:Block
- Levels:2 1/2 Story
Utilities
- Water:City Water
- Sewer:City Sewer
Finances and disclosures
- Price:$440,000
- Price per sq. ft.:$143.98
- Tax amount:$2,246
Features and amenities
- Laundry features:9ft+ Ceiling, Dryer, Washer
- Amenities:9'+ Ceiling, Landscaped, Walk-in Closets
Parking
- Parking description:1 Car Garage, 2 Cars
New listings near 46 Maple Avenue
- New
 $289,900Active3 beds 3 baths1,725 sq. ft.
528 Turquoise Lane, Morgantown, WV 26508
MLS# 10166040Listed by: BERKSHIRE HATHAWAY HOMESERVICES TOUCHDOWN HOME PROS REALTY - New
 $285,000Active3 beds 2 baths1,428 sq. ft.
451 Melrose Street, Morgantown, WV 26505
MLS# 10166039Listed by: HOWARD HANNA PREMIER PROPERTIES BY BARBARA ALEXANDER, LLC - New
 $400,000Active3 beds 2 baths2,262 sq. ft.
1007 Autumn Avenue, Morgantown, WV 26508
MLS# 10166034Listed by: HOWARD HANNA PREMIER PROPERTIES BY BARBARA ALEXANDER, LLC - New
 $1,199,000Active4 beds 5 baths4,057 sq. ft.
490 Pocahontas Avenue, Morgantown, WV 26505
MLS# 10166030Listed by: COMPASS REALTY GROUP BRIDGEPORT - New
 $325,000Active2.73 Acres
Lots 4A & 4B Dupont Road, Morgantown, WV 26501
MLS# 10166031Listed by: BLUE SKY REALTY, LLC - New
 $170,000Active2 beds 2 baths1,000 sq. ft.
646 Hayes Street, Morgantown, WV 26501
MLS# 10166021Listed by: BLUE SKY REALTY, LLC - New
 $219,000Active2 beds 3 baths1,280 sq. ft.
1010 W Canyon Drive, Morgantown, WV 26508
MLS# 10166017Listed by: THE AGENCY - MORGANTOWN - New
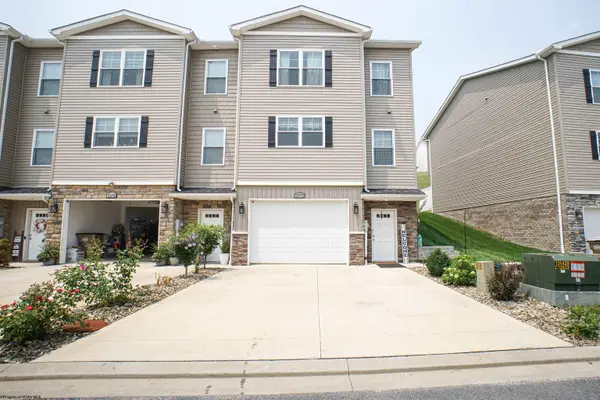 $325,000Active3 beds 3 baths1,821 sq. ft.
2072 Mountain Ash Lane, Morgantown, WV 26501
MLS# 10166009Listed by: OLD COLONY COMPANY OF MORGANTOWN - New
 $525,000Active19.21 Acres
0 Morgan Run Road, Morgantown, WV 26508
MLS# 10166004Listed by: REAL BROKER, LLC - New
 $365,000Active-- beds -- baths6,287 sq. ft.
676 Willey Street, Morgantown, WV 26505
MLS# 10165999Listed by: BEL-CROSS PROPERTIES, LLC


Protect your home and budget from life's surprises with an Assurant Home Warranty, backed by a partner that supports you through every step of homeownership. Explore Plans.
©2026 Century 21 Real Estate LLC. All rights reserved. CENTURY 21®, the CENTURY 21 Logo and C21® are service marks owned by Century 21 Real Estate LLC. Century 21 Real Estate LLC fully supports the principles of the Fair Housing Act and the Equal Opportunity Act. Each office is independently owned and operated. Listing information is deemed reliable but not guaranteed accurate.