
501 Grant Street, Morgantown, WV 26505
Local realty services provided by:CENTURY 21 At Your Service
Listed by: david flores
Office: red brick property management, llc.
MLS#:10166398
Source:WV_NCWV
Price summary
- Price:$150,000
- Price per sq. ft.:$81.17
About this home
Duplex investment opportunity! This property features two units, including a spacious 3-bedroom, 1-bath upper unit and a 1-bedroom, 1-bath lower unit. Great potential for investors or owner-occupants seeking rental income. Property is being sold AS-IS.
Contact an agent
Home facts
- Year built:1910
- Listing ID #:10166398
- Added:58 day(s) ago
- Updated:October 09, 2026 at 03:08 PM
Rooms and interior
- Flooring:Laminate, Wall to Wall Carpet, Wood
- Kitchen Description:Electric Stove Connection, Gas Stove Connection
- Basement Description:Partially Finished
- Living area:1,848 sq. ft.
Heating and cooling
- Cooling:Central Air
- Heating:Central Heat
Structure and exterior
- Roof:Shingles
- Year built:1910
- Building area:1,848 sq. ft.
- Architectural Style:Split Level
- Construction Materials:Brick/Vinyl, Shakes
- Exterior Features:Deck, Patio
- Foundation Description:Concrete
- Levels:2 1/2 Story
Utilities
- Water:City Water
- Sewer:City Sewer
Finances and disclosures
- Price:$150,000
- Price per sq. ft.:$81.17
- Tax amount:$1,958
Features and amenities
- Laundry features:9ft+ Ceiling
- Amenities:9'+ Ceiling, Electric Stove Connection
Parking
- Parking description:3+ Cars
New listings near 501 Grant Street
- New
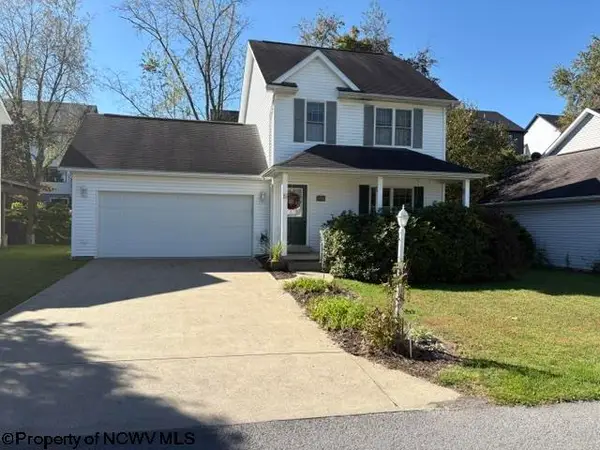 $289,000Active3 beds 3 baths1,320 sq. ft.
26 antietam Drive, Morgantown, WV 26508
MLS# 10167312Listed by: COMMODORE REALTY LLC - New
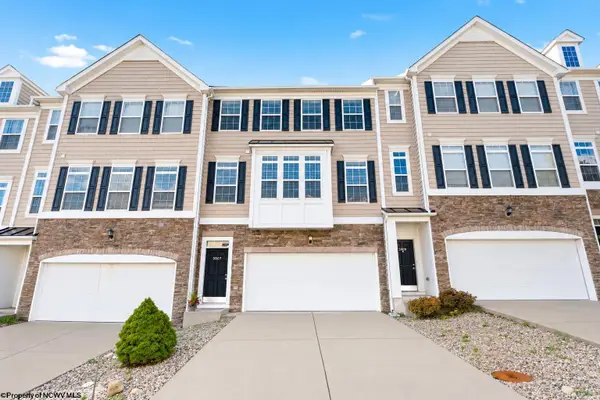 $410,000Active4 beds 3 baths2,382 sq. ft.
3907 Sun Way, Morgantown, WV 26505
MLS# 10167313Listed by: EXP REALTY, LLC - New
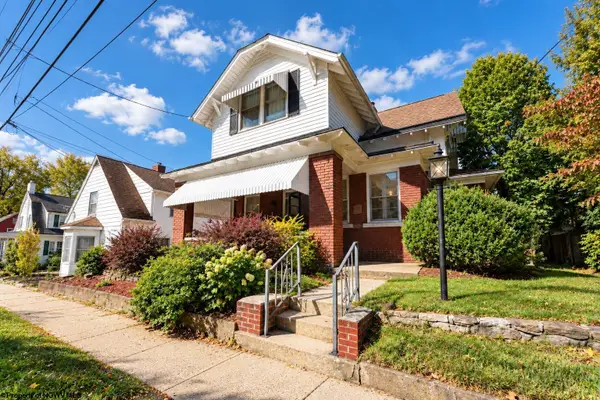 $375,000Active4 beds 3 baths1,880 sq. ft.
144 Waitman Street, Morgantown, WV 26501
MLS# 10167315Listed by: MOUNTAIN RIDGE REALTY, LLC - New
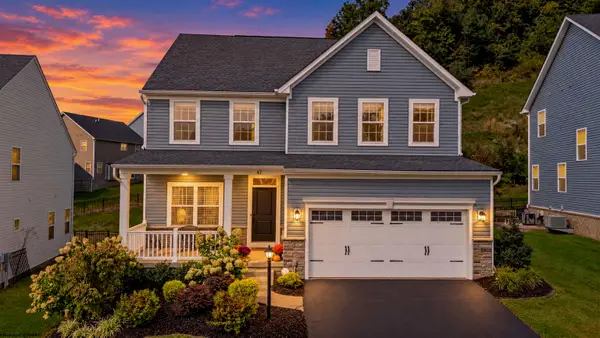 $625,000Active4 beds 4 baths3,194 sq. ft.
47 David Lane, Morgantown, WV 26505
MLS# 10167306Listed by: HOWARD HANNA PREMIER PROPERTIES BY BARBARA ALEXANDER, LLC - New
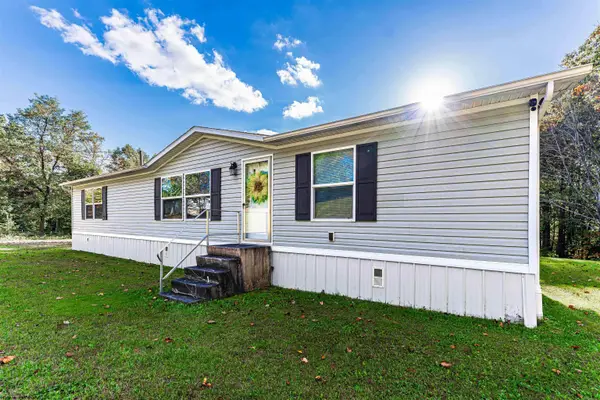 $235,000Active3 beds 2 baths1,475 sq. ft.
768 Nicholson Loop Road, Morgantown, WV 26508
MLS# 10167308Listed by: THE AGENCY - MORGANTOWN - New
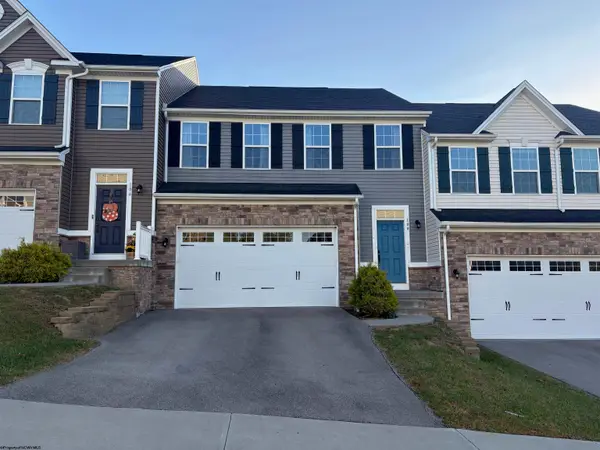 $390,000Active4 beds 4 baths2,351 sq. ft.
104 Magisk Lane, Morgantown, WV 26501
MLS# 10167302Listed by: BLUE SKY REALTY, LLC - New
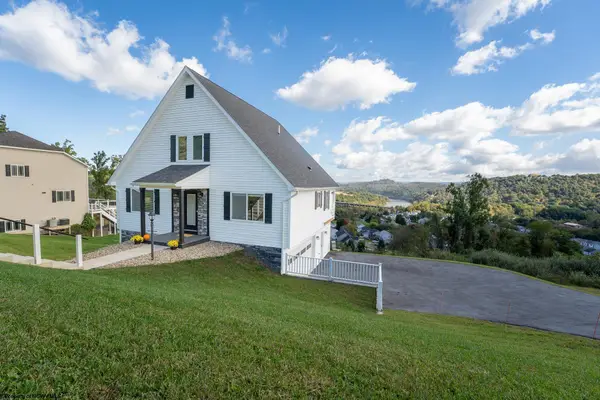 $499,999Active6 beds 5 baths2,600 sq. ft.
1005 Anthony Drive, Morgantown, WV 26508
MLS# 10167303Listed by: ALLIANCE REALTY - New
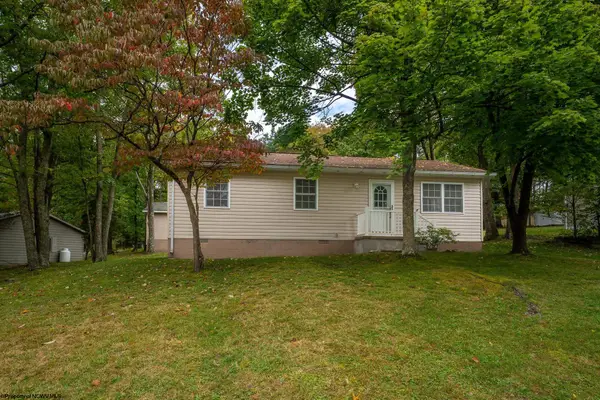 $255,000Active3 beds 2 baths1,018 sq. ft.
7 Buxton Lane, Morgantown, WV 26508
MLS# 10167299Listed by: OLD COLONY COMPANY OF GREATER KANAWHA VALLEY - New
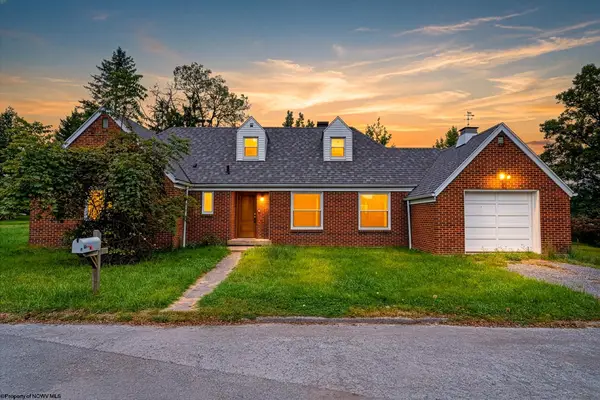 $275,000Active4 beds 2 baths1,713 sq. ft.
59 Musket Drive, Morgantown, WV 26505
MLS# 10167300Listed by: REAL BROKER, LLC - New
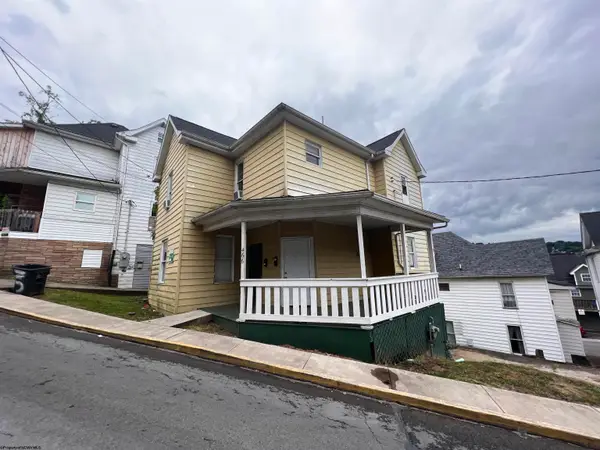 $135,000Active-- beds -- baths1,481 sq. ft.
466 Dallas Street, Morgantown, WV 26505
MLS# 10167288Listed by: RED BRICK PROPERTY MANAGEMENT, LLC


Protect your home and budget from life's surprises with an Assurant Home Warranty, backed by a partner that supports you through every step of homeownership. Explore Plans.
©2026 Century 21 Real Estate LLC. All rights reserved. CENTURY 21®, the CENTURY 21 Logo and C21® are service marks owned by Century 21 Real Estate LLC. Century 21 Real Estate LLC fully supports the principles of the Fair Housing Act and the Equal Opportunity Act. Each office is independently owned and operated. Listing information is deemed reliable but not guaranteed accurate.