
504 Grand Street, Morgantown, WV 26505
Local realty services provided by:CENTURY 21 At Your Service
504 Grand Street,Morgantown, WV 26505
$319,900
- 3 Beds
- 1 Baths
- 1,970 sq. ft.
- Single family
- Active
Listed by: michelle oates, zack pell
Office: the agency - morgantown
MLS#:10165075
Source:WV_NCWV
Price summary
- Price:$319,900
- Price per sq. ft.:$162.39
About this home
FOR THE LOVE OF OLD HOMES! Step back in time with this prominent Grand Street historic residence, built in 1920 and brimming with the unforgettable character and charm of the era. From the moment you step onto the expansive covered front porch, you'll notice the exquisite original details: vintage hardwood floors, pristine historic trim, and solid wood doors. Boasting four classic fireplaces and the peace of mind of a newer boiler system and updated 200 amp electrical panel box, this home has the perfect bones. The level, mostly private back yard is perfect for gardening! While it needs a little TLC (including a new roof-sellers has estimate), it is being sold as-is to the right buyer—someone with the vision to breathe new life into a timeless classic. Bring your imagination and restore this Grand beauty to its rightful glory!
Contact an agent
Home facts
- Year built:1920
- Listing ID #:10165075
- Added:45 day(s) ago
- Updated:July 13, 2026 at 03:56 PM
Rooms and interior
- Bedrooms:3
- Total bathrooms:1
- Full bathrooms:1
- Rooms Total:7
- Flooring:Vinyl, Wall to Wall Carpet, Wood
- Dining Description:On Level 1
- Kitchen Description:Dishwasher, Disposal, Electric Dryer Connection, Gas Stove Connection, Microwave, Range, Refrigerator
- Basement Description:Concrete Floor, Full, Interior Access, Unfinished
- Living area:1,970 sq. ft.
Heating and cooling
- Cooling:Ceiling Fan(s), Window Unit(s)
- Heating:Hot Water
Structure and exterior
- Roof:Shingles
- Year built:1920
- Building area:1,970 sq. ft.
- Lot area:0.11 Acres
- Architectural Style:Historical, Traditional
- Construction Materials:Brick, Shakes
- Exterior Features:Chain Link, Landscaped, Outside Lighting, Patio, Porch, Private Yard
- Foundation Description:Block
- Levels:3 or More Stories
Utilities
- Water:City Water
- Sewer:City Sewer
Finances and disclosures
- Price:$319,900
- Price per sq. ft.:$162.39
- Tax amount:$1,636
Features and amenities
- Laundry features:Electric Dryer Connection, Washer Connection
- Amenities:Electric Dryer Connection, Landscaped, Outside Lighting, Walk-in Closets
Parking
- Parking description:2 Car Garage, 3+ Cars, Detached Garage
New listings near 504 Grand Street
- New
 $125,000Active0.33 Acres
119 White Pines Drive, Morgantown, WV 26508
MLS# 10165851Listed by: ALLIANCE REALTY - New
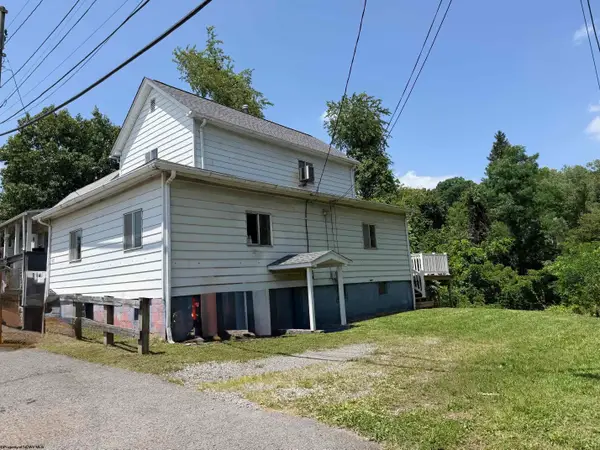 $110,000Active2 beds 2 baths1,312 sq. ft.
1359 Richwood Avenue, Morgantown, WV 26505
MLS# 10165843Listed by: ALLIANCE REALTY - New
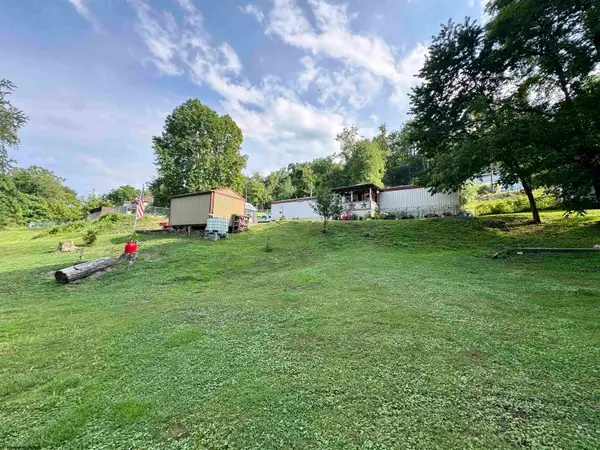 $164,500Active3 beds 2 baths980 sq. ft.
87 Lower Booth Road, Morgantown, WV 26501
MLS# 10165832Listed by: KEYSTONE REALTY GROUP LLC - New
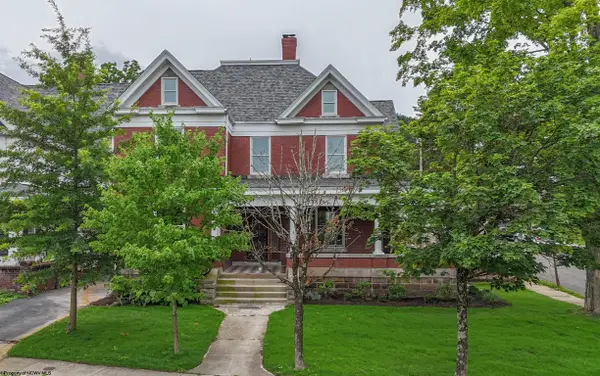 $1,195,000Active5 beds 4 baths3,666 sq. ft.
200 Wilson Avenue, Morgantown, WV 26501
MLS# 10165823Listed by: HOWARD HANNA PREMIER PROPERTIES BY BARBARA ALEXANDER, LLC - New
 $379,000Active3 beds 3 baths1,743 sq. ft.
5 Monument Lane, Morgantown, WV 26508
MLS# 10165821Listed by: HOWARD HANNA PREMIER PROPERTIES BY BARBARA ALEXANDER, LLC - New
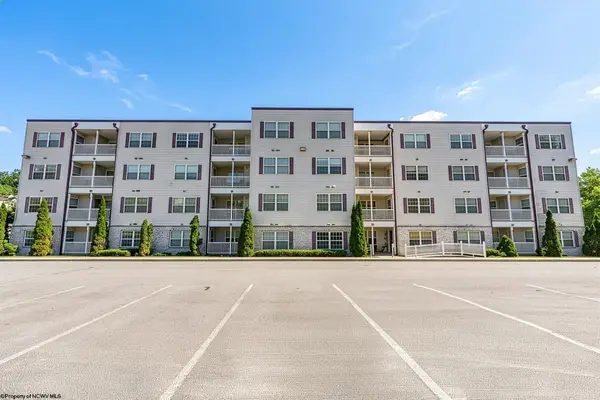 $230,000Active2 beds 2 baths1,431 sq. ft.
999 West Run Road, Morgantown, WV 26508
MLS# 10165816Listed by: BEL-CROSS PROPERTIES, LLC - New
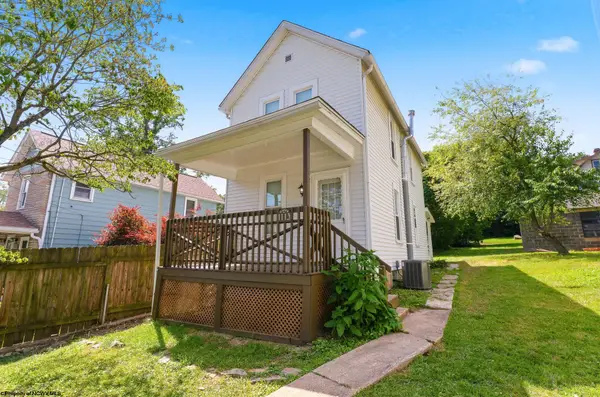 $199,900Active2 beds 1 baths1,005 sq. ft.
1113 Denver Avenue, Morgantown, WV 26505
MLS# 10165812Listed by: WHITE DIAMOND REALTY LLC 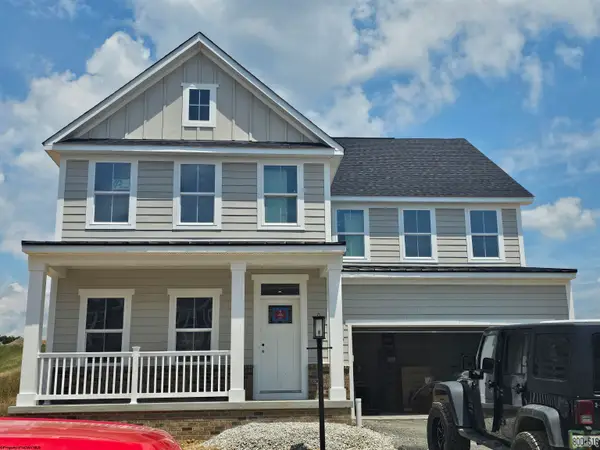 $690,475Pending4 beds 4 baths3,306 sq. ft.
117 Betty Jane Drive, Morgantown, WV 26508
MLS# 10165805Listed by: NVR, INC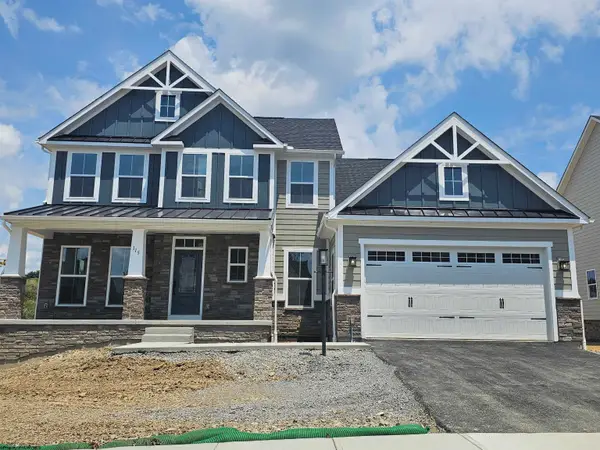 $691,405Pending4 beds 3 baths2,881 sq. ft.
115 Betty Jane Drive, Morgantown, WV 26508
MLS# 10165803Listed by: NVR, INC- New
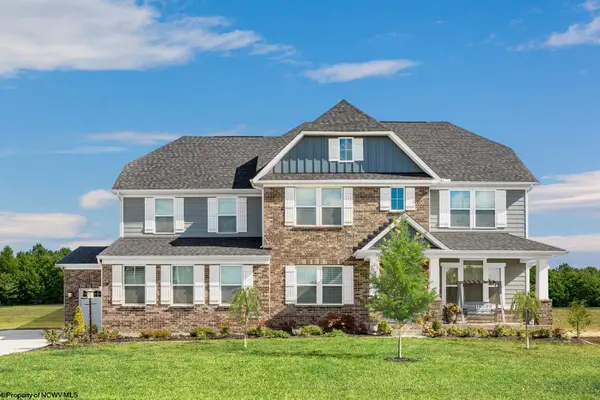 $949,500Active5 beds 5 baths5,056 sq. ft.
312 Caymus Court, Morgantown, WV 26508
MLS# 10165802Listed by: NVR, INC


Protect your home and budget from life's surprises with an Assurant Home Warranty, backed by a partner that supports you through every step of homeownership. Explore Plans.
©2026 Century 21 Real Estate LLC. All rights reserved. CENTURY 21®, the CENTURY 21 Logo and C21® are service marks owned by Century 21 Real Estate LLC. Century 21 Real Estate LLC fully supports the principles of the Fair Housing Act and the Equal Opportunity Act. Each office is independently owned and operated. Listing information is deemed reliable but not guaranteed accurate.