
64 Tuscan Drive, Morgantown, WV 26508
Local realty services provided by:CENTURY 21 At Your Service
64 Tuscan Drive,Morgantown, WV 26508
$667,960
- 5 Beds
- 5 Baths
- 4,039 sq. ft.
- Single family
- Pending
Listed by: carrie white
Office: nvr, inc
MLS#:10165729
Source:WV_NCWV
Price summary
- Price:$667,960
- Price per sq. ft.:$165.38
About this home
Lehigh with Covered Deck and Finished Basement
Contact an agent
Home facts
- Year built:2026
- Subdivision & Development:Tuscan Village
- Listing ID #:10165729
- Added:81 day(s) ago
- Updated:July 08, 2026 at 12:20 AM
Rooms and interior
- Bedrooms:5
- Total bathrooms:5
- Full bathrooms:5
- Rooms Total:11
- Flooring:Luxury Vinyl Plank, Wall to Wall Carpet
- Dining Description:On Level 1
- Kitchen Description:Dishwasher, Disposal, Electric Dryer Connection, Icemaker Connection, Microwave, Range
- Basement Description:Finished, Full, Walk-Out
- Living area:4,039 sq. ft.
Heating and cooling
- Cooling:Central Air, Zoned
- Heating:Gas, Zoned
Structure and exterior
- Roof:Shingles
- Year built:2026
- Building area:4,039 sq. ft.
- Lot area:0.16 Acres
- Architectural Style:2 Stories, Traditional
- Construction Materials:Hardiplank, Stone
- Exterior Features:Deck, Landscaped, Porch
- Foundation Description:Footing, Insulated Concrete
- Levels:2 Story
Utilities
- Water:City Water
- Sewer:City Sewer
Finances and disclosures
- Price:$667,960
- Price per sq. ft.:$165.38
Features and amenities
- Laundry features:9ft+ Ceiling, Electric Dryer Connection, Washer Connection
- Amenities:9'+ Ceiling, Electric Dryer Connection, Icemaker Connection, Landscaped, Walk-in Closets
Parking
- Parking description:2 Car Garage, 3+ Cars
New listings near 64 Tuscan Drive
- New
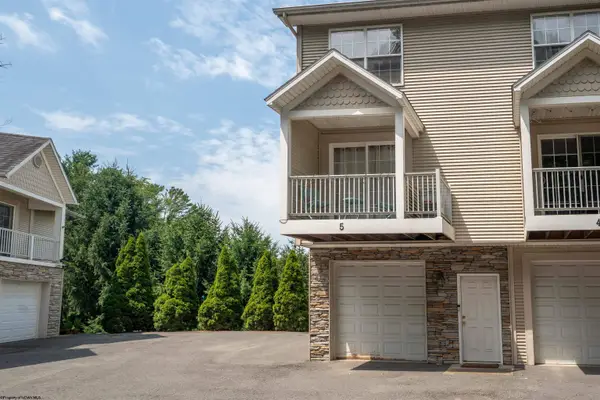 $274,000Active2 beds 3 baths1,219 sq. ft.
5 Flatts Lane, Morgantown, WV 26505
MLS# 10167105Listed by: SNIDER REALTY GROUP - Open Sun, 2 to 4pmNew
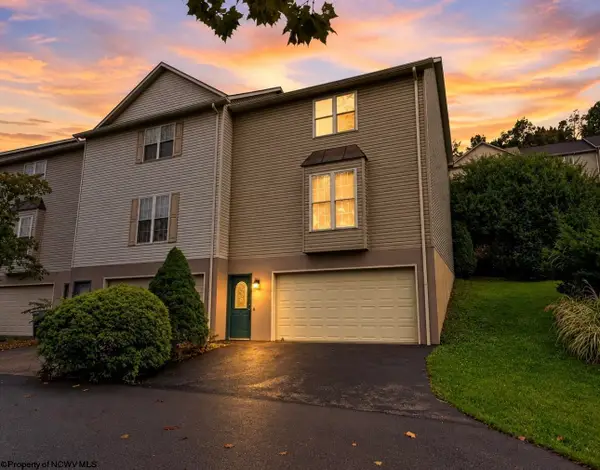 $240,000Active3 beds 3 baths1,398 sq. ft.
10 CLEAR SPRING Drive, Morgantown, WV 26508
MLS# 10167106Listed by: EXP REALTY, LLC - New
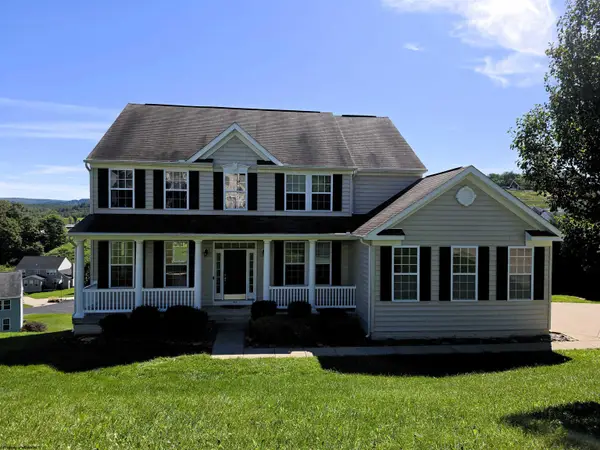 $549,900Active5 beds 4 baths4,049 sq. ft.
443 Blackberry Ridge Drive, Morgantown, WV 26508
MLS# 10167108Listed by: ALLIANCE REALTY - Open Sun, 2 to 4pmNew
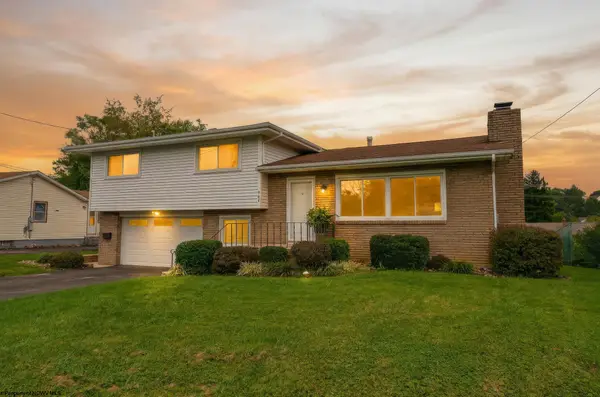 $399,500Active3 beds 3 baths1,983 sq. ft.
467 Hillview Drive, Morgantown, WV 26505
MLS# 10167100Listed by: KELLER WILLIAMS REALTY ADVANTAGE - New
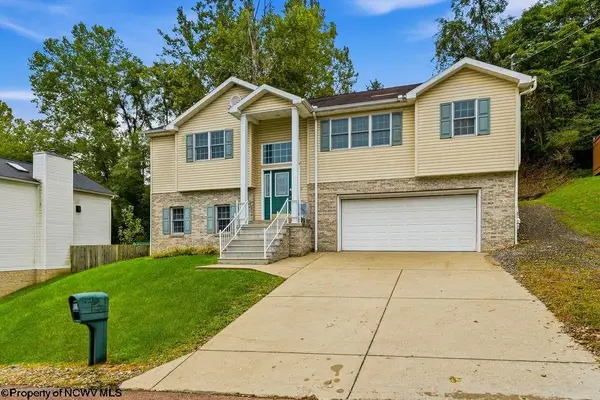 $383,000Active3 beds 3 baths2,369 sq. ft.
828 Bishop Drive, Morgantown, WV 26505
MLS# 10167096Listed by: OLD COLONY COMPANY OF GREATER KANAWHA VALLEY - New
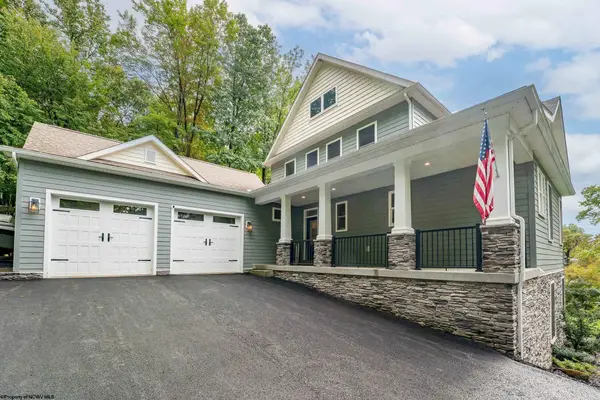 $848,000Active4 beds 4 baths3,652 sq. ft.
339 Dove Drive, Morgantown, WV 26508
MLS# 10167095Listed by: HOWARD HANNA PREMIER PROPERTIES BY BARBARA ALEXANDER, LLC - New
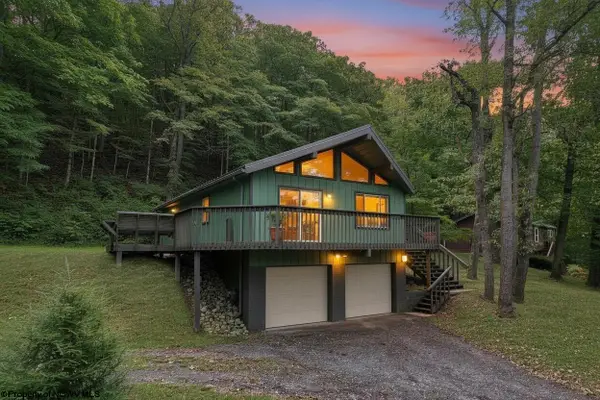 $245,000Active3 beds 2 baths1,180 sq. ft.
312 Brooke Avenue, Morgantown, WV 26505
MLS# 10167094Listed by: RE/MAX TAKE ME HOME - WV LLC - New
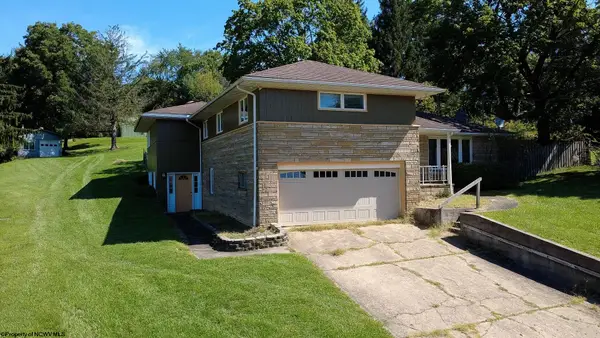 $3,450,000Active3.42 Acres
5 Riley Street, Morgantown, WV 26505
MLS# 10167090Listed by: EPIQUE REALTY LLC - New
 $298,500Active3 beds 4 baths1,936 sq. ft.
320 Villa View Drive, Morgantown, WV 26505
MLS# 10167088Listed by: RE/MAX TAKE ME HOME - WV LLC - Open Sun, 1 to 3pmNew
 $400,000Active3 beds 3 baths1,922 sq. ft.
1344 Cherry Lane, Morgantown, WV 26505
MLS# 10167080Listed by: OLD COLONY COMPANY OF MORGANTOWN


Protect your home and budget from life's surprises with an Assurant Home Warranty, backed by a partner that supports you through every step of homeownership. Explore Plans.
©2026 Century 21 Real Estate LLC. All rights reserved. CENTURY 21®, the CENTURY 21 Logo and C21® are service marks owned by Century 21 Real Estate LLC. Century 21 Real Estate LLC fully supports the principles of the Fair Housing Act and the Equal Opportunity Act. Each office is independently owned and operated. Listing information is deemed reliable but not guaranteed accurate.