
702 Slaton Lane, Morgantown, WV 26508
Local realty services provided by:CENTURY 21 At Your Service
702 Slaton Lane,Morgantown, WV 26508
$619,900
- 5 Beds
- 4 Baths
- 4,327 sq. ft.
- Single family
- Active
Listed by: kathy martin, matt lacy
Office: klm properties, inc
MLS#:10165042
Source:WV_NCWV
Price summary
- Price:$619,900
- Price per sq. ft.:$143.26
About this home
Located in the desirable Harvest Ridge development, this beautiful home offers space, comfort, and thoughtful design throughout. Featuring 5 bedrooms and 3.5 baths, this home includes a first-floor primary suite complete with an ensuite bath and spacious closet. Hardwood floors flow throughout the main level, creating a warm and inviting atmosphere. Upstairs you’ll find three generously sized bedrooms and a full bath. The finished lower level provides additional living space with a bedroom, full bath, wet bar and a media room equipped with surround sound — perfect for movie nights or entertaining. Step outside to enjoy the large yard and charming gazebo, ideal for outdoor gatherings and relaxing evenings.
Contact an agent
Home facts
- Year built:2017
- Listing ID #:10165042
- Added:35 day(s) ago
- Updated:June 24, 2026 at 03:32 PM
Rooms and interior
- Bedrooms:5
- Total bathrooms:4
- Full bathrooms:3
- Half bathrooms:1
- Rooms Total:9
- Flooring:Ceramic Tile, Luxury Vinyl Plank, Wall to Wall Carpet
- Dining Description:On Level M
- Kitchen Description:Dishwasher, Disposal, Electric Dryer Connection, Range, Refrigerator, Wet Bar
- Basement Description:Exterior Access, Finished, Full, Interior Access, Walk-Out
- Living area:4,327 sq. ft.
Heating and cooling
- Cooling:Ceiling Fan(s), Central Air, Heat Pump
- Heating:Heat Pump
Structure and exterior
- Roof:Shingles
- Year built:2017
- Building area:4,327 sq. ft.
- Lot area:0.33 Acres
- Architectural Style:Traditional
- Construction Materials:Stone, Vinyl
- Exterior Features:Deck, Gazebo, Landscaped
- Foundation Description:Block
Utilities
- Water:City Water
- Sewer:City Sewer
Finances and disclosures
- Price:$619,900
- Price per sq. ft.:$143.26
- Tax amount:$3,519
Features and amenities
- Laundry features:9ft+ Ceiling, Electric Dryer Connection, Washer Connection
- Amenities:9'+ Ceiling, Electric Dryer Connection, Gazebo, Landscaped, Vaulted Ceilings, Walk-in Closets, Wet Bar
Parking
- Parking description:2 Car Garage, 3+ Cars, Attached Garage, Integral, Off Street Parking
New listings near 702 Slaton Lane
- New
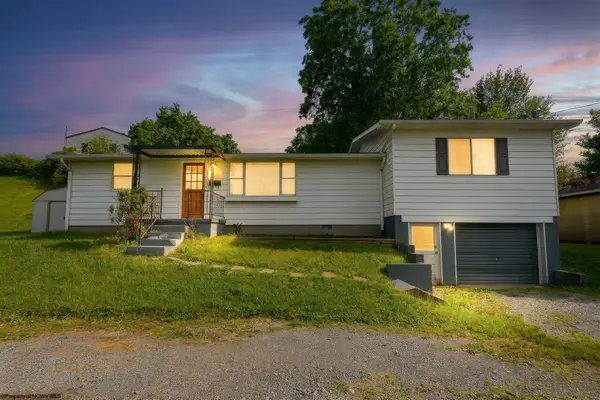 $190,000Active3 beds 2 baths1,247 sq. ft.
151 Florida Avenue, Morgantown, WV 26501
MLS# 10165645Listed by: BERKSHIRE HATHAWAY HOMESERVICES TOUCHDOWN HOME PROS REALTY - New
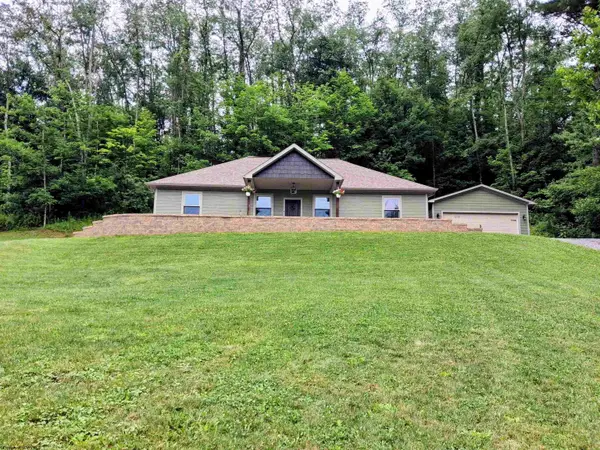 $425,000Active2 beds 2 baths1,500 sq. ft.
17 Wapiti Lane, Morgantown, WV 26501
MLS# 10165599Listed by: MOUNTAINPATH PROPERTIES, LLC - New
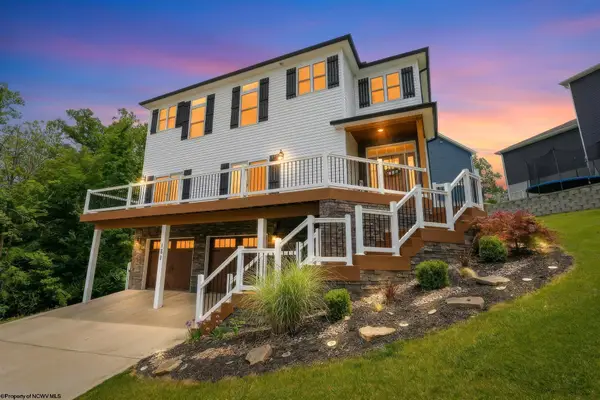 $520,000Active3 beds 3 baths3,000 sq. ft.
130 Sadie Lane, Morgantown, WV 26508
MLS# 10165635Listed by: REAL BROKER, LLC - New
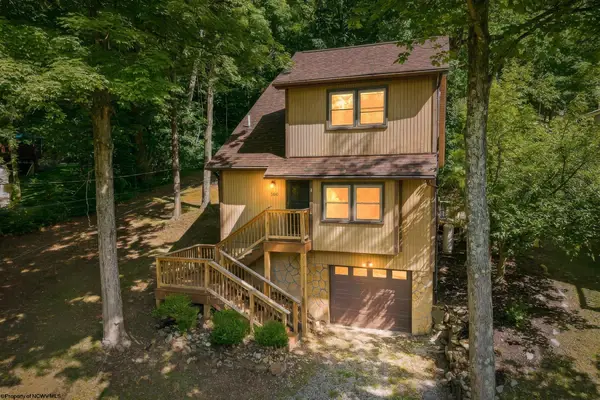 $235,000Active3 beds 2 baths1,170 sq. ft.
306 Brooke Avenue, Morgantown, WV 26505
MLS# 10165634Listed by: EXP REALTY, LLC - New
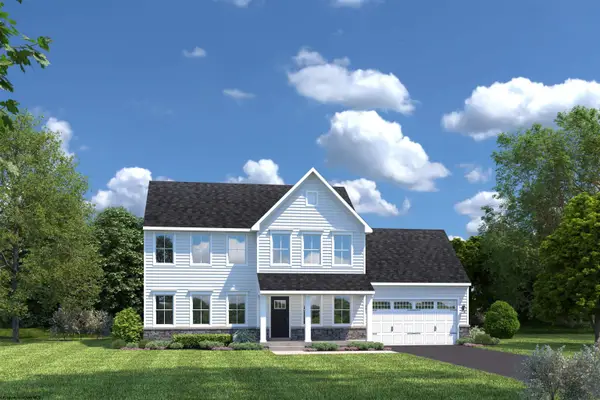 $475,445Active4 beds 3 baths1,944 sq. ft.
712 Slaton Lane, Morgantown, WV 26508
MLS# 10165622Listed by: NVR, INC - New
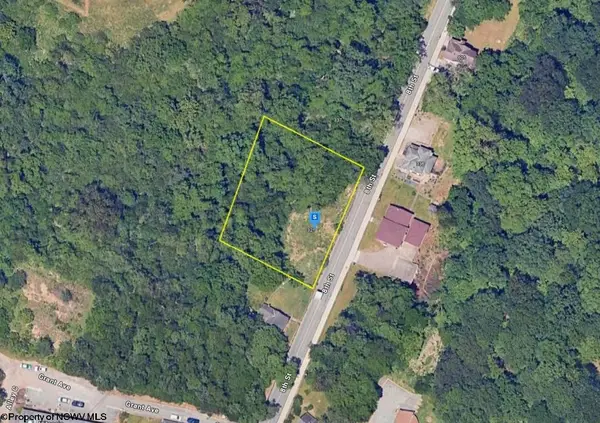 $129,999Active0.48 Acres
321 8th Street, Morgantown, WV 26505
MLS# 10165623Listed by: PLATLABS, LLC - New
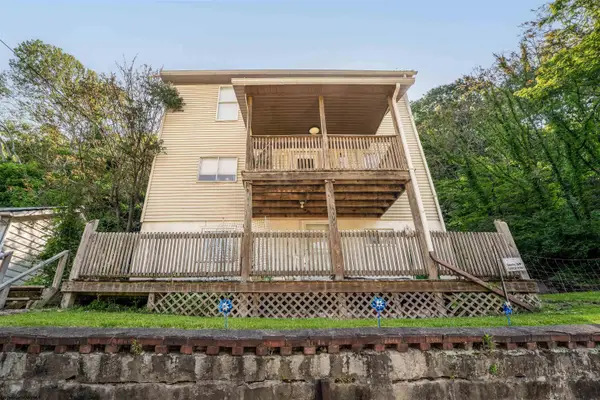 $179,000Active-- beds -- baths1,700 sq. ft.
1951 Listravia Avenue, Morgantown, WV 26505
MLS# 10165615Listed by: J.S. WALKER ASSOCIATES - New
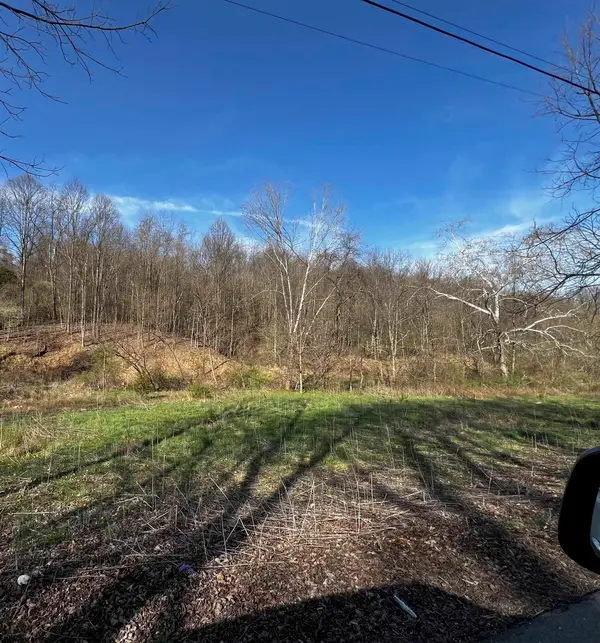 $47,500Active2 Acres
TBD Bloody Run Road, Morgantown, WV 26508
MLS# 10165617Listed by: OLD COLONY COMPANY OF MORGANTOWN - New
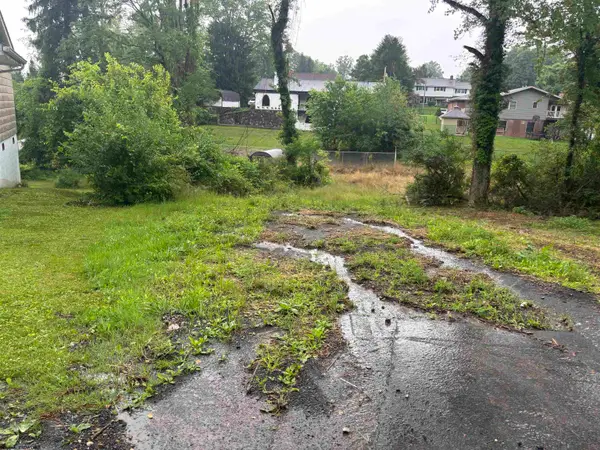 $25,000Active0.21 Acres
782 Meadowbrook Road, Morgantown, WV 26505
MLS# 10165605Listed by: ALLIANCE REALTY - New
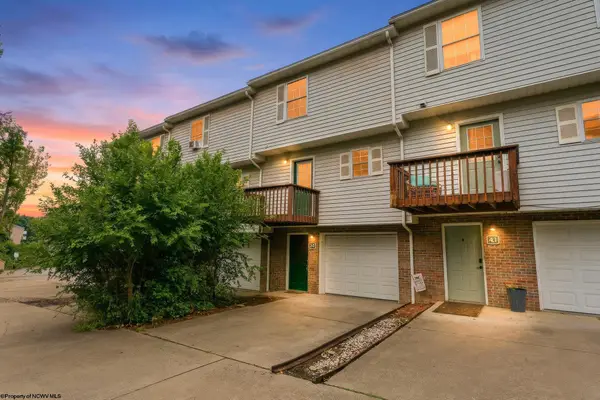 $225,000Active2 beds 3 baths1,302 sq. ft.
40 Cedarstone Court, Morgantown, WV 26505
MLS# 10165601Listed by: EXP REALTY, LLC


Protect your home and budget from life's surprises with an Assurant Home Warranty, backed by a partner that supports you through every step of homeownership. Explore Plans.
©2026 Century 21 Real Estate LLC. All rights reserved. CENTURY 21®, the CENTURY 21 Logo and C21® are service marks owned by Century 21 Real Estate LLC. Century 21 Real Estate LLC fully supports the principles of the Fair Housing Act and the Equal Opportunity Act. Each office is independently owned and operated. Listing information is deemed reliable but not guaranteed accurate.