
792 Morgan Drive, Morgantown, WV 26505
Local realty services provided by:CENTURY 21 At Your Service
792 Morgan Drive,Morgantown, WV 26505
$498,500
- 4 Beds
- 3 Baths
- 2,572 sq. ft.
- Single family
- Active
Listed by: travis cadalzo
Office: j.s. walker associates
MLS#:10166083
Source:WV_NCWV
Price summary
- Price:$498,500
- Price per sq. ft.:$193.82
About this home
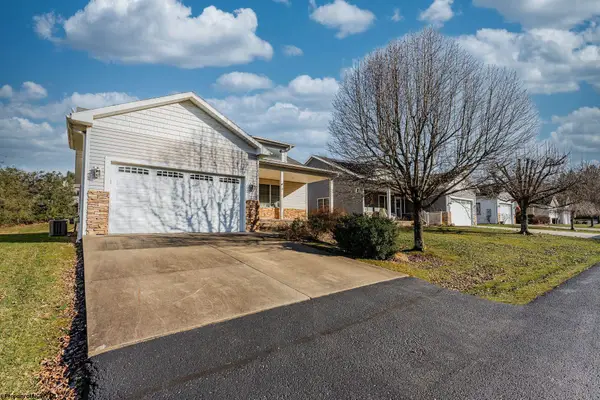
SPACIOUS + GRAND, Well Maintained 4BR Suncrest Beauty! High vaulted ceilings in ALL main rooms, tall oversized windows, hardwood floors… Natural light abounds! Spacious Living Room centers on newer gas fireplace + leads onto backyard patio. Plenty of FLAT yard area to enjoy + play in! (The lot goes all the way to back street). BIG Kitchen has pantry + plenty of cabinet/counter space! White cabinets, Corian counters, tiled backsplash, under cabinets lighting, + Dining Area! Formal Dining Room in front has views to vacant lot/trees. Impressive Primary Suite has vaulted ceiling, large entry-closet, + an oasis on an en-suite. Tiled shower with glass door, large soaking tub, 2x sinks + water-closet. Finished Basement has adaptive spaces for how you need. Gathering Room w/ cozy gas fireplace, a 4th Bedroom, + a Full Bathroom. Laundry area even has a wash-sink. BONUS Room is a great work-out area, workshop, office; OR if needed, convert to use as “In-Law Suite”? 2-Stall Garage is easy parking + great for storage. Desirable location is SO CLOSE to hospitals, shopping/restaurants, + all Morgantown has to offer, CALL NOW!...
Contact an agent
Home facts
- Year built:1993
- Listing ID #:10166083
- Added:1 day(s) ago
- Updated:July 27, 2026 at 07:09 PM
Rooms and interior
- Bedrooms:4
- Total bathrooms:3
- Full bathrooms:3
- Rooms Total:9
- Flooring:Tile, Vinyl, Wall to Wall Carpet, Wood
- Dining Description:On Level 1
- Kitchen Description:Dishwasher, Disposal, Electric Stove Connection, Microwave, Range, Refrigerator
- Basement Description:Finished, Full, Garage Access, Interior Access
- Living area:2,572 sq. ft.
Heating and cooling
- Cooling:Ceiling Fan(s), Central Air
- Heating:Forced Air, Gas, In-Floor Heating
Structure and exterior
- Roof:Shingles
- Year built:1993
- Building area:2,572 sq. ft.
- Lot area:0.33 Acres
- Architectural Style:Split Entry
- Construction Materials:Brick/Vinyl, Stucco
- Exterior Features:Deck, Double Thermo Windows, Landscaped, Outside Lighting, Patio, Porch, Storage Shed, Storm Doors
- Foundation Description:Insulated Concrete
- Levels:2 Story
Utilities
- Water:City Water
- Sewer:City Sewer
Finances and disclosures
- Price:$498,500
- Price per sq. ft.:$193.82
- Tax amount:$2,627
Features and amenities
- Laundry features:9ft+ Ceiling, Dryer, Washer, Washer Connection
- Amenities:9'+ Ceiling, Double Thermo Windows, Electric Stove Connection, Garden Tub, Landscaped, Outside Lighting, Storage Shed/Out Bldg, Storm Doors, Vaulted Ceilings, Walk-in Closets
Parking
- Parking description:2 Car Garage, 3+ Cars, Attached Garage, Integral, Off Street Parking
New listings near 792 Morgan Drive
- New
 $330,000Active3 beds 2 baths1,600 sq. ft.
3 Turtle Creek Drive, Morgantown, WV 26508
MLS# 10166089Listed by: BEL-CROSS PROPERTIES, LLC - New
 $265,000Active3 beds 2 baths1,440 sq. ft.
379 Spencer Avenue, Morgantown, WV 26501
MLS# 10166072Listed by: BLUE SKY REALTY, LLC - New
 $285,000Active-- beds -- baths1,781 sq. ft.
605,607 Junction Street, Morgantown, WV 26505
MLS# 10166067Listed by: BEL-CROSS PROPERTIES, LLC - New
 $375,000Active3 beds 3 baths2,558 sq. ft.
1010 Ashton Drive, Morgantown, WV 26508
MLS# 10166066Listed by: THE AGENCY - MORGANTOWN - New
 $365,000Active3 beds 2 baths1,850 sq. ft.
1476 Eastern Avenue, Morgantown, WV 26505
MLS# 10166063Listed by: BERKSHIRE HATHAWAY HOMESERVICES TOUCHDOWN HOME PROS REALTY - New
 $159,000Active3 beds 2 baths1,310 sq. ft.
309 Lyndhurst Street, Morgantown, WV 26501
MLS# 10166061Listed by: BERKSHIRE HATHAWAY HOMESERVICES TOUCHDOWN HOME PROS REALTY - New
 $360,000Active3 beds 3 baths2,140 sq. ft.
552 Beulah Road, Morgantown, WV 26508
MLS# 10166059Listed by: EXP REALTY, LLC - New
 $185,000Active3 beds 1 baths960 sq. ft.
159 Estate Drive, Morgantown, WV 26508
MLS# 10166052Listed by: BLUE SKY REALTY, LLC - New
 $41,000Active0 Acres
109 Dug Hill Road, Morgantown, WV 26508
MLS# 10166053Listed by: THE AGENCY - MORGANTOWN


Protect your home and budget from life's surprises with an Assurant Home Warranty, backed by a partner that supports you through every step of homeownership. Explore Plans.
©2026 Century 21 Real Estate LLC. All rights reserved. CENTURY 21®, the CENTURY 21 Logo and C21® are service marks owned by Century 21 Real Estate LLC. Century 21 Real Estate LLC fully supports the principles of the Fair Housing Act and the Equal Opportunity Act. Each office is independently owned and operated. Listing information is deemed reliable but not guaranteed accurate.