
21 Kuhn Mine Rd, Mount Storm, WV 26739
Local realty services provided by:CENTURY 21 Advantage Gold
21 Kuhn Mine Rd,Mount Storm, WV 26739
$180,000
- 3 Beds
- 2 Baths
- - sq. ft.
- Single family
- Sold
Listed by: chad m haywood
Office: the mike haywood group
MLS#:WVGT2001500
Source:BRIGHTMLS
Sorry, we are unable to map this address
Price summary
- Price:$180,000
About this home
LONG-TERM FAMILY OWNED. WELL MAINTAINED 3 BEDROOM, 1.5 BATH VINYL HOME ON 0.66 ACRE CORNER LOT. FULLY EQUIPPED KITCHEN W/ UPGRADED APPLIANCES. FORMAL DINING ROOM. SEPARATE LIVING ROOM W/ PICTURE WINDOW. LAUNDRY ROOM AND 1/2 BATH. MASTER BEDROOM W/ WALK-IN CLOSET. FULL UNFINISHED WALK-OUT BASEMENT. SMALL MUDROOM. OVERSIZED CARPORT. PAVED DRIVEWAY. DETACH VINYL 1 CAR GARAGE. MULTI-ROOM WORKSHOP. PUBLIC WATER, PRIVATE SEPTIC. HUGE LEVEL YARD FOR KIDS OR PETS. NO HOA OR RESTRICTIONS. LOCATED IN THE HEART OF MT. STORM, WV. ACT FAST! THIS WON'T LAST.
Contact an agent
Home facts
- Year built:1935
- Subdivision & Development:NONE AVAILABLE
- Listing ID #:WVGT2001500
- Added:62 day(s) ago
- Updated:September 10, 2026 at 10:41 AM
Rooms and interior
- Bedrooms:3
- Total bathrooms:2
- Full bathrooms:1
- Half bathrooms:1
- Dining Description:Dining Room
- Bathrooms Description:Full Bath
- Kitchen Description:Microwave, Oven/Range - Electric, Refrigerator
- Basement:Yes
- Basement Description:Full
Heating and cooling
- Cooling:Central A/C
- Heating:90% Forced Air, Wood
Structure and exterior
- Roof:Architectural Shingle
- Year built:1935
- Architectural Style:Ranch/Rambler
- Construction Materials:Aluminum Siding
- Exterior Features:Porch(es)
- Foundation Description:Concrete Perimeter
- Levels:1 Story
Utilities
- Water:Public
- Sewer:On Site Septic
Finances and disclosures
- Price:$180,000
- Tax amount:$171 (2025)
Features and amenities
- Laundry features:Dryer In Unit, Washer In Unit
Parking
- Parking description:Detached Garage, Garage - Front Entry, Paved Driveway
- Garage:Yes
- Garage spaces:1
New listings near 21 Kuhn Mine Rd
- New
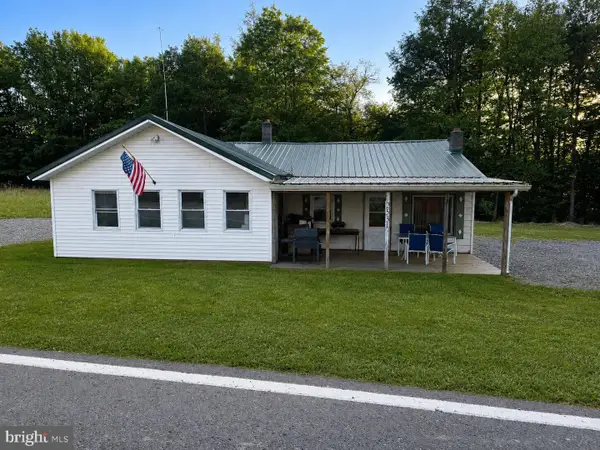 $205,000Active3 beds 2 baths920 sq. ft.
2531 Bismark Rd, MT STORM, WV 26739
MLS# WVGT2001562Listed by: THE KW COLLECTIVE 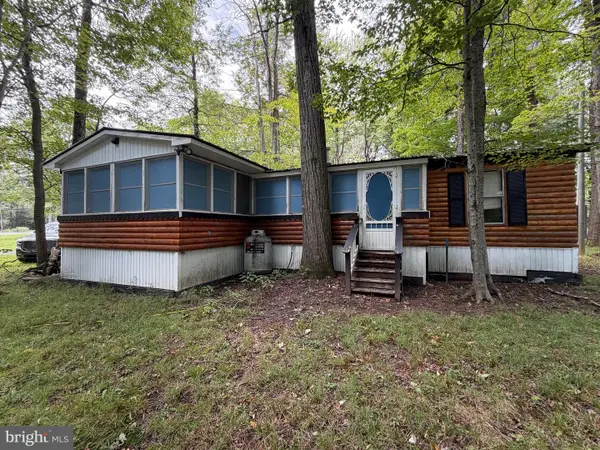 $86,500Pending2 beds 1 baths1,215 sq. ft.
244 Village Road, MOUNT STORM, WV 26739
MLS# WVGT2001538Listed by: THE MIKE HAYWOOD GROUP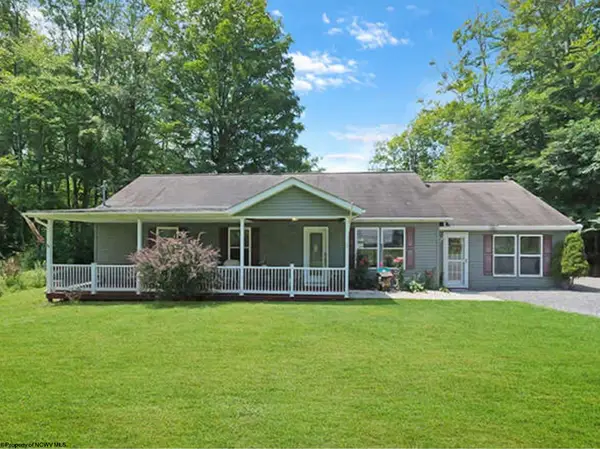 $224,900Active3 beds 2 baths1,680 sq. ft.
26 Scarlet Cardinal Lane, Mount Storm, WV 26739
MLS# 10166339Listed by: ALVAS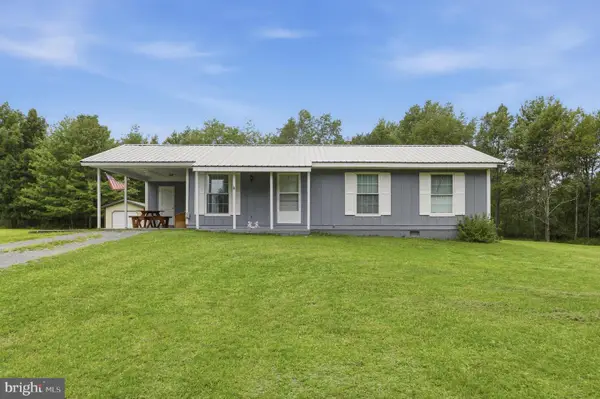 $179,000Active3 beds 1 baths960 sq. ft.
114 Cherry Ridge Rd, MOUNT STORM, WV 26739
MLS# WVGT2001520Listed by: COLDWELL BANKER HOME TOWN REALTY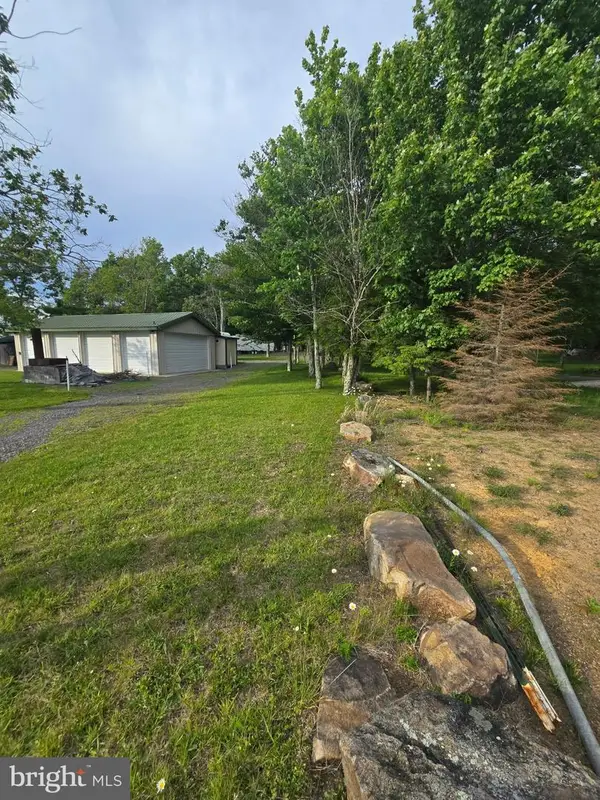 $389,000Active0.98 Acres
700 Paul Stahl Rd, MOUNT STORM, WV 26739
MLS# WVGT2001504Listed by: THE KW COLLECTIVE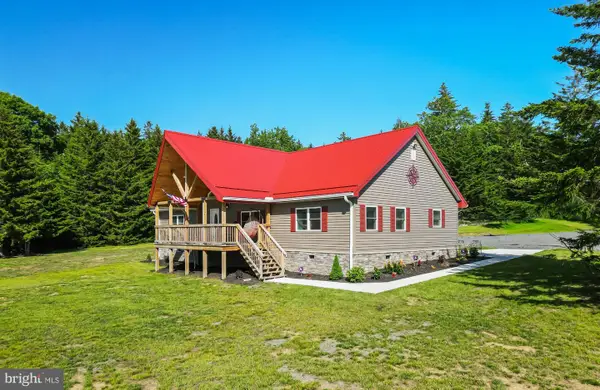 $479,900Active4 beds 2 baths2,150 sq. ft.
3291 Grassy Ridge Rd, MOUNT STORM, WV 26739
MLS# WVGT2001482Listed by: FULTON REALTY LLC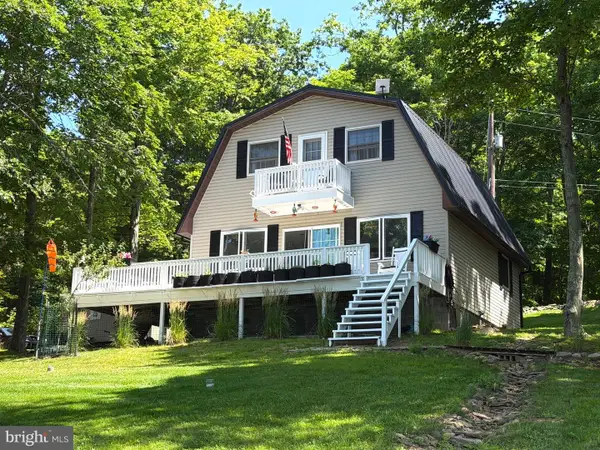 $649,500Active3 beds 2 baths
567 Bear Woods Rd, MOUNT STORM, WV 26739
MLS# WVGT2001480Listed by: THE MIKE HAYWOOD GROUP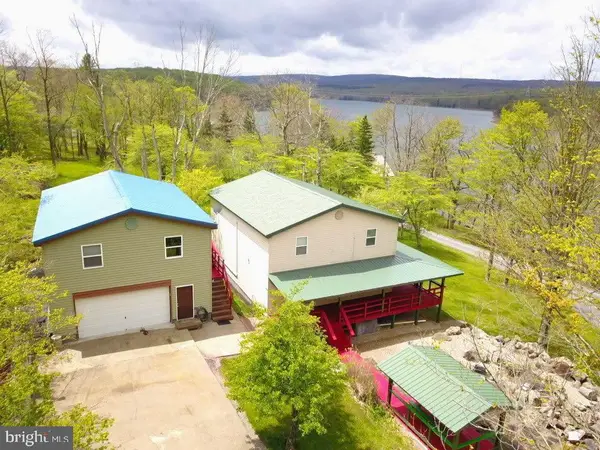 $749,500Active4 beds 4 baths2,280 sq. ft.
106 N Rock Ridge Ln, MOUNT STORM, WV 26739
MLS# WVGT2001434Listed by: THE MIKE HAYWOOD GROUP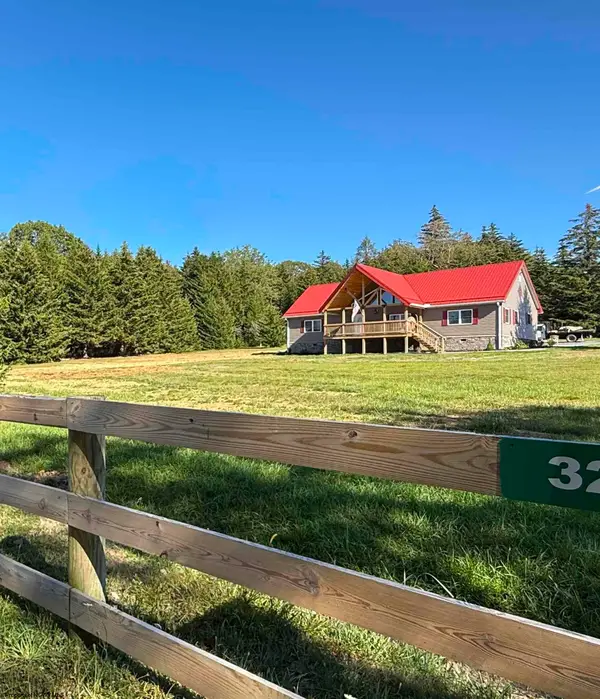 $479,900Active4 beds 2 baths2,150 sq. ft.
3291 Grassy Ridge Road, Mount Storm, WV 26739
MLS# 10164472Listed by: FULTON REALTY LLC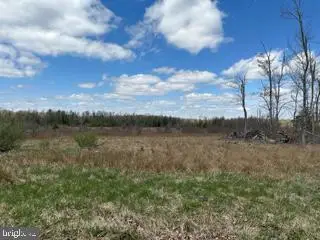 $145,500Active10.13 Acres
Cherry Ridge Road, MOUNT STORM, WV 26739
MLS# WVGT2001088Listed by: THE MIKE HAYWOOD GROUP


Protect your home and budget from life's surprises with an Assurant Home Warranty, backed by a partner that supports you through every step of homeownership. Explore Plans.
©2026 Century 21 Real Estate LLC. All rights reserved. CENTURY 21®, the CENTURY 21 Logo and C21® are service marks owned by Century 21 Real Estate LLC. Century 21 Real Estate LLC fully supports the principles of the Fair Housing Act and the Equal Opportunity Act. Each office is independently owned and operated. Listing information is deemed reliable but not guaranteed accurate.