
1167 Grayson Gap Rd, New Creek, WV 26743
Local realty services provided by:CENTURY 21 Rauh & Johns
1167 Grayson Gap Rd,New Creek, WV 26743
$118,500
- 3 Beds
- 1 Baths
- 1,040 sq. ft.
- Mobile / Manufactured
- Active
Listed by: chad m haywood
Office: the mike haywood group
MLS#:WVMI2004472
Source:BRIGHTMLS
Price summary
- Price:$118,500
- Price per sq. ft.:$113.94
About this home
NEW CREEK- UNIQUE FULLY FURNISHED 3 BEDROOM, 3 BATH MOBILE HOME POSITIONED ON RAISED BASEMENT WITH FULL PERIMETER FOUNDATION. FULLY EQUIPPED EAT-IN KITCHEN W/BREAKFAST BAR. SPACIOUS LIVING ROOM UPGRADED WITH LAMINATED HARD WOOD FLOORS ON MAIN FLOOR. MASTER BEDROOM W PRIVATE BATH PLUS 2 ADDITIONAL GUEST BEDROOMS AND FULL BATH. NEW ELECTRIC SERVICE AND ALL NEW WIRING. NEW DOUBLE HUNG VINYL WINDOWS AND COVERED FRONT PORCH. FULL PARTIALLY FINISHED BASEMENT WITH WALK-OUT COVERED ACCESS. INCLUDES HUGE FAMILY ROOM, FULL BATH, TONS OF STORAGE, NICE WORKSHOP WITH 13’ WORK BENCH AND SHELVING. DIRECT ROAD FRONTAGE ON COUNTY ROAD. “UNRESTRICTED PROPERTY”. OTHER AMENITIES: 1.19 ACRES OF LAND, ELECRIC BB AND WOOD/COAL FURNACE, ALL FURNISHURE AND FURNISHINGS INCLUDED AND (2) 100 GAL. PROPANE TANKS (OWNED).
Contact an agent
Home facts
- Year built:1975
- Subdivision & Development:NONE
- Listing ID #:WVMI2004472
- Added:9 day(s) ago
- Updated:September 14, 2026 at 01:49 PM
Rooms and interior
- Bedrooms:3
- Total bathrooms:1
- Full bathrooms:1
- Bathrooms Description:Bathroom 2
- Kitchen Description:Carpet, Dishwasher, Kitchen - Table Space, Oven/Range - Gas, Refrigerator
- Bedroom Description:Carpet
- Basement:Yes
- Basement Description:Full, Unfinished
- Living area:1,040 sq. ft.
Heating and cooling
- Cooling:Ceiling Fan(s), Window Unit(s)
- Heating:Baseboard - Electric, Coal, Wood
Structure and exterior
- Roof:Rubber, Shingle
- Year built:1975
- Building area:1,040 sq. ft.
- Lot area:1.09 Acres
- Construction Materials:Vinyl Siding
- Levels:2 Stories
Utilities
- Water:Well-Shared
- Sewer:Private Septic Tank
Finances and disclosures
- Price:$118,500
- Price per sq. ft.:$113.94
Features and amenities
- Amenities:Carpet, Ceiling Fan(s), Window Treatments
New listings near 1167 Grayson Gap Rd
 $359,900Active3 beds 2 baths1,392 sq. ft.
462 Tanglewood Loop, NEW CREEK, WV 26743
MLS# WVMI2004430Listed by: COLDWELL BANKER HOME TOWN REALTY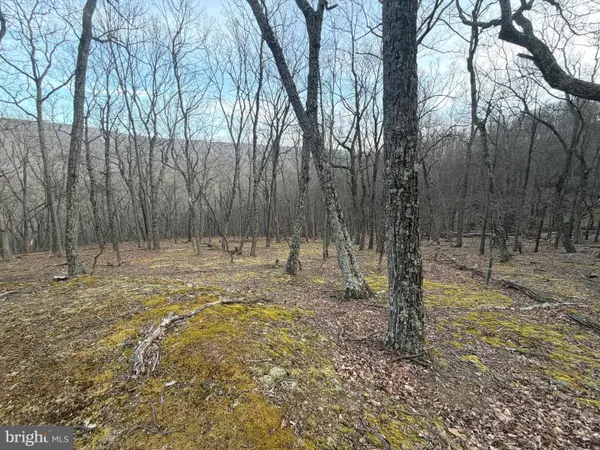 $75,000Active20.93 Acres
Lot 5 Preserve Rd, NEW CREEK, WV 26743
MLS# WVGT2001406Listed by: COLDWELL BANKER HOME TOWN REALTY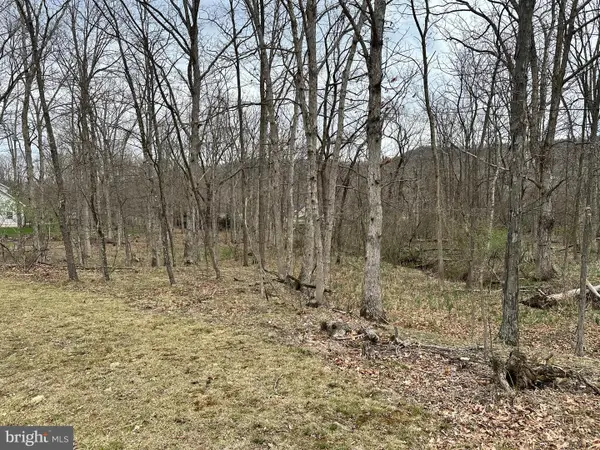 $46,950Active1.29 Acres
Timberlake Estates - Lot 27, NEW CREEK, WV 26743
MLS# WVMI2003330Listed by: THE MIKE HAYWOOD GROUP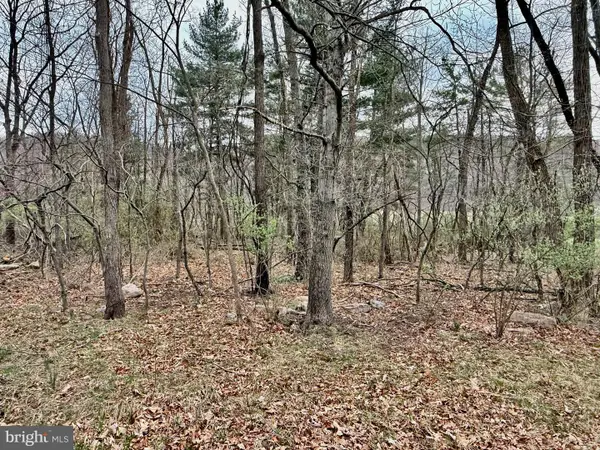 $69,900Active1.65 Acres
Timberlake Estates - Lot 2, NEW CREEK, WV 26743
MLS# WVMI2003318Listed by: THE MIKE HAYWOOD GROUP $79,900Active1.65 Acres
Timberlake Estates - Lot 4, NEW CREEK, WV 26743
MLS# WVMI2003324Listed by: THE MIKE HAYWOOD GROUP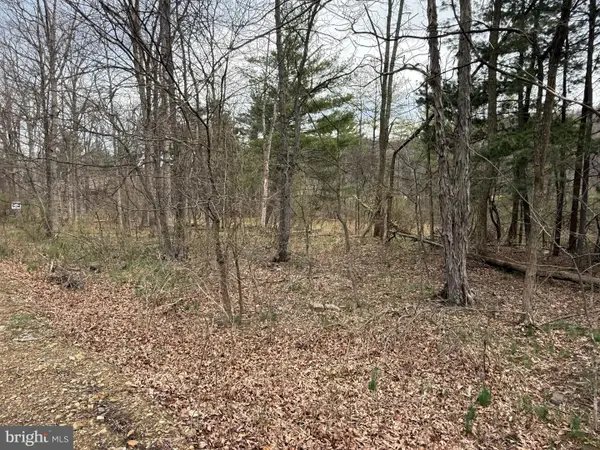 $79,900Active1.65 Acres
Timberlake Estates - Lot 5, NEW CREEK, WV 26743
MLS# WVMI2003326Listed by: THE MIKE HAYWOOD GROUP $74,900Active1.65 Acres
Timberlake Estates - Lot 6, NEW CREEK, WV 26743
MLS# WVMI2003328Listed by: THE MIKE HAYWOOD GROUP $59,900Active2.06 Acres
Timberlake Estates - Lot 24, NEW CREEK, WV 26743
MLS# WVMI2003320Listed by: THE MIKE HAYWOOD GROUP $449,500Pending3 beds 3 baths2,060 sq. ft.
127 Cameron Orchard Rd, NEW CREEK, WV 26743
MLS# WVMI2002832Listed by: THE MIKE HAYWOOD GROUP


Protect your home and budget from life's surprises with an Assurant Home Warranty, backed by a partner that supports you through every step of homeownership. Explore Plans.
©2026 Century 21 Real Estate LLC. All rights reserved. CENTURY 21®, the CENTURY 21 Logo and C21® are service marks owned by Century 21 Real Estate LLC. Century 21 Real Estate LLC fully supports the principles of the Fair Housing Act and the Equal Opportunity Act. Each office is independently owned and operated. Listing information is deemed reliable but not guaranteed accurate.