813 Second Avenue, New Cumberland, WV 26047
Local realty services provided by:CENTURY 21 HomeStar
813 Second Avenue,New Cumberland, WV 26047
$185,000
- 3 Beds
- 2 Baths
- - sq. ft.
- Single family
- Sold
Listed by:
 Sally A. Greathouse(304) 670 - 5099CENTURY 21 Greathouse Realty
Office: century 21 greathouse realty, llc.
MLS#:5232897
Source:OH_NORMLS
Sorry, we are unable to map this address
Price summary
- Price:$185,000
About this home
Enjoy the ease of one-level living in this well-maintained home featuring an open-concept floor plan with a well equipped kitchen, dining area, and living room designed for comfortable everyday living and entertaining. The main level also offers three bedrooms and 1.5 baths. The spacious basement provides endless possibilities with a large bonus area that can be used as a family room, recreation room, home office, craft or hobby space, fitness area, or whatever best suits your lifestyle. Situated on a completely level lot, this property boasts an impressive 36' x 36' detached garage featuring wall mounted garage door openers w/bonus locking mechanisms, abundant storage, excellent insulation, and gas, water, and sewer lines already run from the house. The garage is also pre-plumbed for a future restroom (currently capped), making it ideal for hobbyists, mechanics, or anyone needing exceptional workspace. Additional updates include a 200-amp electrical service, gas furnace, gas hot water tank, new flooring throughout, and more. A convenient carport or covered patio just off the kitchen provides the perfect spot for outdoor relaxation while offering access to an additional storage room. Located within walking distance of everyday amenities and offering the benefit of low West Virginia property taxes, this property combines convenience, functionality, and outstanding value....
Contact an agent
Home facts
- Year built:1956
- Listing ID #:5232897
- Added:44 day(s) ago
- Updated:September 14, 2026 at 06:23 AM
Rooms and interior
- Bedrooms:3
- Total bathrooms:2
- Full bathrooms:1
- Half bathrooms:1
- Rooms Total:6
- Kitchen Description:Range, Refrigerator
- Basement:Yes
- Basement Description:Finished, Full
Heating and cooling
- Cooling:Central Air
- Heating:Forced Air, Gas
- Central air:Yes
Structure and exterior
- Roof:Asphalt, Fiberglass
- Year built:1956
- Lot Features:Level
- Architectural Style:Ranch
- Construction Materials:Vinyl Siding
- Exterior Features:Level, Patio, Porch
- Levels:1 Story, 1 Story
Utilities
- Water:Public
- Sewer:Public Sewer
Finances and disclosures
- Price:$185,000
- Tax amount:$780 (2025)
Features and amenities
- Appliances:Range, Refrigerator, Washer
- Laundry features:Dryer, Washer
Parking
- Parking description:Carport, Detached, Garage
- Garage:Yes
- Garage spaces:3
- Carport spaces:1
New listings near 813 Second Avenue
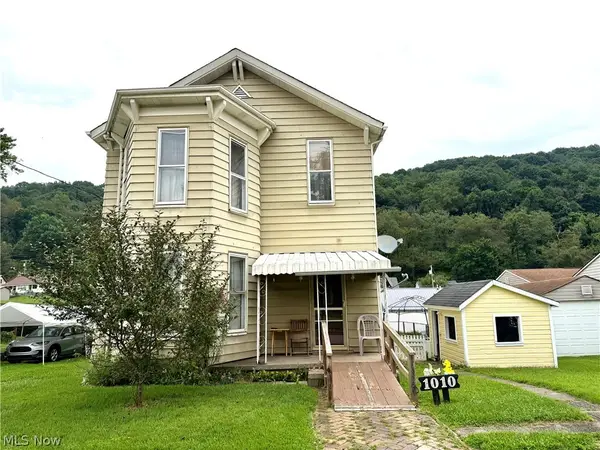 $75,000Active3 beds 2 baths2,856 sq. ft.
1010 Second Ave, New Cumberland, WV 26047
MLS# 5236993Listed by: HOWARD HANNA MORTIMER REALTY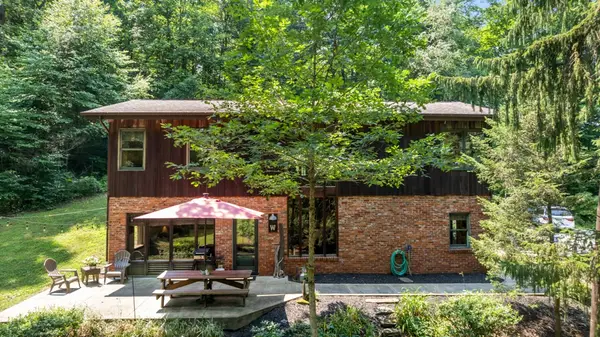
 $349,000Pending3 beds 1 baths1,824 sq. ft.
4294 Hardins Run Road, New Cumberland, WV 26047
MLS# 5232919Listed by: CENTURY 21 GREATHOUSE REALTY, LLC $279,000Active3 beds 2 baths2,024 sq. ft.
47 East St, New Cumberland, WV 26047
MLS# 5225738Listed by: CEDAR ONE REALTY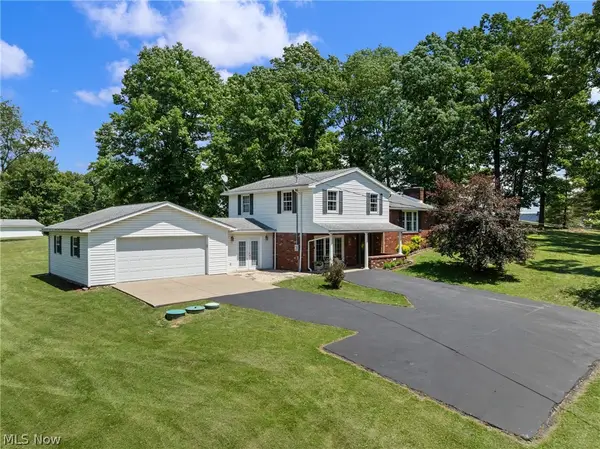 $295,000Pending3 beds 2 baths2,054 sq. ft.
1716 Cameron Hollow Road, New Cumberland, WV 26047
MLS# 5221351Listed by: RE/MAX BROADWATER $45,000Active4.35 Acres
Hardins Run Road, New Cumberland, WV 26047
MLS# 5218887Listed by: RE/MAX BROADWATER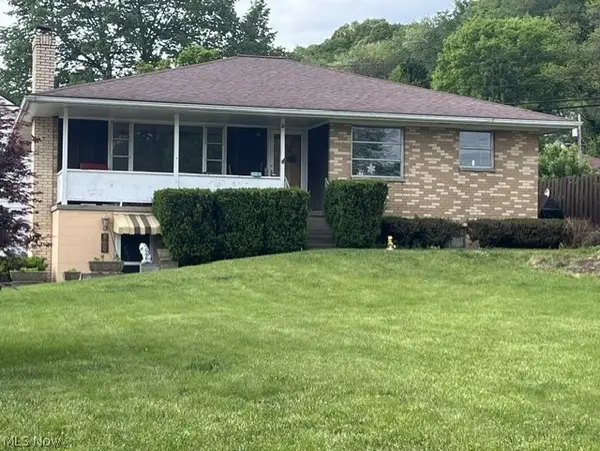 $100,000Active3 beds 2 baths2,066 sq. ft.
610 N Chester Street, New Cumberland, WV 26047
MLS# 5216784Listed by: CENTURY 21 GREATHOUSE REALTY, LLC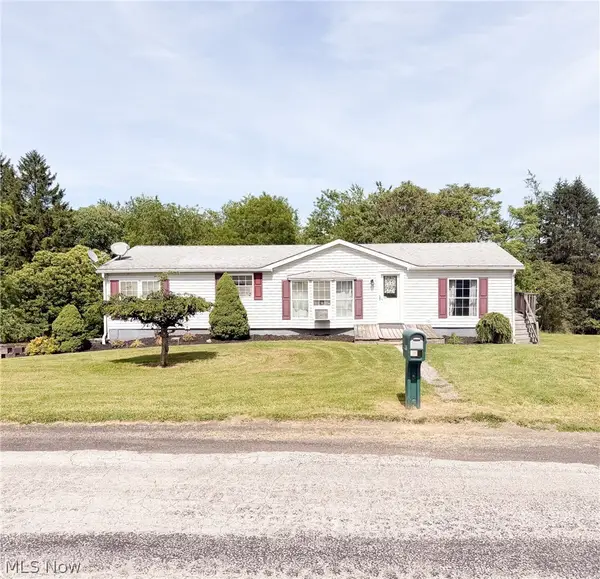 $179,900Pending5 beds 3 baths
1387 Tope Road, New Cumberland, WV 26047
MLS# 5217190Listed by: FIRST CHOICE, REALTORS $134,500Active3 beds 2 baths1,557 sq. ft.
1006 Third Avenue, New Cumberland, WV 26047
MLS# 5206686Listed by: CENTURY 21 GREATHOUSE REALTY, LLC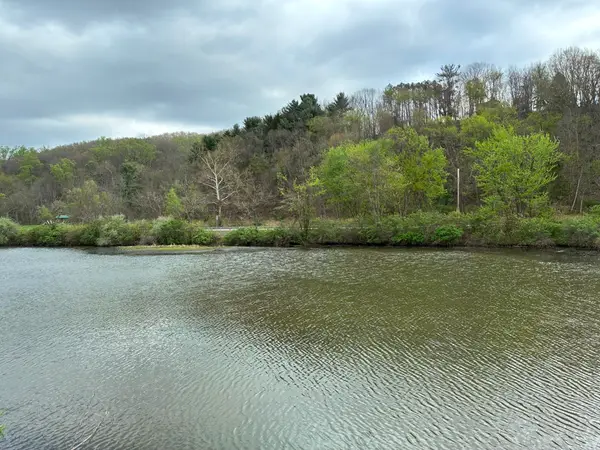 $800,000Active72.36 Acres
Ohio River Blvd, New Cumberland, WV 26047
MLS# 5201685Listed by: CENTURY 21 GREATHOUSE REALTY, LLC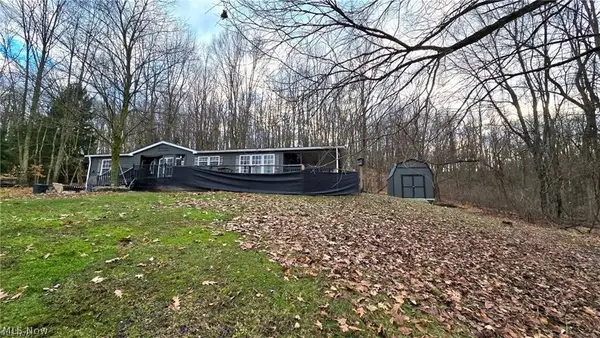 $125,900Pending3 beds 2 baths1,372 sq. ft.
961 Glendale Road, New Cumberland, WV 26047
MLS# 5199583Listed by: LPT REALTY, LLC


Protect your home and budget from life's surprises with an Assurant Home Warranty, backed by a partner that supports you through every step of homeownership. Explore Plans.
©2026 Century 21 Real Estate LLC. All rights reserved. CENTURY 21®, the CENTURY 21 Logo and C21® are service marks owned by Century 21 Real Estate LLC. Century 21 Real Estate LLC fully supports the principles of the Fair Housing Act and the Equal Opportunity Act. Each office is independently owned and operated. Listing information is deemed reliable but not guaranteed accurate.