414 Whiteman Hill Road, New Martinsville, WV 26155
Local realty services provided by:CENTURY 21 DeAnna Realty
Listed by:
 Sally A. Greathouse(304) 670 - 5099CENTURY 21 Greathouse Realty
Office: century 21 greathouse realty, llc.
MLS#:5244964
Source:OH_NORMLS
Price summary
- Price:$175,000
- Price per sq. ft.:$92.3
About this home
Discover the possibilities with this **12-acre mini farm just minutes from town!** The property features a raised ranch home with a wrap-around deck, several outbuildings, a small barn with fenced area, and a stamped and dyed concrete driveway leading to the 2-car integral garage. Inside, you'll find 3 bedrooms, 2 full baths, a spacious living room highlighted by vaulted wood ceilings and abundant natural light, a generously sized kitchen, and a large dining room perfect for gatherings. The home needs some TLC and updating, but offers plenty of potential for buyers ready to bring their remodeling ideas and make it shine again. Enjoy the space and privacy of country living while still being conveniently close to everyday amenities.
Contact an agent
Home facts
- Year built:1950
- Listing ID #:5244964
- Added:1 day(s) ago
- Updated:September 16, 2026 at 10:28 AM
Rooms and interior
- Bedrooms:3
- Total bathrooms:2
- Full bathrooms:2
- Rooms Total:6
- Basement:Yes
- Basement Description:Full, Partially Furnished
- Living area:1,896 sq. ft.
Heating and cooling
- Cooling:Central Air
- Heating:Gas, Space Heater
- Central air:Yes
Structure and exterior
- Roof:Shingle
- Year built:1950
- Building area:1,896 sq. ft.
- Lot area:12 Acres
- Architectural Style:Ranch
- Construction Materials:Wood Siding
- Exterior Features:Deck
- Levels:1 Story, 1 Story
Utilities
- Water:Public
- Sewer:Septic Tank
Finances and disclosures
- Price:$175,000
- Price per sq. ft.:$92.3
- Tax amount:$1,093 (2026)
Parking
- Parking description:Attached, Garage
- Garage:Yes
- Garage spaces:2
New listings near 414 Whiteman Hill Road
- New
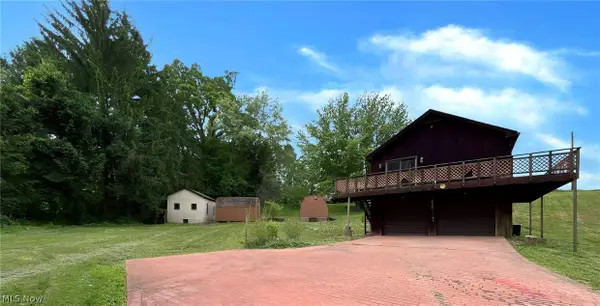
 $175,000Active3 beds 2 baths1,896 sq. ft.
414 Whiteman Hill Road, New Martinsville, WV 26155
MLS# 5244964Listed by: CENTURY 21 GREATHOUSE REALTY, LLC  $189,000Active3 beds 2 baths1,342 sq. ft.
4794 Veterans Highway, New Martinsville, WV 26155
MLS# 5233089Listed by: RIGGS REALTY, LLC.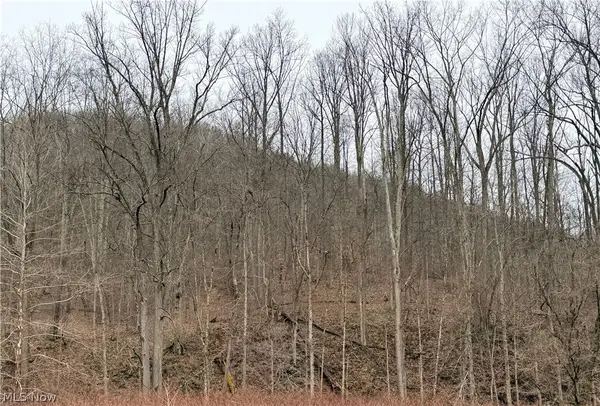 $159,600Pending93.09 Acres
Mountaineer Highway, New Martinsville, WV 26155
MLS# 5189527Listed by: LPT REALTY, LLC $180,000Active-- beds -- baths3,352 sq. ft.
406-08 Washington Ave., Huntington, WV 25701
MLS# 182596Listed by: HOOD REALTY COMPANY $175,000Active2 beds 1 baths800 sq. ft.
14451 Proctor Creek Rd, NEW MARTINSVILLE, WV 26155
MLS# WVWZ2000000Listed by: RAILEY WV PROPERTIES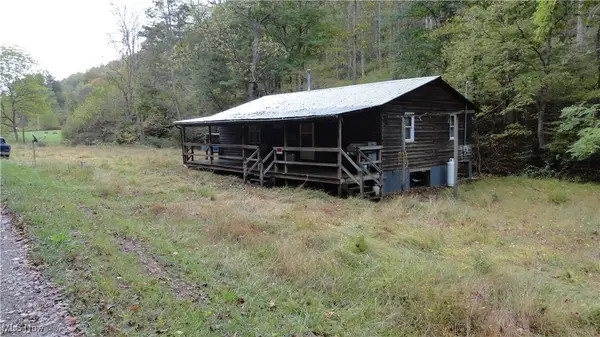 $160,000Active3 beds 1 baths960 sq. ft.
956 Hog Run Road, New Martinsville, WV 26155
MLS# 5074024Listed by: CENTURY 21 GREATHOUSE REALTY, LLC


Protect your home and budget from life's surprises with an Assurant Home Warranty, backed by a partner that supports you through every step of homeownership. Explore Plans.
©2026 Century 21 Real Estate LLC. All rights reserved. CENTURY 21®, the CENTURY 21 Logo and C21® are service marks owned by Century 21 Real Estate LLC. Century 21 Real Estate LLC fully supports the principles of the Fair Housing Act and the Equal Opportunity Act. Each office is independently owned and operated. Listing information is deemed reliable but not guaranteed accurate.