
116 Bailes Drive, Nitro, WV 25143
Local realty services provided by:CENTURY 21 Full Service Realty
116 Bailes Drive,Nitro, WV 25143
$150,000
- 3 Beds
- 2 Baths
- 1,464 sq. ft.
- Single family
- Active
Listed by: janet amores, tina sorrels
Office: old colony
MLS#:286209
Source:WV_KVBOR
Price summary
- Price:$150,000
- Price per sq. ft.:$102.46
About this home
Nestled in the heart of Nitro, this ranch-style brick home offers a great opportunity for investors, renovators, or buyers looking to make a home their own. Featuring three spacious bedrooms, including a primary ensuite, an open-concept kitchen and dining area, and a one-car garage, this property offers a solid starting point with plenty of potential. Ready for some vision and a little TLC, this home is waiting for someone to bring it back to life and unlock all it has to offer!
Contact an agent
Home facts
- Year built:1965
- Subdivision & Development:na
- Listing ID #:286209
- Added:1 day(s) ago
- Updated:October 31, 2026 at 02:28 AM
Rooms and interior
- Bedrooms:3
- Total bathrooms:2
- Full bathrooms:2
- Rooms Total:6
- Flooring:Carpet, Laminate
- Dining Description:Separate Formal Dining Room
- Kitchen Description:Dishwasher, Electric Range, Refrigerator
- Basement:Yes
- Basement Description:Full
- Living area:1,464 sq. ft.
Heating and cooling
- Heating:Heat Pump
Structure and exterior
- Roof:Composition, Shingle
- Year built:1965
- Building area:1,464 sq. ft.
- Lot area:1.51 Acres
- Lot Features:Wooded
- Architectural Style:One Story
- Construction Materials:Block, Brick, Drywall
- Levels:1 Story
Schools
- High school:Poca
- Middle school:Poca
- Elementary school:Rock Branch
Utilities
- Water:Public
- Sewer:Public Sewer
Finances and disclosures
- Price:$150,000
- Price per sq. ft.:$102.46
- Tax amount:$1,355
Features and amenities
- Appliances:Electric Range, Refrigerator
- Amenities:Insulated Windows, Smoke Detectors
Parking
- Parking description:Attached, Garage, One Car Garage
- Garage:Yes
- Garage spaces:1
New listings near 116 Bailes Drive
- Open Sun, 2 to 4pmNew
 $339,900Active3 beds 3 baths2,044 sq. ft.
3 Windsong Way, Nitro, WV 25143
MLS# 286075Listed by: BETTER HOMES AND GARDENS REAL ESTATE CENTRAL 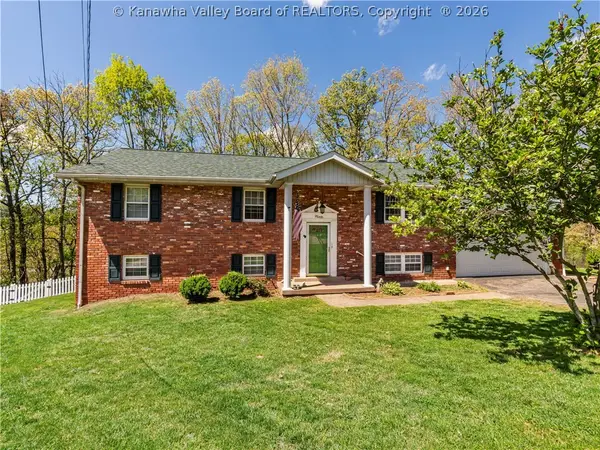 $239,900Pending4 beds 3 baths2,544 sq. ft.
9 Brentwood Circle, Nitro, WV 25143
MLS# 286038Listed by: BETTER HOMES AND GARDENS REAL ESTATE CENTRAL $275,000Pending4 beds 3 baths1,656 sq. ft.
113 Fairview Drive, Nitro, WV 25143
MLS# 285949Listed by: BETTER HOMES AND GARDENS REAL ESTATE CENTRAL $230,000Active3 beds 2 baths1,200 sq. ft.
3911 39th Street, Nitro, WV 25143
MLS# 285866Listed by: RE/MAX CLARITY $165,000Active3 beds 1 baths1,245 sq. ft.
101 Bailes Drive, Nitro, WV 25143
MLS# 285812Listed by: FAITH REALTY & CO., LLC $324,900Pending3 beds 2 baths2,364 sq. ft.
1238 Main Avenue, Nitro, WV 25143
MLS# 285772Listed by: BETTER HOMES AND GARDENS REAL ESTATE CENTRAL $185,000Active3 beds 1 baths912 sq. ft.
4036 40th Street, Nitro, WV 25413
MLS# 285721Listed by: FAITH REALTY & CO., LLC $450,000Active-- beds -- baths4,748 sq. ft.
603 Kanawha Avenue, Nitro, WV 25413
MLS# 285686Listed by: KELLER WILLIAMS REALTY ADVANTAGE $100,000Pending2 beds 1 baths1,248 sq. ft.
104 Woodland Drive, Nitro, WV 25143
MLS# 285646Listed by: BETTER HOMES AND GARDENS REAL ESTATE CENTRAL


Protect your home and budget from life's surprises with an Assurant Home Warranty, backed by a partner that supports you through every step of homeownership. Explore Plans.
©2026 Century 21 Real Estate LLC. All rights reserved. CENTURY 21®, the CENTURY 21 Logo and C21® are service marks owned by Century 21 Real Estate LLC. Century 21 Real Estate LLC fully supports the principles of the Fair Housing Act and the Equal Opportunity Act. Each office is independently owned and operated. Listing information is deemed reliable but not guaranteed accurate.