
406 Thomas Avenue, Nutter Fort, WV 26301
Local realty services provided by:CENTURY 21 At Your Service
406 Thomas Avenue,Nutter Fort, WV 26301
$130,000
- 4 Beds
- 2 Baths
- 1,274 sq. ft.
- Single family
- Active
Listed by: clifford webb
Office: kaufman realty and auctions
MLS#:10166936
Source:WV_NCWV
Price summary
- Price:$130,000
- Price per sq. ft.:$102.04
About this home
This charming stone home offers 3 bedrooms, 1.5 baths, and plenty of character throughout. Enjoy the timeless appeal of the stone exterior, a one-stall basement garage, and an attic fan for added comfort. Conveniently located near Nutter Fort with easy access to shopping, dining, schools, and major roadways. Whether you're looking for a place to call home or an opportunity to add your own personal touches, this property is full of potential. Don't miss your chance to make this charming home your own! Property sold AS-IS. Cash, Conventional, or Rehab Loan Only. Seller to make no repairs.
Contact an agent
Home facts
- Year built:1952
- Listing ID #:10166936
- Added:5 day(s) ago
- Updated:September 19, 2026 at 04:09 PM
Rooms and interior
- Bedrooms:4
- Total bathrooms:2
- Full bathrooms:1
- Half bathrooms:1
- Rooms Total:7
- Flooring:Vinyl, Wall to Wall Carpet, Wood
- Kitchen Description:Electric Dryer Connection, Range, Refrigerator
- Basement Description:Concrete Floor, Exterior Access, Garage Access, Unfinished, Walk-Out
- Living area:1,274 sq. ft.
Heating and cooling
- Cooling:Attic Fan, Central Air, Gas
- Heating:Gas
Structure and exterior
- Roof:Shingles
- Year built:1952
- Building area:1,274 sq. ft.
- Lot area:0.09 Acres
- Construction Materials:Stone
- Foundation Description:Concrete
- Levels:3 or More Stories
Utilities
- Water:City Water
- Sewer:City Sewer
Finances and disclosures
- Price:$130,000
- Price per sq. ft.:$102.04
- Tax amount:$560
Features and amenities
- Laundry features:Electric Dryer Connection
- Amenities:All Window Treatments, Electric Dryer Connection
Parking
- Parking description:1 Car Garage, 2 Cars, Integral, Off Street Parking, Street Parking
New listings near 406 Thomas Avenue
- New
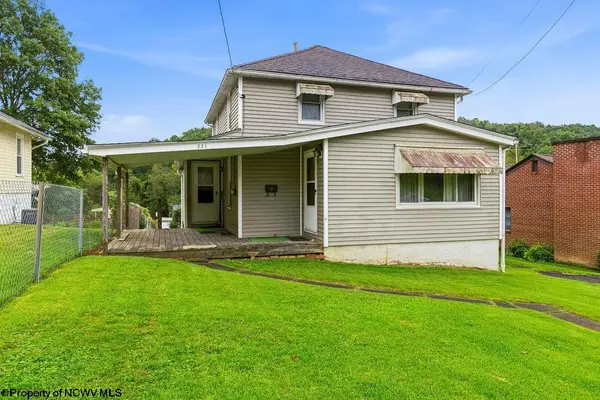 $105,000Active4 beds 1 baths1,000 sq. ft.
331 Burton Avenue, Nutter Fort, WV 26301
MLS# 10166937Listed by: KAUFMAN REALTY AND AUCTIONS  $149,900Active2 beds 1 baths888 sq. ft.
104 1/2 Maryland Avenue, Nutter Fort, WV 26301
MLS# 10166408Listed by: MOUNTAIN STATE REAL ESTATE SERVICES, LLC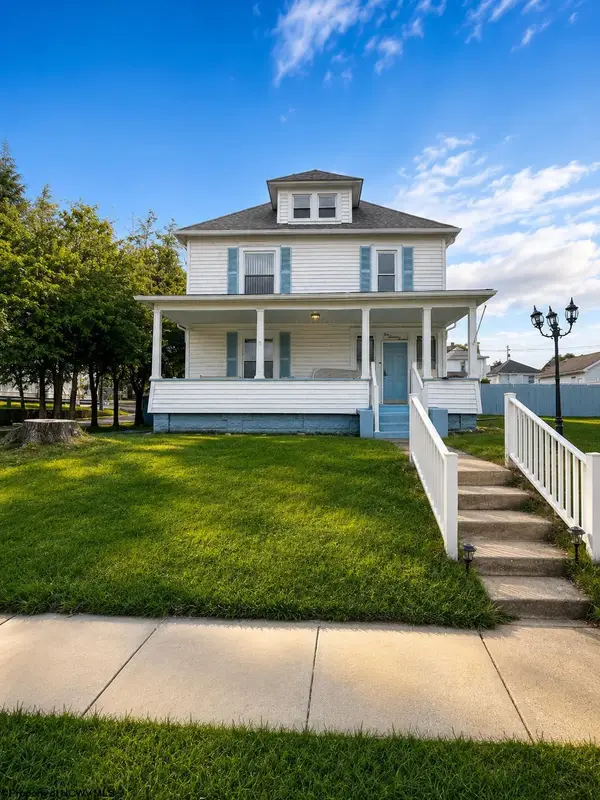 $255,000Active3 beds 2 baths2,120 sq. ft.
107 Pennsylvania Avenue, Nutter Fort, WV 26301
MLS# 10165875Listed by: REAL BROKER, LLC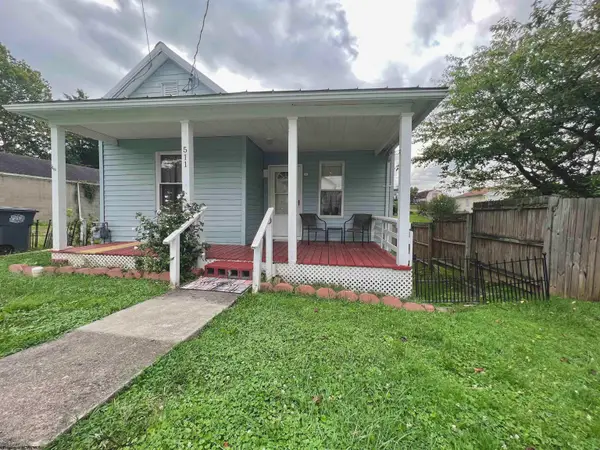 $110,000Active2 beds 1 baths746 sq. ft.
511 Pennsylvania Avenue, Nutter Fort, WV 26301
MLS# 10165701Listed by: MCNEELY REALTY GROUP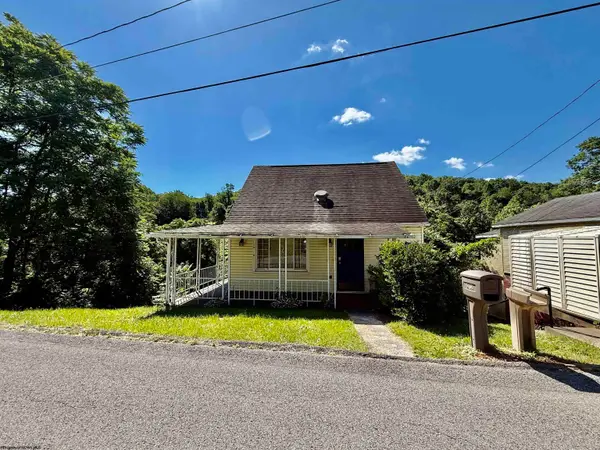 $94,097Active-- beds -- baths1,295 sq. ft.
313 Thomas Avenue, Nutter Fort, WV 26301
MLS# 10165502Listed by: PREFERRED PROPERTIES $154,500Pending2 beds 1 baths980 sq. ft.
315 Thomas Avenue, Nutter Fort, WV 26301
MLS# 10165346Listed by: MOUNTAIN STATE REAL ESTATE SERVICES, LLC $154,900Active4 beds 1 baths1,390 sq. ft.
407 West Virginia Avenue, Nutter Fort, WV 26301
MLS# 10163792Listed by: BLACKWELL REALTY GROUP, LLC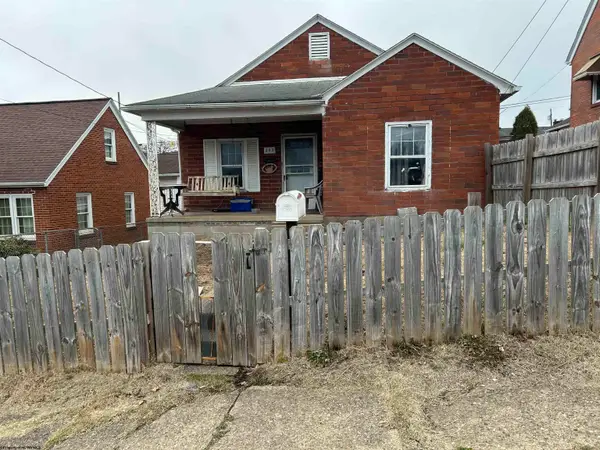 $84,900Pending3 beds 1 baths894 sq. ft.
203 Indiana Avenue, Nutter Fort, WV 26301
MLS# 10162927Listed by: UNREAL ESTATE LLC $149,500Pending3 beds 1 baths1,010 sq. ft.
217 Burton Avenue, Nutter Fort, WV 26301
MLS# 10161947Listed by: KRB KAUFMAN PROPERTIES LLC


Protect your home and budget from life's surprises with an Assurant Home Warranty, backed by a partner that supports you through every step of homeownership. Explore Plans.
©2026 Century 21 Real Estate LLC. All rights reserved. CENTURY 21®, the CENTURY 21 Logo and C21® are service marks owned by Century 21 Real Estate LLC. Century 21 Real Estate LLC fully supports the principles of the Fair Housing Act and the Equal Opportunity Act. Each office is independently owned and operated. Listing information is deemed reliable but not guaranteed accurate.