619 Fudges Creek Road, Ona, WV 25545
Local realty services provided by:CENTURY 21 Homes & Land
Listed by: shelley rowe
Office: old colony realtors huntington
MLS#:184947
Source:WV_HBR
Price summary
- Price:$185,000
- Price per sq. ft.:$114.41
About this home
Country setting but minutes to Rt. 60. Over 3 acres with space to garden, expand, play or relax. Two to three bedrooms depending on what you need and how you arrange it. Open living room and dining area. Extra room for den, craft room or exercise room. Tons of storage! Full basement and 2 car garage with work space area. Wonderful porch to sit and enjoy nature or a cup of coffee.
Contact an agent
Home facts
- Year built:1949
- Listing ID #:184947
- Added:8 day(s) ago
- Updated:October 01, 2026 at 04:03 AM
Rooms and interior
- Bedrooms:3
- Total bathrooms:1
- Full bathrooms:1
- Dining Description:On Level 1
- Kitchen Description:Microwave, On Level 1, Range/Oven, Refrigerator
- Basement Description:Basement, Full
- Living area:1,617 sq. ft.
Heating and cooling
- Cooling:Central Air
- Heating:Central Gas
Structure and exterior
- Roof:Metal
- Year built:1949
- Building area:1,617 sq. ft.
- Lot area:3.02 Acres
- Lot Features:Level, Sloping
- Architectural Style:Two Story
- Construction Materials:Vinyl
- Exterior Features:Porch
- Levels:2 Story
Schools
- High school:Midland
Utilities
- Water:Public Water
- Sewer:Public Sewer
Finances and disclosures
- Price:$185,000
- Price per sq. ft.:$114.41
Features and amenities
- Appliances:Microwave, Refrigerator
- Laundry features:Washer/Dryer Connection
- Amenities:Some Window Treatments
Parking
- Parking description:Attached Garage, Off-Street Parking
New listings near 619 Fudges Creek Road
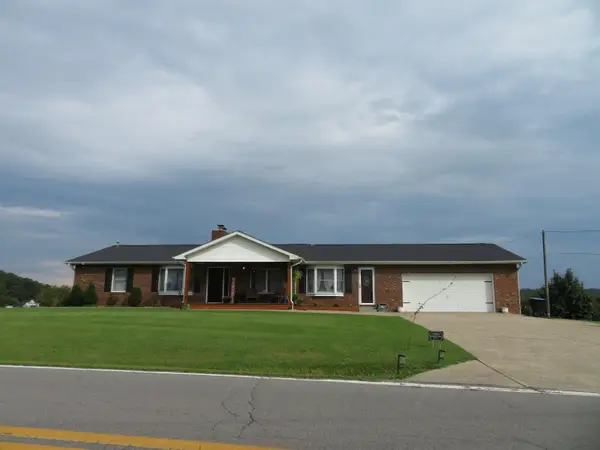 $410,000Active4 beds 3 baths3,450 sq. ft.
378 PRICHARD ROAD, ONA, WV 25545
MLS# 184881Listed by: CORNERSTONE REALTY
 $445,000Pending3 beds 2 baths1,971 sq. ft.
426 Little Fudges Creek Road, Barboursville, WV 25504
MLS# 184832Listed by: CENTURY 21 HOMES AND LAND $225,000Pending3 beds 1 baths1,115 sq. ft.
146 Cheyenne Trail, Ona, WV 25545
MLS# 184752Listed by: CENTURY 21 EXCELLENCE REALTY $269,900Pending3 beds 2 baths2,175 sq. ft.
2 Betty Lane, Ona, WV 25545
MLS# 184734Listed by: IMPACT REALTY GROUP $154,900Pending3 beds 1 baths1,323 sq. ft.
115 Cheyenne Trail, Ona, WV 25545
MLS# 284927Listed by: OLD COLONY, REALTORS OF HTGN $785,000Active5 beds 4 baths4,178 sq. ft.
12 Riverwalk Drive, Ona, WV 25545
MLS# 284670Listed by: CORNERSTONE REALTY, LLC $189,000Active3 beds 2 baths1,344 sq. ft.
7000 Blue Sulphur Road, Ona, WV 25545
MLS# 184436Listed by: BETTER HOMES & GARDENS REAL ESTATE CENTRAL $427,500Active4 beds 2 baths2,280 sq. ft.
10657 US-60, Ona, WV 25545
MLS# 184376Listed by: CENTURY 21 HOMES AND LAND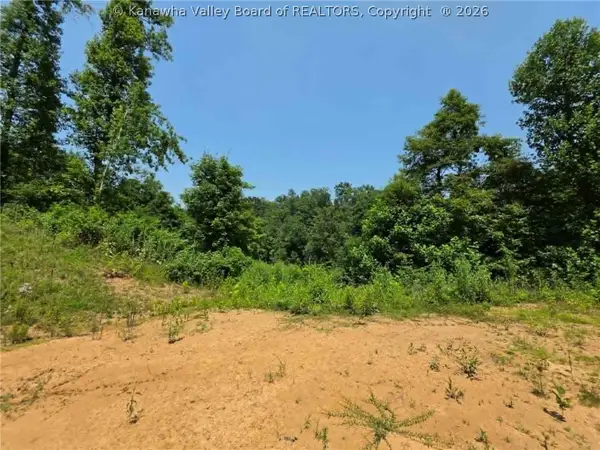 $79,000Active2.19 Acres
4178 Blue Sulphur Road, Ona, WV 25545
MLS# 284484Listed by: BETTER HOMES AND GARDENS REAL ESTATE CENTRAL


Protect your home and budget from life's surprises with an Assurant Home Warranty, backed by a partner that supports you through every step of homeownership. Explore Plans.
©2026 Century 21 Real Estate LLC. All rights reserved. CENTURY 21®, the CENTURY 21 Logo and C21® are service marks owned by Century 21 Real Estate LLC. Century 21 Real Estate LLC fully supports the principles of the Fair Housing Act and the Equal Opportunity Act. Each office is independently owned and operated. Listing information is deemed reliable but not guaranteed accurate.