
1161 Clover Fork Road, Orlando, WV 26412
Local realty services provided by:CENTURY 21 At Your Service
1161 Clover Fork Road,Orlando, WV 26412
$165,000
- 2 Beds
- 2 Baths
- 1,562 sq. ft.
- Single family
- Active
Listed by: anna stewart
Office: bowie home & land, llc.
MLS#:10166748
Source:WV_NCWV
Price summary
- Price:$165,000
- Price per sq. ft.:$105.63
About this home
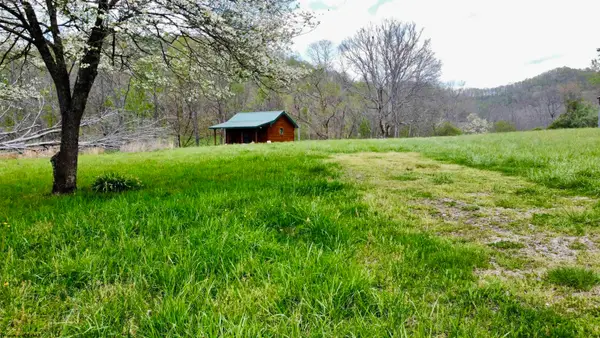
Fully furnished log cabin situated on 4 acres. 15 minutes from Burnsville Lake, 15 minutes from Stonewall Resort/Lake and 5 miles to I79. City water, hardwood floors and private location. Enjoy your evenings on the wrap around deck and the mountain views. Great "half-way" location from Charleston to Morgantown. Don't miss out on this rare opportunity.
Contact an agent
Home facts
- Year built:2002
- Listing ID #:10166748
- Added:4 day(s) ago
- Updated:September 06, 2026 at 02:44 PM
Rooms and interior
- Bedrooms:2
- Total bathrooms:2
- Full bathrooms:2
- Rooms Total:5
- Flooring:Tile, Wood
- Kitchen Description:Electric Dryer Connection, Microwave, Range, Refrigerator
- Basement Description:Crawl Space
- Living area:1,562 sq. ft.
Heating and cooling
- Cooling:Ceiling Fan(s), Window Unit(s)
- Heating:Baseboards, Wood
Structure and exterior
- Roof:Metal
- Year built:2002
- Building area:1,562 sq. ft.
- Lot area:4 Acres
- Architectural Style:Log
- Construction Materials:Log
- Exterior Features:Deck, Porch, Storage Shed
- Foundation Description:Block
- Levels:2 Story
Utilities
- Water:City Water
- Sewer:Septic
Finances and disclosures
- Price:$165,000
- Price per sq. ft.:$105.63
- Tax amount:$763
Features and amenities
- Laundry features:Dryer, Electric Dryer Connection, Washer, Washer Connection
- Amenities:Beamed Ceilings, Electric Dryer Connection, Storage Shed/Out Bldg, Vaulted Ceilings
Parking
- Parking description:3+ Cars
New listings near 1161 Clover Fork Road


Protect your home and budget from life's surprises with an Assurant Home Warranty, backed by a partner that supports you through every step of homeownership. Explore Plans.
©2026 Century 21 Real Estate LLC. All rights reserved. CENTURY 21®, the CENTURY 21 Logo and C21® are service marks owned by Century 21 Real Estate LLC. Century 21 Real Estate LLC fully supports the principles of the Fair Housing Act and the Equal Opportunity Act. Each office is independently owned and operated. Listing information is deemed reliable but not guaranteed accurate.