
1508 30th Street, Parkersburg, WV 26104
Local realty services provided by:CENTURY 21 Premiere Properties
1508 30th Street,Parkersburg, WV 26104
$159,900
- 4 Beds
- 2 Baths
- - sq. ft.
- Single family
- Closed
Listed by: jackie e sapio
Office: mid-ohio valley anchor realty, llc.
MLS#:5243299
Source:OH_NORMLS
Price summary
- Price:$159,900
About this home
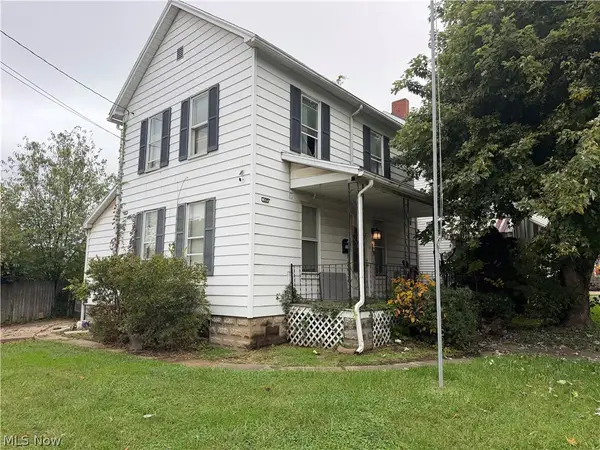
Move-in ready with an EXTRA LOT! Welcome to 1508 30th Street, offering updated living space plus additional outdoor space that sets this property apart. Recent improvements include NEW flooring throughout, an updated bathroom, refreshed kitchen with NEW appliances, NEW hot water tank, and a NEW dual-zone HVAC system allowing independent temperature control on each level. Inside, you?ll also find charming details including built-in bookcases in the living room and a large window seat in the dining room. Step outside to a large deck, spacious yard, fenced area and the added bonus of a second lot. Schedule your showing TODAY!!
Contact an agent
Home facts
- Year built:1930
- Subdivision & Development:Joseph Hile Adn
- Listing ID #:5243299
- Added:44 day(s) ago
- Updated:October 24, 2026 at 06:41 AM
Rooms and interior
- Bedrooms:4
- Total bathrooms:2
- Full bathrooms:2
- Rooms Total:6
- Kitchen Description:Range, Refrigerator
- Basement:Yes
- Basement Description:Full
Heating and cooling
- Cooling:Central Air
- Heating:Dual System, Forced Air, Gas
- Central air:Yes
Structure and exterior
- Roof:Shingle
- Year built:1930
- Architectural Style:Conventional
- Construction Materials:Vinyl Siding
- Exterior Features:Deck
- Levels:3 Stories
Utilities
- Water:Public
- Sewer:Public Sewer
Finances and disclosures
- Price:$159,900
- Tax amount:$756 (2025)
Features and amenities
- Appliances:Range, Refrigerator

New listings near 1508 30th Street
- New
 $185,000Active3 beds 1 baths
4482 Niagara Street, Parkersburg, WV 26101
MLS# 5255566Listed by: LEGACY REAL ESTATE PROFESSIONALS - New
 $112,500Active3 beds 1 baths768 sq. ft.
1318 Dillaway Street, Parkersburg, WV 26101
MLS# 5255306Listed by: IMPACT REALTY GROUP, LLC.  $100,000Activeundercontract3 beds 1 baths1,934 sq. ft.
2514 Vaughan Avenue, Parkersburg, WV 26101
MLS# 5255033Listed by: UNITED COMMUNITY REALTY, LLC- New
 $710,000Active4 beds 4 baths4,112 sq. ft.
233 Apple Hill Lane, Parkersburg, WV 26104
MLS# 5254255Listed by: COLDWELL BANKER SELECT PROPERTIES - New
 $249,900Active4 beds 3 baths2,210 sq. ft.
1910 19th Street, Parkersburg, WV 26101
MLS# 5253151Listed by: COLDWELL BANKER SELECT PROPERTIES - Open Sat, 11am to 1pmNew
 $539,900Active4 beds 4 baths4,417 sq. ft.
1702 Market Street, Parkersburg, WV 26101
MLS# 5252660Listed by: COLDWELL BANKER SELECT PROPERTIES - New
 $148,900Active4 beds 4 baths2,160 sq. ft.
2619 Broad Street, Parkersburg, WV 26101
MLS# 5254173Listed by: COLDWELL BANKER SELECT PROPERTIES - New
 $38,000Active2 beds 2 baths1,188 sq. ft.
1216 16th Street, Parkersburg, WV 26101
MLS# 5253992Listed by: IMPACT REALTY GROUP, LLC. - New
 $189,900Active3 beds 1 baths
1903 Highland Place, Parkersburg, WV 26101
MLS# 5253962Listed by: EXP REALTY, LLC. - New
 $215,000Active3 beds 2 baths2,008 sq. ft.
404 W Wildwood Drive, Parkersburg, WV 26101
MLS# 5253585Listed by: BERKSHIRE HATHAWAY HOMESERVICES PROFESSIONAL REALTY


Protect your home and budget from life's surprises with an Assurant Home Warranty, backed by a partner that supports you through every step of homeownership. Explore Plans.
©2026 Century 21 Real Estate LLC. All rights reserved. CENTURY 21®, the CENTURY 21 Logo and C21® are service marks owned by Century 21 Real Estate LLC. Century 21 Real Estate LLC fully supports the principles of the Fair Housing Act and the Equal Opportunity Act. Each office is independently owned and operated. Listing information is deemed reliable but not guaranteed accurate.