
2316 Plum Street, Parkersburg, WV 26101
Local realty services provided by:CENTURY 21 Lakeside Realty
Listed by: joseph boggess
Office: re/max properties of the valley
MLS#:5246503
Source:OH_NORMLS
Price summary
- Price:$159,000
- Price per sq. ft.:$83.51
About this home
Brick four square in convenient Parkersburg location! Situated on Plum Street, this home is convenient to PHS and city park. A large front porch welcomes you to this historic home. Inside, a massive living room feels even more roomy with the high ceilings on the first floor. Most of the home still features the original hardwood floors. A room off the back of the living room could be used as an office or a small FIFTH bedroom! A large room on the other side of the entry could be formal dining or even more living space, and leads to the kitchen with plenty of room for cooking. A mudroom connects to the back of the kitchen for pantry storage, coats, etc. A half bath is off the mud room for convenience. The split stair connects both the kitchen and the living room, leading up to four bedrooms and a full bath with charming original tile. The primary bedroom is extra spacious, and there's a full stair to the attic space which is floored and offers amazing storage or potential for more finished space in the future. A full basement allows for even more storage, and includes laundry hookups. Out back, a covered deck leads to the large level lot, which is fenced and includes a standalone single car garage, as well as half of a shared garage with the neighbor. Don't miss this opportunity for a spacious stately brick home priced to sell!...
Contact an agent
Home facts
- Year built:1925
- Subdivision & Development:Panorama Adn
- Listing ID #:5246503
- Added:2 day(s) ago
- Updated:September 22, 2026 at 07:46 PM
Rooms and interior
- Bedrooms:4
- Total bathrooms:2
- Full bathrooms:1
- Half bathrooms:1
- Rooms Total:10
- Kitchen Description:Built In Oven, Dishwasher, Microwave, Refrigerator
- Basement:Yes
- Basement Description:Full, Unfinished
- Living area:1,904 sq. ft.
Heating and cooling
- Heating:Forced Air, Gas
Structure and exterior
- Roof:Asphalt, Fiberglass
- Year built:1925
- Building area:1,904 sq. ft.
- Lot area:0.14 Acres
- Construction Materials:Brick
- Levels:2 Story
Utilities
- Water:Public
- Sewer:Public Sewer
Finances and disclosures
- Price:$159,000
- Price per sq. ft.:$83.51
- Tax amount:$2,415 (2026)
Features and amenities
- Appliances:Dishwasher, Microwave, Refrigerator
Parking
- Parking description:Detached, Garage
- Garage:Yes
- Garage spaces:2

New listings near 2316 Plum Street
- New
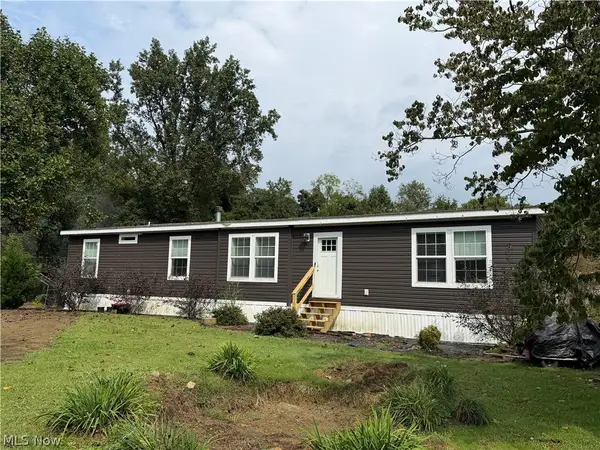 $239,900Active3 beds 2 baths1,900 sq. ft.
39 Mill View Drive, Parkersburg, WV 26104
MLS# 5240600Listed by: DOUGLASS & CO REAL ESTATE TEAM - New
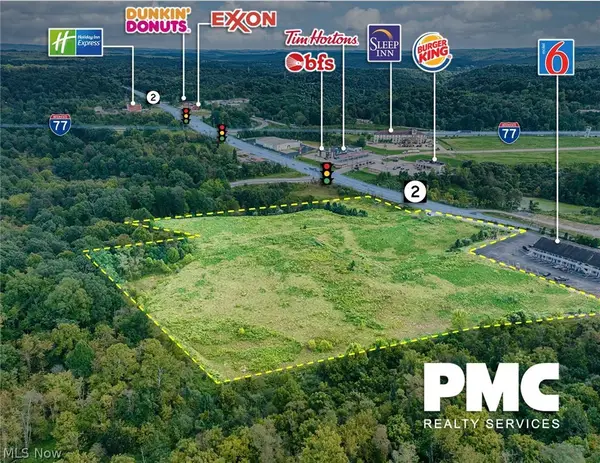 $2,400,000Active10.33 Acres
6337 Emerson Avenue, Parkersburg, WV 26104
MLS# 5247045Listed by: PMC REALTY SERVICES - New
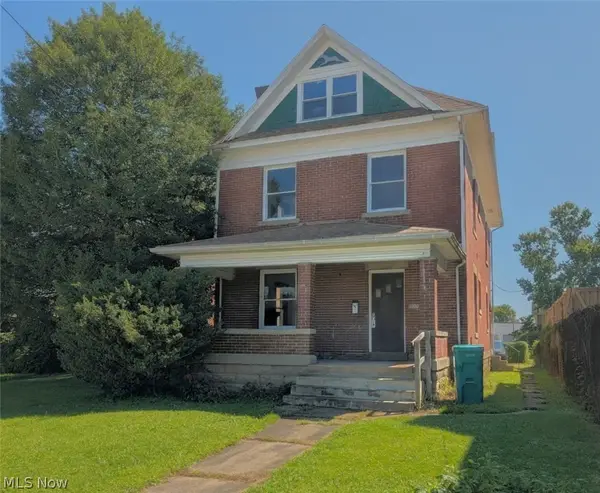 $70,000Active4 beds 2 baths1,876 sq. ft.
1724 Saint Marys Avenue, Parkersburg, WV 26101
MLS# 5246163Listed by: BERKSHIRE HATHAWAY HOMESERVICES PROFESSIONAL REALTY - New
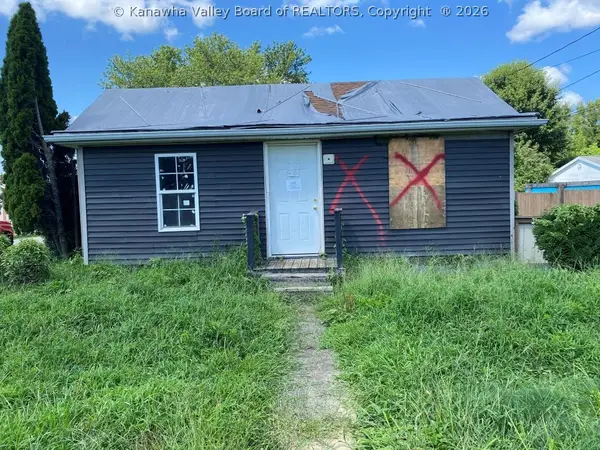 $35,500Active2 beds 1 baths1,192 sq. ft.
1901 7th Avenue, Parkersburg, WV 26101
MLS# 285561Listed by: BETTER HOMES AND GARDENS REAL ESTATE CENTRAL - New
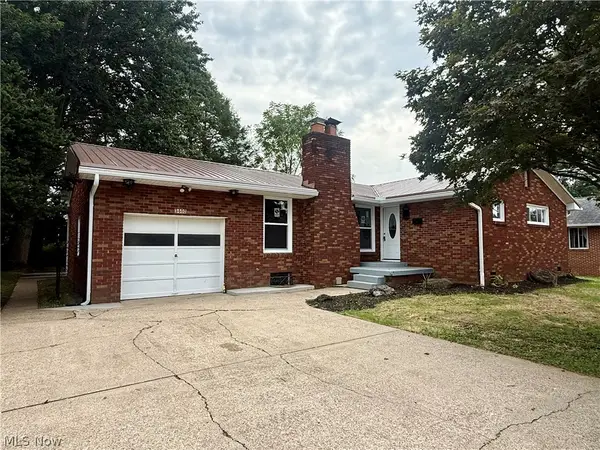 $254,900Active3 beds 3 baths2,066 sq. ft.
3402 Broad Street, Parkersburg, WV 26104
MLS# 5245787Listed by: JACKSON REALTY - New
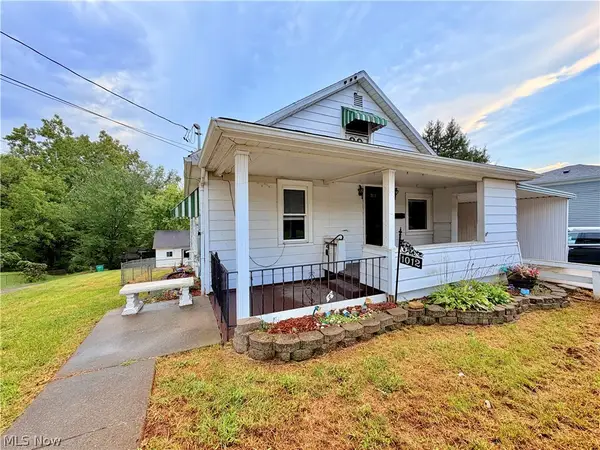 $145,000Active3 beds 1 baths
1012 Camden Avenue, Parkersburg, WV 26101
MLS# 5245913Listed by: LEGACY REAL ESTATE PROFESSIONALS - New
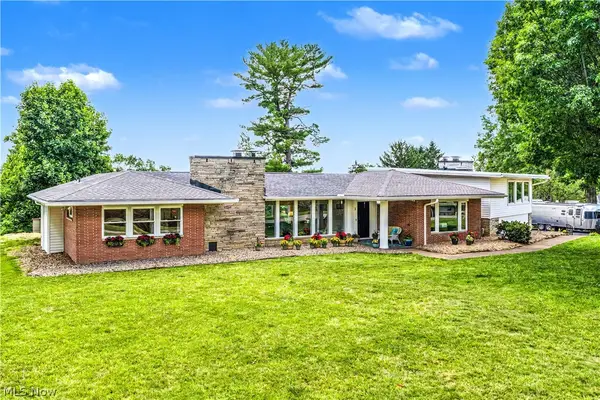 $675,000Active4 beds 3 baths2,974 sq. ft.
3 Meadowcrest Drive, Parkersburg, WV 26104
MLS# 5246128Listed by: COLDWELL BANKER SELECT PROPERTIES - New
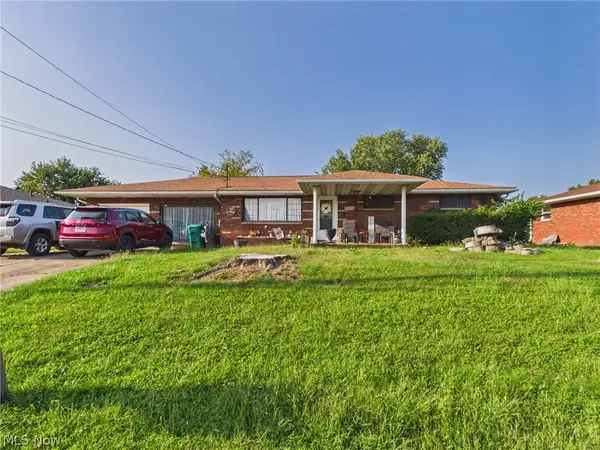 $100,000Active3 beds 2 baths
2537 16th Avenue, Parkersburg, WV 26101
MLS# 5245804Listed by: IMPACT REALTY GROUP, LLC. - New
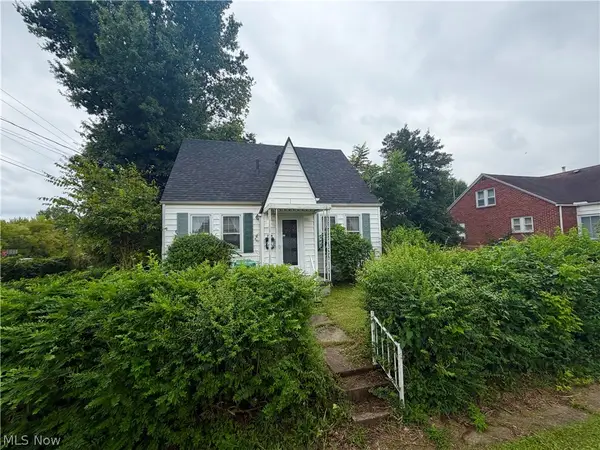 $149,900Active3 beds 2 baths1,079 sq. ft.
709 Elder Street, Parkersburg, WV 26101
MLS# 5243696Listed by: RIGGS REALTY, LLC.


Protect your home and budget from life's surprises with an Assurant Home Warranty, backed by a partner that supports you through every step of homeownership. Explore Plans.
©2026 Century 21 Real Estate LLC. All rights reserved. CENTURY 21®, the CENTURY 21 Logo and C21® are service marks owned by Century 21 Real Estate LLC. Century 21 Real Estate LLC fully supports the principles of the Fair Housing Act and the Equal Opportunity Act. Each office is independently owned and operated. Listing information is deemed reliable but not guaranteed accurate.