
32 Nuthatch Lane, Parkersburg, WV 26104
Local realty services provided by:CENTURY 21 Full Service Realty
32 Nuthatch Lane,Parkersburg, WV 26104
$299,900
- 4 Beds
- 3 Baths
- 2,894 sq. ft.
- Single family
- Active
Listed by: trey jones
Office: the agency, llc.
MLS#:284799
Source:WV_KVBOR
Price summary
- Price:$299,900
- Price per sq. ft.:$103.63
About this home
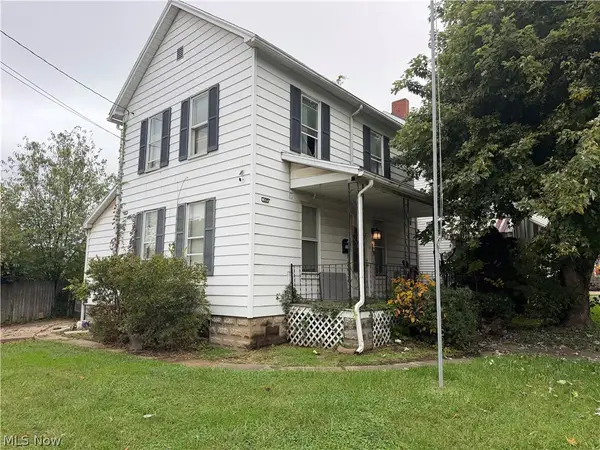
Discover this beautifully updated 4-bedroom, 2.5-bath home that offers the perfect blend of modern updates and rustic charm, creating a true rustic oasis. With two versatile bonus rooms, there's plenty of space for a home office, playroom, gym, or guest accommodations. Inside, you'll find new flooring, fresh paint throughout, and a completely refreshed kitchen featuring new cabinetry, butcher block countertops, and a spacious pantry that combines style and functionality. The home's new windows and siding enhance both curb appeal and efficiency, while the attached two-car garage and ample parking provide plenty of room for vehicles, guests, or recreational equipment. Whether you're looking for extra space, thoughtful updates, or a warm and inviting atmosphere, this move-in-ready home offers the perfect place to call your own.
Contact an agent
Home facts
- Subdivision & Development:n/a
- Listing ID #:284799
- Added:84 day(s) ago
- Updated:October 24, 2026 at 03:29 PM
Rooms and interior
- Bedrooms:4
- Total bathrooms:3
- Full bathrooms:2
- Half bathrooms:1
- Rooms Total:10
- Flooring:Carpet, Laminate, Vinyl
- Dining Description:Breakfast Area
- Kitchen Description:Dishwasher, Disposal, Gas Range, Refrigerator
- Basement:Yes
- Basement Description:Full
- Living area:2,894 sq. ft.
Heating and cooling
- Cooling:Central Air, Electric
- Heating:Coal, Forced Air, Gas, Wood
- Central air:Yes
Structure and exterior
- Roof:Metal
- Building area:2,894 sq. ft.
- Lot area:1 Acres
- Lot Features:Wooded
- Architectural Style:One Story, Raised Ranch
- Construction Materials:Brick, Drywall, Plaster, Vinyl Siding
- Exterior Features:Deck, Fence
- Levels:1 Story
Schools
- High school:Parkersburg
- Middle school:Hamilton
- Elementary school:Jefferson
Utilities
- Water:Public
- Sewer:Public Sewer
Finances and disclosures
- Price:$299,900
- Price per sq. ft.:$103.63
- Tax amount:$1,379
Features and amenities
- Appliances:Disposal, Gas Range, Refrigerator
- Amenities:Insulated Windows, Smoke Detectors
Parking
- Parking description:Attached, Garage, Parking Pad, Two Car Garage
- Garage:Yes
- Garage spaces:2
New listings near 32 Nuthatch Lane
- New
 $185,000Active3 beds 1 baths
4482 Niagara Street, Parkersburg, WV 26101
MLS# 5255566Listed by: LEGACY REAL ESTATE PROFESSIONALS - New
 $112,500Active3 beds 1 baths768 sq. ft.
1318 Dillaway Street, Parkersburg, WV 26101
MLS# 5255306Listed by: IMPACT REALTY GROUP, LLC.  $100,000Activeundercontract3 beds 1 baths1,934 sq. ft.
2514 Vaughan Avenue, Parkersburg, WV 26101
MLS# 5255033Listed by: UNITED COMMUNITY REALTY, LLC- New
 $710,000Active4 beds 4 baths4,112 sq. ft.
233 Apple Hill Lane, Parkersburg, WV 26104
MLS# 5254255Listed by: COLDWELL BANKER SELECT PROPERTIES - New
 $249,900Active4 beds 3 baths2,210 sq. ft.
1910 19th Street, Parkersburg, WV 26101
MLS# 5253151Listed by: COLDWELL BANKER SELECT PROPERTIES - Open Sat, 11am to 1pmNew
 $539,900Active4 beds 4 baths4,417 sq. ft.
1702 Market Street, Parkersburg, WV 26101
MLS# 5252660Listed by: COLDWELL BANKER SELECT PROPERTIES - New
 $148,900Active4 beds 4 baths2,160 sq. ft.
2619 Broad Street, Parkersburg, WV 26101
MLS# 5254173Listed by: COLDWELL BANKER SELECT PROPERTIES - New
 $38,000Active2 beds 2 baths1,188 sq. ft.
1216 16th Street, Parkersburg, WV 26101
MLS# 5253992Listed by: IMPACT REALTY GROUP, LLC. - New
 $189,900Active3 beds 1 baths
1903 Highland Place, Parkersburg, WV 26101
MLS# 5253962Listed by: EXP REALTY, LLC. - New
 $215,000Active3 beds 2 baths2,008 sq. ft.
404 W Wildwood Drive, Parkersburg, WV 26101
MLS# 5253585Listed by: BERKSHIRE HATHAWAY HOMESERVICES PROFESSIONAL REALTY


Protect your home and budget from life's surprises with an Assurant Home Warranty, backed by a partner that supports you through every step of homeownership. Explore Plans.
©2026 Century 21 Real Estate LLC. All rights reserved. CENTURY 21®, the CENTURY 21 Logo and C21® are service marks owned by Century 21 Real Estate LLC. Century 21 Real Estate LLC fully supports the principles of the Fair Housing Act and the Equal Opportunity Act. Each office is independently owned and operated. Listing information is deemed reliable but not guaranteed accurate.