
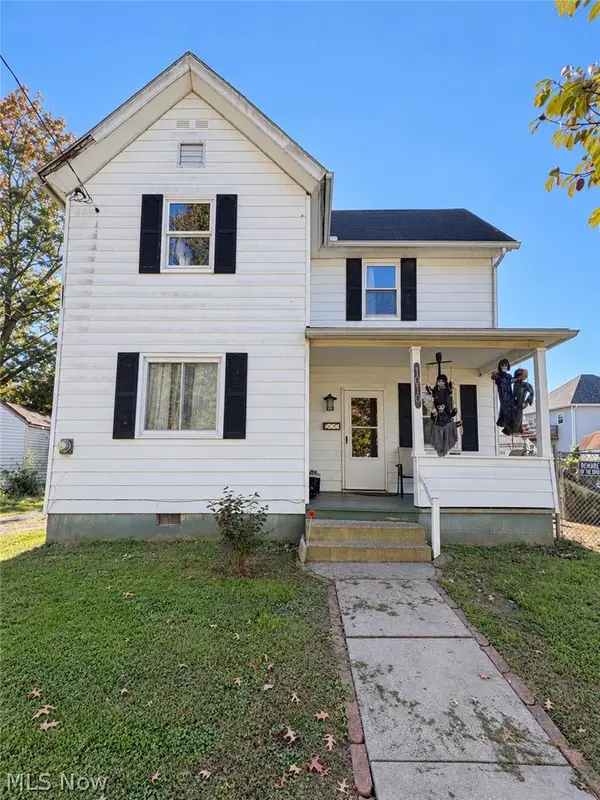
4119 13th Avenue, Parkersburg, WV 26101
Local realty services provided by:CENTURY 21 Darfus Realty
Listed by: mary jo childers
Office: scout mov realty llc.
MLS#:5257652
Source:OH_NORMLS
Price summary
- Price:$92,000
- Price per sq. ft.:$36.86
About this home
Bring your ideas and imagine the possibilities! With 2,496 square feet, this Southside home offers plenty of room to turn your renovation plans into reality. The large kitchen will become the heart of the home, while the spacious family room provides room to gather, relax, and entertain. A finished attic adds flexibility, and the generous layout offers potential to create additional bedrooms, subject to applicable requirements. Ample storage throughout adds to the possibilities.
Outside, picture a fresh start for the fenced yard and large in-ground pool an opportunity to create your own outdoor retreat. This home needs repairs and updates, but its spacious interior and great Southside location offer plenty to work with. Bring your vision, roll up your sleeves, and create something special! Property is being sold as-is.
Contact an agent
Home facts
- Year built:1948
- Subdivision & Development:C W Sellers Sub
- Listing ID #:5257652
- Added:5 day(s) ago
- Updated:November 06, 2026 at 03:34 PM
Rooms and interior
- Bedrooms:2
- Total bathrooms:2
- Full bathrooms:1
- Half bathrooms:1
- Rooms Total:6
- Basement:Yes
- Basement Description:Crawl Space
- Living area:2,496 sq. ft.
Heating and cooling
- Cooling:Central Air
- Heating:Fireplaces, Forced Air, Gas
- Central air:Yes
Structure and exterior
- Roof:Metal, Shingle
- Year built:1948
- Building area:2,496 sq. ft.
- Lot area:0.17 Acres
- Architectural Style:Conventional
- Construction Materials:Stone
- Exterior Features:Deck, Porch
- Levels:2 Story
Utilities
- Water:Public
- Sewer:Public Sewer
Finances and disclosures
- Price:$92,000
- Price per sq. ft.:$36.86
- Tax amount:$1,354 (2026)
Features and amenities
- Pool features:In Ground
Parking
- Parking description:Carport
- Carport spaces:1

New listings near 4119 13th Avenue
- New
 $799,900Active6 beds 7 baths6,552 sq. ft.
766 Homewood Road, Parkersburg, WV 26101
MLS# 5258626Listed by: JACKSON REALTY - New
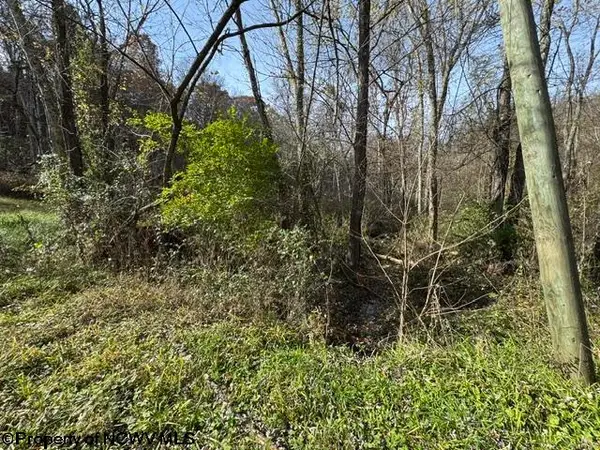 $155,000Active15.33 Acres
TBD Viscose Road, Parkersburg, WV 26101
MLS# 10167735Listed by: ALL SERVICE REALTY, INC - New
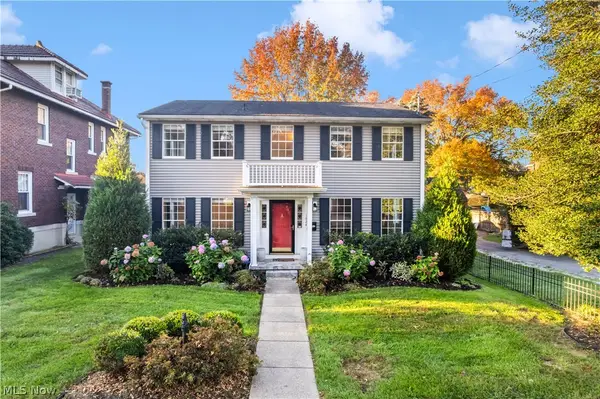 $299,000Active4 beds 4 baths3,088 sq. ft.
1624 Washington Avenue, Parkersburg, WV 26101
MLS# 5258431Listed by: DOUGLASS & CO REAL ESTATE TEAM - New
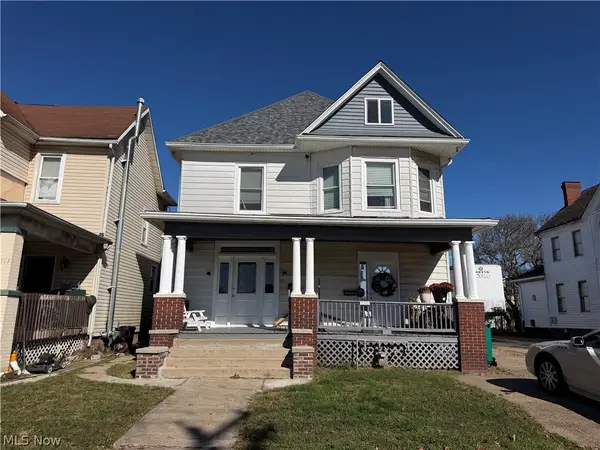 $145,000Active5 beds 4 baths
1119 19th Street, Parkersburg, WV 26101
MLS# 5258876Listed by: IMPACT REALTY GROUP, LLC. - New
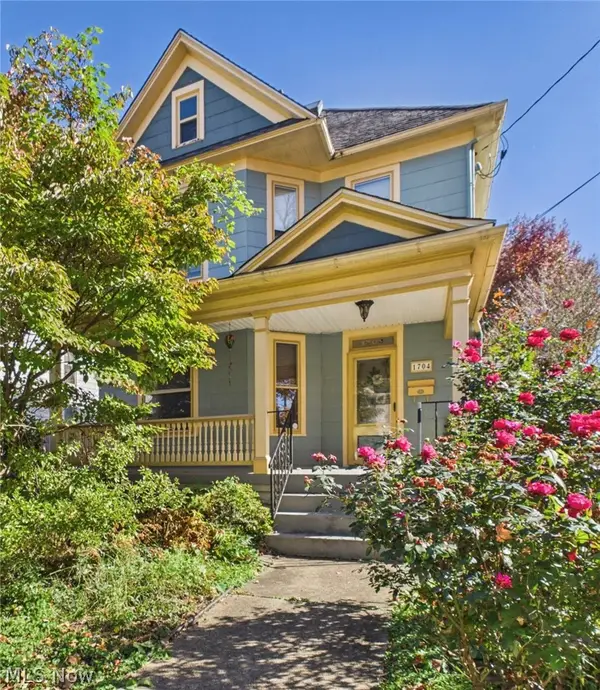 $128,000Active3 beds 2 baths1,520 sq. ft.
1704 Park Street, Parkersburg, WV 26101
MLS# 5258388Listed by: IMPACT REALTY GROUP, LLC. - New
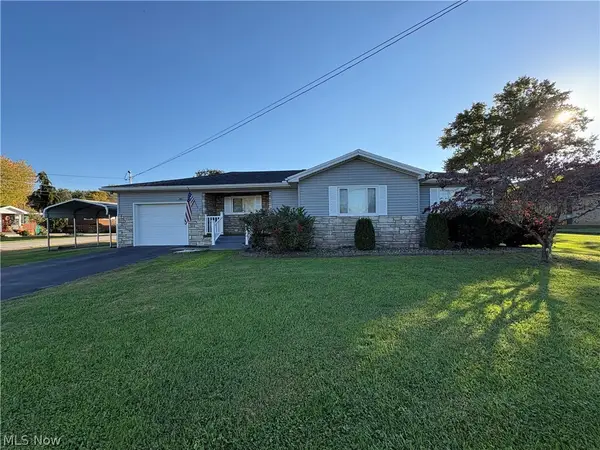 $220,000Active3 beds 1 baths1,534 sq. ft.
1908 Gihon Road, Parkersburg, WV 26101
MLS# 5258072Listed by: APPALACHIAN REALTY GROUP, LLC. - New
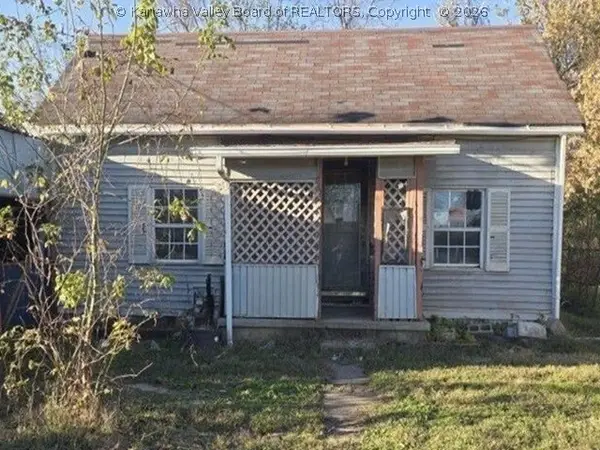 $24,900Active2 beds 1 baths1,310 sq. ft.
1309 Camden Avenue, Parkersburg, WV 26101
MLS# 286284Listed by: REALHOME SERVICES ANDSOLUTIONS - New
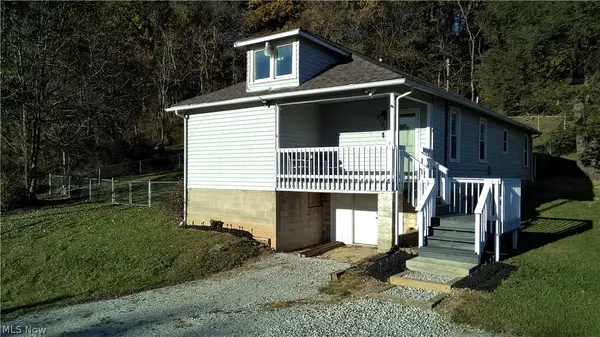 $224,900Active3 beds 2 baths1,200 sq. ft.
2107 Staunton Turnpike, Parkersburg, WV 26104
MLS# 5255916Listed by: COLDWELL BANKER SELECT PROPERTIES - New
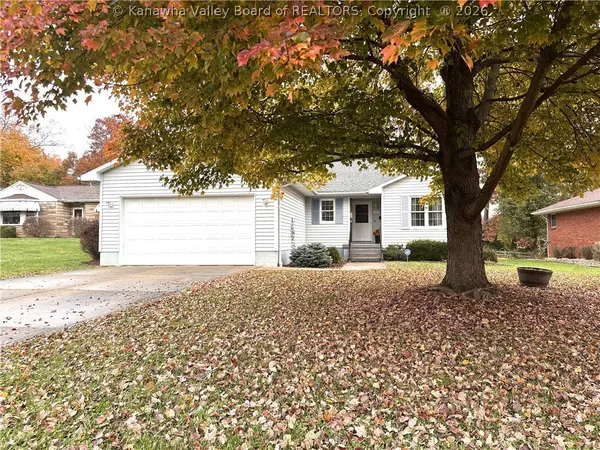 $289,900Active3 beds 2 baths2,015 sq. ft.
2605 27th Street, Parkersburg, WV 26101
MLS# 286266Listed by: OLD COLONY - New
 $119,900Active3 beds 2 baths1,530 sq. ft.
1010 17th Street, Parkersburg, WV 26101
MLS# 5257153Listed by: IMPACT REALTY GROUP, LLC.


Protect your home and budget from life's surprises with an Assurant Home Warranty, backed by a partner that supports you through every step of homeownership. Explore Plans.
©2026 Century 21 Real Estate LLC. All rights reserved. CENTURY 21®, the CENTURY 21 Logo and C21® are service marks owned by Century 21 Real Estate LLC. Century 21 Real Estate LLC fully supports the principles of the Fair Housing Act and the Equal Opportunity Act. Each office is independently owned and operated. Listing information is deemed reliable but not guaranteed accurate.